
Enjoy the best of Progress Ridge living, where comfort, convenience, and some of Beaverton’s favorite shopping, dining, and entertainment are all just minutes from your front door! This inviting ground-level condo offers 991 sq ft with 2 bedrooms, 2 full bathrooms, an attached 1-car garage, and an easy one-level layout. The living room welcomes you with a cozy gas fireplace and sliding doors leading to a covered patio—perfect for relaxing outdoors.The spacious kitchen offers abundant cabinetry, a large pantry, vinyl flooring, and all appliances included. The primary suite features a 6' x 4' walk-in closet and private ensuite with double sinks and a shower/tub combination. A second bedroom and full bathroom provide great flexibility for guests, a home office, or additional living space. In-unit laundry with washer and dryer included adds even more everyday convenience.And the location is hard to beat! Enjoy being near Progress Ridge TownSquare with AMC Theatres, New Seasons Market, La Provence, plus an abundance of restaurants, coffee shops, shopping, fitness, and everyday conveniences nearby. Whether you're catching a movie, meeting friends for dinner, or enjoying a quiet evening at home, this condo puts it all within easy reach. A fantastic opportunity to enjoy low-maintenance living in the heart of Progress Ridge!
Active
$299,900
14600 SW Magpie Ln Unit 102, Beaverton, OR 97007
2beds
991sqft
Residential, Condominium
Built in 2004
-- sqft lot
$-- Zestimate®
$303/sqft
$460/mo HOA
What's special
Cozy gas fireplaceCovered patioSecond bedroomPrimary suiteInviting ground-level condoSpacious kitchenVinyl flooring
- 7 days
- 173
- 11
Likely to sell faster than
Zillow last checked:
Listing updated:
Listed by:
Michele Montoya 503-453-7242,
MORE Realty
Source: RMLS (OR),MLS#: 192486231
Facts & features
Interior
Bedrooms & bathrooms
- Bedrooms: 2
- Bathrooms: 2
- Full bathrooms: 2
- Main level bathrooms: 2
Rooms
- Room types: Laundry, Bedroom 2, Dining Room, Family Room, Kitchen, Living Room, Primary Bedroom
Primary bedroom
- Features: Bathtub With Shower, Double Sinks, Soaking Tub, Suite, Walkin Closet, Wallto Wall Carpet
- Level: Main
- Area: 140
- Dimensions: 14 x 10
Bedroom 2
- Features: Closet, Wallto Wall Carpet
- Level: Main
- Area: 88
- Dimensions: 11 x 8
Dining room
- Features: Great Room, Wallto Wall Carpet
- Level: Main
- Area: 99
- Dimensions: 9 x 11
Kitchen
- Features: Dishwasher, Great Room, Microwave, Free Standing Range, Free Standing Refrigerator, Vinyl Floor
- Level: Main
- Area: 144
- Width: 9
Living room
- Features: Fireplace, Great Room, Sliding Doors, Wallto Wall Carpet
- Level: Main
- Area: 110
- Dimensions: 10 x 11
Heating
- Baseboard, Fireplace(s)
Cooling
- Wall Unit(s)
Appliances
- Included: Dishwasher, Disposal, Free-Standing Range, Free-Standing Refrigerator, Microwave, Washer/Dryer, Gas Water Heater
- Laundry: Laundry Room
Features
- High Ceilings, Soaking Tub, Closet, Great Room, Bathtub With Shower, Double Vanity, Suite, Walk-In Closet(s)
- Flooring: Vinyl, Wall to Wall Carpet
- Doors: Sliding Doors
- Windows: Double Pane Windows, Vinyl Frames
- Basement: None
- Number of fireplaces: 1
- Fireplace features: Gas
Interior area
- Total structure area: 991
- Total interior livable area: 991 sqft
Video & virtual tour
Property
Parking
- Total spaces: 1
- Parking features: Deeded, Driveway, Garage Door Opener, Condo Garage (Attached), Attached
- Attached garage spaces: 1
- Has uncovered spaces: Yes
Accessibility
- Accessibility features: Garage On Main, Ground Level, Main Floor Bedroom Bath, Minimal Steps, One Level, Utility Room On Main, Accessibility
Features
- Levels: One
- Stories: 1
- Entry location: Ground Floor
- Patio & porch: Covered Patio, Porch
- Has view: Yes
- View description: Territorial
Lot
- Features: Commons, Level
Details
- Parcel number: R2130729
Construction
Type & style
- Home type: Condo
- Architectural style: Traditional
- Property subtype: Residential, Condominium
Materials
- Stone, Vinyl Siding
- Foundation: Slab
- Roof: Composition
Condition
- Resale
- New construction: No
- Year built: 2004
Utilities & green energy
- Sewer: Public Sewer
- Water: Public
Community & HOA
Community
- Security: None
- Subdivision: Progress Ridge
HOA
- Has HOA: Yes
- Amenities included: Commons, Exterior Maintenance, Insurance, Maintenance Grounds
- HOA fee: $460 monthly
Location
- Region: Beaverton
Financial & listing details
- Price per square foot: $303/sqft
- Annual tax amount: $4,460
- Date on market: 8/27/2026
- Listing terms: Cash,Conventional,FHA,VA Loan
- Road surface type: Paved
Estimated market value
Not available
Estimated sales range
Not available
Not available
Price history
| Date | Event | Price |
|---|---|---|
| 8/28/2026 | Listed for sale | $299,900$303/sqft |
Source:  RMLS (OR) #192486231 Report a problem RMLS (OR) #192486231 Report a problem | ||
Public tax history
Tax history is unavailable.
Monthly payment
Est. payment
Payment breakdown
Explore the cost of this home by adjusting the details. Changes won't be saved.Climate risks
Neighborhood: Neighbors Southwest
Nearby schools
Schools provided by the listing agent
- Elementary: Nancy Ryles
- Middle: Conestoga
- High: Mountainside
Source: RMLS (OR). This data may not be complete. We recommend contacting the local school district to confirm school assignments for this home.
- $315,0002 bd2 ba1k sqft14600 SW Magpie Ln #101, Beaverton, OR 97008Sold

- $300,0002 bd2 ba906 sqft14580 SW Magpie Ln UNIT 101, Beaverton, OR 97007Off Market
- $312,1002 bd2 ba1.1k sqft14580 SW Magpie Ln UNIT 201, Beaverton, OR 97007Off Market
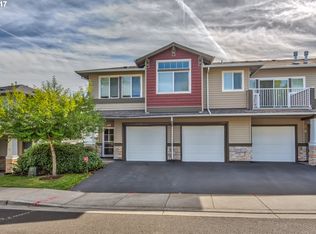
- $322,6002 bd2 ba1.1k sqft14580 SW Magpie Ln UNIT 204, Beaverton, OR 97007Off Market
Similar homes
- $309,0002 bd2 ba1.1k sqft14905 SW Sandhill Loop Unit 101, Beaverton, OR 97007Active

 MLS ID #370281523, Elizabeth Hastings, Premiere Property Group, LLC. RMLS (OR)
 - $320,0002 bd2 ba1k sqft14800 SW Sandhill Loop #201, Beaverton, OR 97007Active
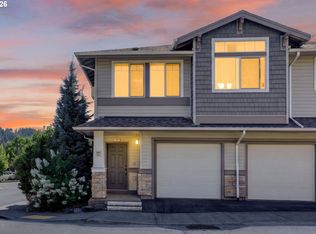 MLS ID #117517097, Alysa-Marie Farhoud, Real Broker. RMLS (OR)
 - $325,0002 bd2 ba1.2k sqft14745 SW Sandhill Loop Unit 204, Beaverton, OR 97007Active
 MLS ID #540966337, Holly Rodriguez, The Agency Portland. RMLS (OR)
 - $299,9002 bd3 ba1.1k sqft15465 SW Sparrow Loop Unit 102, Beaverton, OR 97007Active
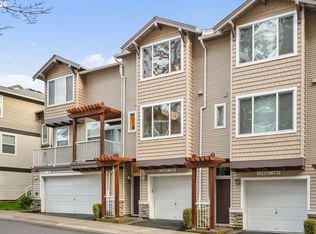 MLS ID #504515008, Angie Hobson, Summa Real Estate Group. RMLS (OR)
 - $289,9002 bd3 ba1.2k sqft12085 SW Sagehen St Unit 103, Beaverton, OR 97007ActiveMLS ID #654415674, Richard Herrera, MORE Realty. RMLS (OR)
- $339,9502 bd2 ba1.1k sqft15050 SW Mallard Dr Unit 201, Beaverton, OR 97007ActiveMLS ID #316150413, Richard Canifax, Oregon Digs Real Estate. RMLS (OR)
- $269,9002 bd2 ba971 sqft9380 SW 146th Ter #M2, Beaverton, OR 97007ActiveMLS ID #775275993, Beth Hamilton, Keller Williams Realty Professionals. RMLS (OR)
- $280,0002 bd2 ba964 sqft17126 SW Snowdale St Unit 303, Beaverton, OR 97007ActiveMLS ID #515972657, Timothy Plagman, Knipe Realty ERA Powered. RMLS (OR)
- $334,0002 bd3 ba1.1k sqft15465 SW Sparrow Loop Unit 104, Beaverton, OR 97007ActiveMLS ID #371001958, Victoria Buck, Coldwell Banker Bain. RMLS (OR)
- $328,0002 bd3 ba1.1k sqft15430 SW Sparrow Loop Unit 102, Beaverton, OR 97007ActiveMLS ID #460414663, Katelin Wille, Keller Williams Realty Professionals. RMLS (OR)
- $335,0002 bd3 ba1.1k sqft15445 SW Sparrow Loop Unit 104, Beaverton, OR 97007ActiveMLS ID #284221248, Kristin Giboney, The 503 Real Estate Co.. RMLS (OR)
- $286,1102 bd3 ba1k sqft13700 SW Scholls Ferry Rd Unit 103, Beaverton, OR 97007ActiveMLS ID #603164920, Katrina Brennan, Keller Williams PDX Central. RMLS (OR)
- $319,0003 bd3 ba1.2k sqft17271 SW Whitley Way, Beaverton, OR 97006ActiveMLS ID #429145729, Tanya Smith, Redfin. RMLS (OR)
- $332,5002 bd3 ba1.1k sqft17505 SW Blanton St APT A1, Beaverton, OR 97078ActiveMLS ID #583569882, Julie Yarnall, Keller Williams Realty Portland Premiere. RMLS (OR)
- $299,9992 bd2 ba956 sqft750 NW 185th Ave Unit 203, Beaverton, OR 97006ActiveMLS ID #620316672, Monica Bakken, Coldwell Banker Bain. RMLS (OR)
- $349,9002 bd3 ba1.2k sqft15340 SW Lexington Ln, Beaverton, OR 97007ActiveMLS ID #734251661, Marshall Rosario, Real Broker. RMLS (OR)
- $319,9002 bd3 ba1.2k sqft16115 SW Gage Ln, Beaverton, OR 97006ActiveMLS ID #116563771, Tanya Smith, Redfin. RMLS (OR)
- $315,0003 bd3 ba1.4k sqft5518 SW Murray Blvd, Beaverton, OR 97005ActiveMLS ID #102553620, Christina Skipper, eXp Realty, LLC. RMLS (OR)
- $324,9002 bd2 ba1.1k sqft695 NW Falling Waters Ln Unit 304, Portland, OR 97229ActiveMLS ID #680315298, Noelle Luchs, Premiere Property Group, LLC. RMLS (OR)
- $310,0002 bd2 ba1.1k sqft1117 NE Perl Way, Hillsboro, OR 97006ActiveMLS ID #589656394, Tia Strutz, MORE Realty. RMLS (OR)
