Imagine a lifestyle where convenience, comfort, and connection come together effortlessly. This inviting ground-level, 2-bedroom, 2-bath condominium at Courtyard at Progress Ridge offers easy single-level living with no stairs, an attached garage, and a covered patio—perfect for savoring a peaceful morning coffee or unwinding outdoors at the end of the day. Inside, the well-designed floor plan creates a warm and welcoming atmosphere. The spacious primary suite features a private bath with a relaxing soaking tub, while the second bedroom and full bath provide flexibility for guests, a home office, or additional living space. An in-unit laundry closet adds everyday convenience. Just across the street, Progress Ridge TownSquare places dining, shopping, entertainment, and daily essentials right at your doorstep. Enjoy scenic walks around the lake (Progress Lake Park), meet friends for dinner on a whim, or take advantage of the vibrant neighborhood amenities whenever inspiration strikes. Offering the perfect blend of comfort, accessibility, and an exceptional location, this home makes it easy to enjoy the lifestyle you’ve been looking for.
Pending
$319,900
14600 SW Magpie Ln #101, Beaverton, OR 97008
2beds
1,035sqft
Residential, Condominium
Built in 2004
-- sqft lot
$-- Zestimate®
$309/sqft
$450/mo HOA
What's special
Spacious primary suiteAttached garage
- 74 days |
- 25 |
- 0 |
Zillow last checked:
Listing updated:
Listed by:
Melanie Churilla 503-341-3266,
Keller Williams Realty Portland Premiere
Source: RMLS (OR),MLS#: 765864532
Facts & features
Interior
Bedrooms & bathrooms
- Bedrooms: 2
- Bathrooms: 2
- Full bathrooms: 2
- Main level bathrooms: 2
Rooms
- Room types: Laundry, Entry, Bedroom 2, Dining Room, Family Room, Kitchen, Living Room, Primary Bedroom
Primary bedroom
- Features: Bathtub With Shower, Closet, Double Sinks, Ensuite, Soaking Tub, Walkin Closet
- Level: Main
- Area: 165
- Dimensions: 15 x 11
Bedroom 2
- Features: French Doors, Closet
- Level: Main
- Area: 132
- Dimensions: 12 x 11
Dining room
- Features: Exterior Entry
- Level: Main
- Area: 162
- Dimensions: 18 x 9
Kitchen
- Features: Dishwasher, Disposal, Microwave, Free Standing Range, Free Standing Refrigerator, Solid Surface Countertop
- Level: Main
- Area: 99
- Width: 9
Living room
- Features: Fireplace
- Level: Main
- Area: 144
- Dimensions: 12 x 12
Heating
- Baseboard, Other, Zoned, Fireplace(s)
Cooling
- None
Appliances
- Included: Dishwasher, Disposal, Free-Standing Range, Free-Standing Refrigerator, Microwave, Stainless Steel Appliance(s), Washer/Dryer, Gas Water Heater, Tank Water Heater
Features
- Soaking Tub, Closet, Bathtub With Shower, Double Vanity, Walk-In Closet(s)
- Flooring: Luxury Vinyl Plank, Tile
- Doors: French Doors
- Windows: Double Pane Windows, Vinyl Frames
- Number of fireplaces: 1
- Fireplace features: Gas
Interior area
- Total structure area: 1,035
- Total interior livable area: 1,035 sqft
Property
Parking
- Total spaces: 1
- Parking features: Driveway, Other, Garage Door Opener, Condo Garage (Deeded), Attached
- Attached garage spaces: 1
- Has uncovered spaces: Yes
Accessibility
- Accessibility features: Accessible Doors, Accessible Entrance, Accessible Hallway, Garage On Main, Ground Level, Main Floor Bedroom Bath, Minimal Steps, Natural Lighting, One Level, Utility Room On Main, Accessibility
Features
- Levels: One
- Stories: 1
- Entry location: Ground Floor
- Patio & porch: Covered Patio, Porch
- Exterior features: Exterior Entry
Lot
- Features: Level, Trees
Details
- Parcel number: R2130724
Construction
Type & style
- Home type: Condo
- Architectural style: Traditional
- Property subtype: Residential, Condominium
Materials
- Brick, Shake Siding, Vinyl Siding
- Roof: Composition
Condition
- Resale
- New construction: No
- Year built: 2004
Utilities & green energy
- Sewer: Public Sewer
- Water: Public
- Utilities for property: Cable Connected
Community & HOA
Community
- Security: Fire Sprinkler System, Sidewalk
- Subdivision: Courtyard At Progress Ridge
HOA
- Has HOA: Yes
- Amenities included: All Landscaping, Commons, Exterior Maintenance, Front Yard Landscaping, Maintenance Grounds, Management
- HOA fee: $450 monthly
Location
- Region: Beaverton
Financial & listing details
- Price per square foot: $309/sqft
- Tax assessed value: $334,300
- Annual tax amount: $4,836
- Date on market: 6/4/2026
- Cumulative days on market: 75 days
- Listing terms: Cash,Conventional,FHA,VA Loan
- Road surface type: Paved
Estimated market value
Not available
Estimated sales range
Not available
Not available
Price history
| Date | Event | Price |
|---|---|---|
| 7/16/2026 | Pending sale | $319,900$309/sqft |
Source:  RMLS (OR) #765864532 Report a problem RMLS (OR) #765864532 Report a problem | ||
| 6/4/2026 | Listed for sale | $319,900+12.6%$309/sqft |
Source: RMLS (OR) #765864532 Report a problem | ||
| 3/27/2019 | Listing removed | $284,000$274/sqft |
Source: Windermere Realty Trust #18511868 Report a problem | ||
| 3/27/2019 | Listed for sale | $284,000+2.2%$274/sqft |
Source: Windermere Realty Trust #18511868 Report a problem | ||
| 3/25/2019 | Sold | $278,000-2.1%$269/sqft |
Source: RMLS (OR) #18511868 Report a problem | ||
| 2/17/2019 | Pending sale | $284,000$274/sqft |
Source: Windermere Realty Trust #18511868 Report a problem | ||
| 2/5/2019 | Listed for sale | $284,000+14.1%$274/sqft |
Source: Windermere Realty Trust #18511868 Report a problem | ||
| 10/10/2017 | Sold | $249,000$241/sqft |
Source: RMLS (OR) #17690048 Report a problem | ||
| 9/5/2017 | Pending sale | $249,000$241/sqft |
Source: Hillshire Realty Group, Inc. #17690048 Report a problem | ||
| 8/31/2017 | Listed for sale | $249,000$241/sqft |
Source: Hillshire Realty Group, Inc. #17690048 Report a problem | ||
Public tax history
| Year | Property taxes | Tax assessment |
|---|---|---|
| 2025 | $4,836 +4.1% | $220,140 +3% |
| 2024 | $4,645 +5.9% | $213,730 +3% |
| 2023 | $4,385 +4.5% | $207,510 +3% |
| 2022 | $4,197 +3.6% | $201,470 |
| 2021 | $4,050 +3.1% | -- |
| 2020 | $3,927 +3.3% | $189,920 +3% |
| 2019 | $3,803 +3.3% | $184,390 |
| 2018 | $3,682 | $184,390 +6.1% |
| 2017 | $3,682 +10.7% | $173,810 +3% |
| 2016 | $3,327 | $168,750 +3% |
| 2015 | $3,327 +11.3% | $163,840 +3% |
| 2014 | $2,989 +18.4% | $159,070 +18.1% |
| 2013 | $2,523 +6.2% | $134,640 +5.9% |
| 2012 | $2,376 -13% | $127,170 -12.9% |
| 2011 | $2,730 -6.7% | $146,060 -18.7% |
| 2010 | $2,927 +2.3% | $179,680 +1.3% |
| 2009 | $2,860 +8.3% | $177,450 -16.2% |
| 2008 | $2,641 +1% | $211,860 +0.6% |
| 2007 | $2,615 +10.1% | $210,650 +9.1% |
| 2006 | $2,374 -7.3% | $193,070 +1% |
| 2005 | $2,561 | $191,170 |
Find assessor info on the county website
Monthly payment
Est. payment
Payment breakdown
Explore the cost of this home by adjusting the details. Changes won't be saved.Climate risks
Neighborhood: Neighbors Southwest
Nearby schools
GreatSchools rating
- 8/10Nancy Ryles Elementary SchoolGrades: K-5Distance: 1.2 mi
- 5/10Conestoga Middle SchoolGrades: 6-8Distance: 1.6 mi
- 8/10Mountainside High SchoolGrades: 9-12Distance: 1.3 mi
Schools provided by the listing agent
- Elementary: Nancy Ryles
- Middle: Conestoga
- High: Mountainside
Source: RMLS (OR). This data may not be complete. We recommend contacting the local school district to confirm school assignments for this home.
- $295,7002 bd2 ba906 sqft14580 SW Magpie Ln UNIT 101, Beaverton, OR 97007Off Market
- $274,6002 bd1 ba980 sqft14580 SW Magpie Ln UNIT 202, Beaverton, OR 97007Off Market
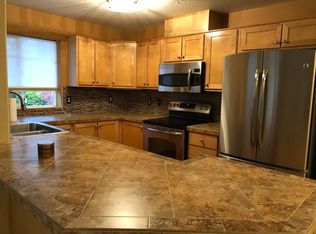
- $310,9002 bd2 ba1.1k sqft14580 SW Magpie Ln UNIT 201, Beaverton, OR 97007Off Market
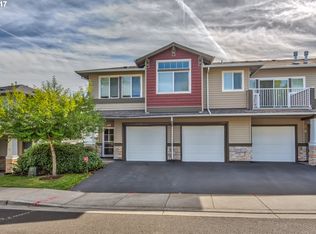
- $319,1002 bd2 ba1.1k sqft14580 SW Magpie Ln UNIT 204, Beaverton, OR 97007Off Market
- $---- bd-- ba-- sqft14600 SW Magpie Ln UNIT 201, Beaverton, OR 97007Off Market
- $---- bd-- ba-- sqft14600 SW Magpie Ln UNIT 204, Beaverton, OR 97007Off Market
- $---- bd-- ba-- sqft14600 SW Magpie Ln UNIT 102, Beaverton, OR 97007Off Market
- $294,3002 bd2 ba1k sqft14600 SW Magpie Ln UNIT 101, Beaverton, OR 97007Off Market
A local agent can set up tours, give advice and negotiate with sellers.
Similar homes
- $330,0002 bd2 ba1k sqft14800 SW Sandhill Loop #201, Beaverton, OR 97007Active
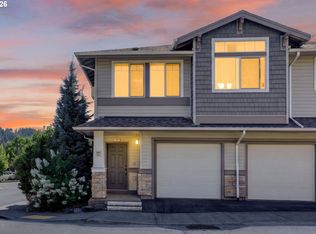
 MLS ID #117517097, Alysa-Marie Farhoud, Real Broker. RMLS (OR)
 - $325,0002 bd2 ba1.2k sqft14745 SW Sandhill Loop Unit 204, Beaverton, OR 97007Active
 MLS ID #540966337, Holly Rodriguez, The Agency Portland. RMLS (OR)
 - $309,0002 bd2 ba1.1k sqft14905 SW Sandhill Loop Unit 101, Beaverton, OR 97007Active
 MLS ID #370281523, Elizabeth Hastings, Premiere Property Group, LLC. RMLS (OR)
 - $344,9502 bd2 ba1.1k sqft15050 SW Mallard Dr Unit 201, Beaverton, OR 97007Active
 MLS ID #316150413, Richard Canifax, Oregon Digs Real Estate. RMLS (OR)
 - $328,0002 bd3 ba1.1k sqft15430 SW Sparrow Loop Unit 102, Beaverton, OR 97007ActiveMLS ID #460414663, Katelin Wille, Keller Williams Realty Professionals. RMLS (OR)
- $299,9002 bd3 ba1.1k sqft15465 SW Sparrow Loop Unit 102, Beaverton, OR 97007ActiveMLS ID #504515008, Angie Hobson, Summa Real Estate Group. RMLS (OR)
- $334,0002 bd3 ba1.1k sqft15465 SW Sparrow Loop Unit 104, Beaverton, OR 97007ActiveMLS ID #371001958, Victoria Buck, Coldwell Banker Bain. RMLS (OR)
- $289,0002 bd2 ba949 sqft17149 Sw Snowdale St., Beaverton, OR 97007ActiveMLS ID #480045073, Jill Hill, Knipe Realty ERA Powered. RMLS (OR)
- $335,0002 bd3 ba1.1k sqft15445 SW Sparrow Loop Unit 104, Beaverton, OR 97007ActiveMLS ID #284221248, Kristin Giboney, The 503 Real Estate Co.. RMLS (OR)
- $299,9002 bd3 ba1.1k sqft15450 SW Sparrow Loop Unit 102, Beaverton, OR 97007ActiveMLS ID #721837622, Patrick Brewer, RE/MAX Equity Group. RMLS (OR)
- $269,9002 bd2 ba971 sqft9380 SW 146th Ter #M2, Beaverton, OR 97007ActiveMLS ID #775275993, Beth Hamilton, Keller Williams Realty Professionals. RMLS (OR)
- $300,0002 bd2 ba919 sqft13875 SW Meridian St Unit 222, Beaverton, OR 97005ActiveMLS ID #558736703, Dag Mavrolas, Premiere Property Group, LLC. RMLS (OR)
- $300,0002 bd2 ba919 sqft13925 SW Meridian St Unit 202, Beaverton, OR 97005ActiveMLS ID #110066933, Dag Mavrolas, Premiere Property Group, LLC. RMLS (OR)
- $285,0002 bd2 ba925 sqft17126 SW Snowdale St Unit 102, Beaverton, OR 97007ActiveMLS ID #792774504, Nick Shivers, eXp Realty, LLC. RMLS (OR)
- $424,0003 bd3 ba1.5k sqft14411 SW Barrows Rd, Beaverton, OR 97007ActiveMLS ID #674362853, Brian Denne, Premiere Property Group, LLC. RMLS (OR)
- $305,0002 bd2 ba1k sqft590 NW Lost Springs Ter Unit 401, Portland, OR 97229ActiveMLS ID #330820502, Dirk Hmura, The Agency Portland. RMLS (OR)
- $349,9002 bd3 ba1.2k sqft15340 SW Lexington Ln, Beaverton, OR 97007ActiveMLS ID #734251661, Marshall Rosario, Real Broker. RMLS (OR)
- $324,9002 bd2 ba1.1k sqft595 NW Lost Springs Ter Unit 303, Portland, OR 97229ActiveMLS ID #562499868, Bill Bailey, RE/MAX Advantage Group. RMLS (OR)
- $209,6822 bd2 ba1k sqft14830 SW Sandhill Loop Unit 102, Beaverton, OR 97007ActiveMLS ID #575965627, Undra Adams, Proud Ground. RMLS (OR)
- $380,0002 bd3 ba1.5k sqft15145 SW Canyon Wren Way, Beaverton, OR 97007ActiveMLS ID #297579605, Ryan DeJong, Genesis Realty. RMLS (OR)
