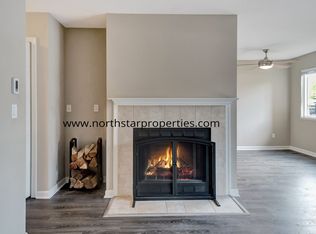
Updated Immaculate Murray Hill Woods ground floor condo offers the freedom of low-maintenance living without sacrificing space, privacy, and has all the pleasures of home.This complex is sparkling clean, well run, just Move in, settle in, and enjoy. Step inside to a bright, inviting interior with newer fresh paint, and abundant natural light. The spacious living room centers around a cozy wood-burning fireplace—perfect for chilly Northwest evenings—and flows directly onto the covered patio, creating a wonderful spot for morning coffee, summer dinners, or simply unwinding at the end of the day. An attached storage closet keeps bikes, outdoor gear, and seasonal extras close at hand.he kitchen features granite counter tops and comes fully equipped with appliances. The generous primary suite offers a walk-in closet and private bath, while a second bedroom and full bath provide plenty of flexibility for guests, a home office, or both. Includes in-unit washer and dryer, and two assigned covered carport spaces conveniently located near the condo add to the ease of everyday living.And there’s more beyond your front door. Murrayhill Woods offers beautifully maintained grounds, a seasonal outdoor pool and spa, a 24-hour fitness center, and a community meeting room. The well-funded, well-managed HOA has already tackled major capital improvements, including new windows in 2014, a 50-year roof in 2018, and exterior painting in 2022. HOA dues cover water, sewer, garbage, and exterior maintenance, and there is no rental cap, no ongoing litigation, and no anticipated special assessments. The community is non-smoking, and dogs are not permitted.Best of all, you’re close to everything that makes Murrayhill such a desirable place to live—shopping, groceries, restaurants, coffee shops, parks, and highly rated schools, with easy access to Highway 217, Washington Square, Nike, and Intel.
Active
Price cut: $4K (9/18)
$266,000
9380 SW 146th Ter #M2, Beaverton, OR 97007
2beds
971sqft
Residential, Condominium
Built in 1986
-- sqft lot
$-- Zestimate®
$274/sqft
$405/mo HOA
What's special
Cozy wood-burning fireplaceNewer fresh paintCovered patioBeautifully maintained groundsWalk-in closetPrivate bathGenerous primary suite
- 56 days
- 224
- 21
Zillow last checked:
Listing updated:
Listed by:
Beth Hamilton 503-515-1569,
Keller Williams Realty Professionals
Source: RMLS (OR),MLS#: 775275993
Facts & features
Interior
Bedrooms & bathrooms
- Bedrooms: 2
- Bathrooms: 2
- Full bathrooms: 2
- Main level bathrooms: 2
Rooms
- Room types: Utility Room, Bedroom 2, Dining Room, Family Room, Kitchen, Living Room, Primary Bedroom
Primary bedroom
- Features: Bathroom, Granite, Suite, Walkin Closet, Walkin Shower, Wallto Wall Carpet
- Level: Main
- Area: 168
- Dimensions: 14 x 12
Bedroom 2
- Features: Closet, Wallto Wall Carpet
- Level: Main
- Area: 99
- Dimensions: 11 x 9
Dining room
- Features: Ceiling Fan
- Level: Main
- Area: 90
- Dimensions: 10 x 9
Kitchen
- Features: Dishwasher, Eat Bar, Microwave, Free Standing Range, Free Standing Refrigerator, Granite, Vinyl Floor
- Level: Main
Living room
- Features: Fireplace, Patio, Sliding Doors
- Level: Main
- Area: 195
- Dimensions: 15 x 13
Heating
- Baseboard, Fireplace(s)
Appliances
- Included: Dishwasher, Disposal, Free-Standing Gas Range, Free-Standing Range, Free-Standing Refrigerator, Microwave, Washer/Dryer
Features
- Ceiling Fan(s), Granite, Closet, Eat Bar, Bathroom, Suite, Walk-In Closet(s), Walkin Shower
- Flooring: Tile, Wall to Wall Carpet, Vinyl
- Doors: Sliding Doors
- Windows: Vinyl Frames
- Basement: None
- Number of fireplaces: 1
- Fireplace features: Wood Burning
Interior area
- Total structure area: 971
- Total interior livable area: 971 sqft
Property
Parking
- Total spaces: 2
- Parking features: Carport, Condo Garage (Other)
- Garage spaces: 2
- Has carport: Yes
Accessibility
- Accessibility features: Ground Level, Main Floor Bedroom Bath, One Level, Accessibility
Features
- Stories: 1
- Entry location: Ground Floor
- Patio & porch: Patio
- Spa features: Association
Lot
- Features: Level
Details
- Parcel number: R2147515
Construction
Type & style
- Home type: Condo
- Architectural style: NW Contemporary
- Property subtype: Residential, Condominium
Materials
- Wood Siding
- Roof: Composition
Condition
- Resale
- New construction: No
- Year built: 1986
Utilities & green energy
- Sewer: Public Sewer
- Water: Public
Community & HOA
HOA
- Has HOA: Yes
- Amenities included: Exterior Maintenance, Gym, Maintenance Grounds, Management, Party Room, Pool, Road Maintenance, Spa Hot Tub, Trash, Water, Weight Room
- HOA fee: $405 monthly
Location
- Region: Beaverton
Financial & listing details
- Price per square foot: $274/sqft
- Tax assessed value: $284,300
- Annual tax amount: $3,163
- Date on market: 8/7/2026
- Listing terms: Cash,Conventional,FHA,VA Loan
- Road surface type: Paved
Estimated market value
Not available
Estimated sales range
Not available
Not available
Price history
| Date | Event | Price |
|---|---|---|
| 9/18/2026 | Price change | $266,000-1.5%$274/sqft |
Source:  RMLS (OR) #775275993 Report a problem RMLS (OR) #775275993 Report a problem | ||
| 9/15/2026 | Listing removed | $1,745$2/sqft |
Source: Zillow Rentals Report a problem | ||
| 9/12/2026 | Price change | $269,950+0%$278/sqft |
Source: RMLS (OR) #775275993 Report a problem | ||
| 9/12/2026 | Listed for rent | $1,745+2.9%$2/sqft |
Source: Zillow Rentals Report a problem | ||
| 8/7/2026 | Listed for sale | $269,900-1.5%$278/sqft |
Source: RMLS (OR) #775275993 Report a problem | ||
| 7/22/2026 | Listing removed | $1,695$2/sqft |
Source: Zillow Rentals Report a problem | ||
| 6/22/2026 | Price change | $1,695-2.9%$2/sqft |
Source: Zillow Rentals Report a problem | ||
| 6/15/2026 | Listed for rent | $1,745$2/sqft |
Source: Zillow Rentals Report a problem | ||
| 6/15/2026 | Listing removed | $1,745$2/sqft |
Source: Zillow Rentals Report a problem | ||
| 6/10/2026 | Price change | $1,745-7.9%$2/sqft |
Source: Zillow Rentals Report a problem | ||
| 5/31/2026 | Listed for rent | $1,895$2/sqft |
Source: Zillow Rentals Report a problem | ||
| 8/4/2025 | Sold | $274,000$282/sqft |
Source: Public Record Report a problem | ||
Public tax history
| Year | Property taxes | Tax assessment |
|---|---|---|
| 2025 | $3,164 +4.1% | $144,000 +3% |
| 2024 | $3,038 +5.9% | $139,810 +3% |
| 2023 | $2,869 +4.5% | $135,740 +3% |
| 2022 | $2,745 +3.6% | $131,790 |
| 2021 | $2,650 +3.1% | -- |
| 2020 | $2,569 +3.3% | $124,240 +3% |
| 2019 | $2,488 +3.3% | $120,630 |
| 2018 | $2,409 | $120,630 +6.1% |
| 2017 | $2,409 +7.6% | $113,710 +3% |
| 2016 | $2,238 | $110,400 +3% |
| 2015 | $2,238 +4.3% | $107,190 +3% |
| 2014 | $2,147 +37% | $104,070 +24.5% |
| 2013 | $1,567 +5.3% | $83,620 +5% |
| 2012 | $1,489 -4% | $79,660 -4% |
| 2011 | $1,551 -19% | $83,000 -43.4% |
| 2010 | $1,915 +2.3% | $146,670 -4.2% |
| 2009 | $1,871 +8.3% | $153,150 -12.3% |
| 2008 | $1,728 +1% | $174,650 +2.5% |
| 2007 | $1,711 | $170,320 |
Find assessor info on the county website
Monthly payment
Est. payment
Payment breakdown
Explore the cost of this home by adjusting the details. Changes won't be saved.Climate risks
Neighborhood: Sexton Mountain
Nearby schools
Schools provided by the listing agent
- Elementary: Sexton Mountain
- Middle: Highland Park
- High: Mountainside
Source: RMLS (OR). This data may not be complete. We recommend contacting the local school district to confirm school assignments for this home.
- $133,8902 bd2 ba971 sqft9410 SW 146th Ter APT 3, Beaverton, OR 97007Off Market
- $235,0002 bd2 ba884 sqft9410 SW 146th Ter APT O-1, Beaverton, OR 97007Off Market
- $237,5002 bd2 ba971 sqft9410 SW 146th Ter APT 2, Beaverton, OR 97007Off Market
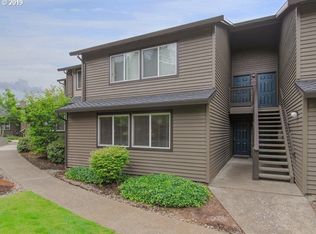
- $230,5002 bd2 ba890 sqft9410 SW 146th Ter APT O-4, Beaverton, OR 97007Off Market
Similar homes
- $267,5002 bd2 ba971 sqft9455 SW 146th Ter APT D-2, Beaverton, OR 97007Active

 MLS ID #204425200, Cindy Chung, eXp Realty, LLC. RMLS (OR)
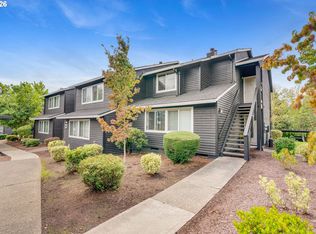
 - $255,0001 bd1 ba753 sqft9455 SW 146th Ter APT D-8, Beaverton, OR 97007Active
 MLS ID #649758943, Alicia Selliken, Real Broker. RMLS (OR)
 - $309,9002 bd3 ba1k sqft8600 SW 147th Ter Unit 102, Beaverton, OR 97007Active
 MLS ID #292391266, Michael Elton, eXp Realty, LLC. RMLS (OR)
 - $245,0001 bd1 ba753 sqft9455 SW 146th Ter APT 5, Beaverton, OR 97007Active
 MLS ID #292374283, Linette Chance, Redfin. RMLS (OR)
 - $285,0002 bd1 ba919 sqft14723 SW Grayling Ln, Beaverton, OR 97007ActiveMLS ID #285365795, Bethany Marsh, Keller Williams Realty Professionals. RMLS (OR)
- $289,0002 bd2 ba949 sqft17149 SW Snowdale St Unit 104, Beaverton, OR 97007ActiveMLS ID #480045073, Jill Hill, Knipe Realty ERA Powered. RMLS (OR)
- $305,0002 bd2 ba1k sqft14800 SW Sandhill Loop #201, Beaverton, OR 97007ActiveMLS ID #117517097, Alysa-Marie Farhoud, Real Broker. RMLS (OR)
- $219,9001 bd1 ba753 sqft9340 SW 146th Ter APT K8, Beaverton, OR 97007ActiveMLS ID #555544891, Lauren Sheehan, eXp Realty, LLC. RMLS (OR)
- $220,0001 bd1 ba753 sqft9490 SW 146th Ter APT R8, Beaverton, OR 97007ActiveMLS ID #364686846, Richard Wold, Reger Homes, LLC. RMLS (OR)
- $269,0002 bd1 ba946 sqft16268 SW Audubon St Unit 203, Beaverton, OR 97003ActiveMLS ID #435633743, Marie Conser, John L. Scott. RMLS (OR)
- $255,0002 bd1 ba1k sqft10303 SW Trapper Ter, Beaverton, OR 97008ActiveMLS ID #428690961, Spencer Voris, Keller Williams Realty Professionals. RMLS (OR)
- $325,0002 bd2 ba1.2k sqft14745 SW Sandhill Loop Unit 204, Beaverton, OR 97007ActiveMLS ID #540966337, Holly Rodriguez, The Agency Portland. RMLS (OR)
- $359,0002 bd2 ba1.1k sqft14655 SW Beard Rd #201, Beaverton, OR 97007ActiveMLS ID #397065905, Kelly Hagglund, The Kelly Group Real Estate. RMLS (OR)
- $299,9002 bd3 ba1.1k sqft15465 SW Sparrow Loop Unit 102, Beaverton, OR 97007ActiveMLS ID #504515008, Angie Hobson, Summa Real Estate Group. RMLS (OR)
- $262,0002 bd2 ba1k sqft16316 SW 130th Ter APT 67, Tigard, OR 97224ActiveMLS ID #420286770, Stacey Puppo, Windermere Realty Trust. RMLS (OR)
- $269,9002 bd2 ba1k sqft590 NW Lost Springs Ter Unit 401, Portland, OR 97229ActiveMLS ID #330820502, Dirk Hmura, The Agency Portland. RMLS (OR)
- $259,9952 bd2 ba990 sqft5130 SW Multnomah Blvd APT L, Portland, OR 97219ActiveMLS ID #296278682, Jimmy Robinson, MORE Realty. RMLS (OR)
- $265,0002 bd2 ba984 sqft5156 SW Multnomah Blvd APT G, Portland, OR 97219ActiveMLS ID #521991033, Nick Shivers, eXp Realty, LLC. RMLS (OR)
- $300,0002 bd2 ba919 sqft13875 SW Meridian St Unit 222, Beaverton, OR 97005ActiveMLS ID #558736703, Dag Mavrolas, Premiere Property Group, LLC. RMLS (OR)
- $300,0002 bd2 ba919 sqft13925 SW Meridian St Unit 202, Beaverton, OR 97005ActiveMLS ID #110066933, Dag Mavrolas, Premiere Property Group, LLC. RMLS (OR)
