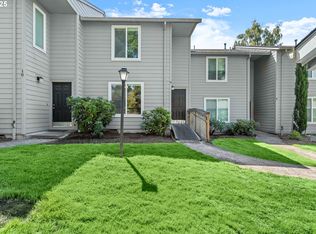
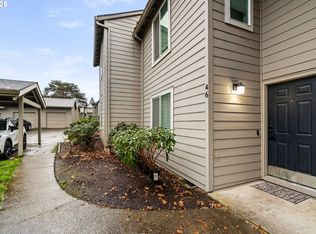
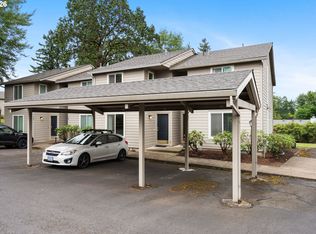
Fresh, move-in ready, and easy to love, this well-maintained Portland townhome-style condo offers comfort, convenience, and a smart use of space. The main level features a spacious great room layout with comfortable living and dining areas that connect easily to the kitchen. Outdoor space adds another everyday perk, with both a patio and balcony for relaxing, container gardening, or enjoying a little fresh air without taking on major yard maintenance. Set in a private-feeling community near shopping, restaurants, groceries, transit, and major routes, the location keeps daily errands simple while still offering a tucked-away feel. Two deeded carport parking spaces add rare practical value. Mortgage savings may be available for buyers of this listing.
Active
Price cut: $10K (10/11)
$259,900
10900 SW 76th Pl APT 29, Tigard, OR 97223
2beds
1,140sqft
Residential, Condominium
Built in 1981
-- sqft lot
$-- Zestimate®
$228/sqft
$597/mo HOA
What's special
Container gardeningSpacious great room layout
- 80 days
- 437
- 31
Zillow last checked:
Listing updated:
Listed by:
Jesse Gantt 971-865-3773,
Redfin
Source: RMLS (OR),MLS#: 281157999
Facts & features
Interior
Bedrooms & bathrooms
- Bedrooms: 2
- Bathrooms: 2
- Full bathrooms: 1
- Partial bathrooms: 1
- Main level bathrooms: 1
Rooms
- Room types: Bedroom 2, Dining Room, Family Room, Kitchen, Living Room, Primary Bedroom
Primary bedroom
- Features: Balcony, Fireplace, Wallto Wall Carpet
- Level: Upper
Bedroom 2
- Features: Ceiling Fan, Walkin Closet, Wallto Wall Carpet
- Level: Upper
Dining room
- Features: Living Room Dining Room Combo, Wallto Wall Carpet
- Level: Main
Kitchen
- Features: Builtin Range, Dishwasher, Microwave, Pantry, Free Standing Refrigerator
- Level: Main
Living room
- Features: Fireplace, Walkin Closet, Wallto Wall Carpet
- Level: Main
Heating
- Forced Air, Fireplace(s)
Cooling
- Central Air
Appliances
- Included: Built-In Range, Dishwasher, Free-Standing Refrigerator, Microwave, Washer/Dryer, Gas Water Heater
- Laundry: Laundry Room
Features
- Ceiling Fan(s), High Ceilings, Walk-In Closet(s), Living Room Dining Room Combo, Pantry, Balcony
- Flooring: Wall to Wall Carpet
- Basement: None
- Number of fireplaces: 2
- Fireplace features: Wood Burning
- Common walls with other units/homes: 1 Common Wall
Interior area
- Total structure area: 1,140
- Total interior livable area: 1,140 sqft
Property
Parking
- Total spaces: 2
- Parking features: Carport, Off Street, Condo Garage (Deeded)
- Garage spaces: 2
- Has carport: Yes
Features
- Stories: 2
- Entry location: Ground Floor
- Patio & porch: Patio
- Exterior features: Balcony
Lot
- Features: Level
Details
- Parcel number: R2100831
Construction
Type & style
- Home type: Townhouse
- Property subtype: Residential, Condominium
Materials
- Wood Siding
- Foundation: Slab
- Roof: Composition
Condition
- Resale
- New construction: No
- Year built: 1981
Utilities & green energy
- Gas: Gas
- Sewer: Public Sewer
- Water: Public
Community & HOA
HOA
- Has HOA: Yes
- Amenities included: Commons, Exterior Maintenance, Management, Sewer, Trash, Water
- HOA fee: $597 monthly
Location
- Region: Tigard
Financial & listing details
- Price per square foot: $228/sqft
- Tax assessed value: $302,250
- Annual tax amount: $3,276
- Date on market: 7/24/2026
- Listing terms: Cash,Conventional,FHA,VA Loan
- Road surface type: Paved
Estimated market value
Not available
Estimated sales range
Not available
Not available
Price history
| Date | Event | Price |
|---|---|---|
| 10/11/2026 | Price change | $259,900-3.7%$228/sqft |
Source:  RMLS (OR) #281157999 Report a problem RMLS (OR) #281157999 Report a problem | ||
| 7/24/2026 | Listed for sale | $269,900+19.4%$237/sqft |
Source: RMLS (OR) #281157999 Report a problem | ||
| 9/5/2018 | Sold | $226,000+78.9%$198/sqft |
Source: RMLS (OR) #18033628 Report a problem | ||
| 7/31/2015 | Listing removed | $1,195$1/sqft |
Source: Real Property Management Report a problem | ||
| 7/22/2015 | Listed for rent | $1,195$1/sqft |
Source: Real Property Management Portland - Property # 113331 Report a problem | ||
| 7/7/2003 | Sold | $126,335$111/sqft |
Source: Public Record Report a problem | ||
Public tax history
| Year | Property taxes | Tax assessment |
|---|---|---|
| 2025 | $3,277 +9.5% | $173,160 +3% |
| 2024 | $2,993 +3.5% | $168,120 +3% |
| 2023 | $2,893 +2.9% | $163,230 +3% |
| 2022 | $2,811 +2.5% | $158,480 |
| 2021 | $2,741 +3.1% | -- |
| 2020 | $2,659 +4.5% | $149,390 +3% |
| 2019 | $2,545 +4.6% | $145,040 |
| 2018 | $2,434 | $145,040 +6.1% |
| 2017 | $2,434 +8.6% | $136,720 +3% |
| 2016 | $2,241 | $132,740 +3% |
| 2015 | $2,241 +5.5% | $128,880 +28% |
| 2014 | $2,125 +31.1% | $100,720 -4% |
| 2013 | $1,620 +13.3% | $104,930 +12.5% |
| 2012 | $1,430 -1.1% | $93,260 -1.3% |
| 2011 | $1,446 -27.5% | $94,480 -35.2% |
| 2010 | $1,996 -1.8% | $145,840 -5.5% |
| 2009 | $2,033 +4.1% | $154,360 -14.3% |
| 2008 | $1,952 +2.7% | $180,140 +2.2% |
| 2007 | $1,901 +7.6% | $176,200 +6.7% |
| 2006 | $1,766 +1.4% | $165,100 +25.8% |
| 2005 | $1,742 +3.7% | $131,280 +6.8% |
| 2004 | $1,680 -1.7% | $122,950 -11% |
| 2003 | $1,709 +2% | $138,170 +10.4% |
| 2002 | $1,675 +9.2% | $125,100 |
| 2001 | $1,533 | $125,100 |
Find assessor info on the county website
Monthly payment
Est. payment
Payment breakdown
Explore the cost of this home by adjusting the details. Changes won't be saved.Climate risks
Neighborhood: North Tigard
Nearby schools
Schools provided by the listing agent
- Elementary: Metzger
- Middle: Fowler
- High: Tigard
Source: RMLS (OR). This data may not be complete. We recommend contacting the local school district to confirm school assignments for this home.

Similar homes
- $248,0002 bd2 ba912 sqft358 Cervantes Cir, Lake Oswego, OR 97035Active

 MLS ID #288150696, Julia Monaghan, Real Broker. RMLS (OR)
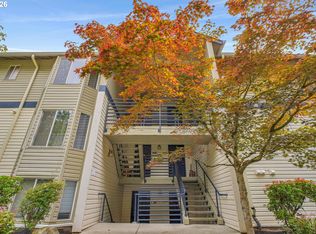
 - $259,9952 bd2 ba990 sqft5130 SW Multnomah Blvd APT L, Portland, OR 97219Active
 MLS ID #296278682, Jimmy Robinson, MORE Realty. RMLS (OR)
 - $287,5002 bd3 ba1.1k sqft7165 SW Sagert St #103, Tualatin, OR 97062Active
 MLS ID #220112968, Zhi Zhan Yang, MORE Realty. RMLS (OR)
 - $266,0002 bd2 ba971 sqft9380 SW 146th Ter #M2, Beaverton, OR 97007Active
 MLS ID #775275993, Beth Hamilton, Keller Williams Realty Professionals. RMLS (OR)
 - $299,0002 bd3 ba1.2k sqft6234 Meridian Cir, West Linn, OR 97068ActiveMLS ID #729923601, Cathleen Clark Thomas, John L. Scott. RMLS (OR)
- $245,0002 bd1 ba914 sqft10820 SW Meadowbrook Dr Unit 60, Tigard, OR 97224ActiveMLS ID #721620406, Krista Britton, Real Broker. RMLS (OR)
- $265,0002 bd2 ba984 sqft5156 SW Multnomah Blvd APT G, Portland, OR 97219ActiveMLS ID #521991033, Nick Shivers, eXp Realty, LLC. RMLS (OR)
- $269,0002 bd2 ba849 sqft86 Kingsgate Rd Unit H203, Lake Oswego, OR 97035ActiveMLS ID #127643092, Wendong Zhao, Berkshire Hathaway HomeServices NW Real Estate. RMLS (OR)
- $250,0002 bd2 ba909 sqft8720 SW Tualatin Rd APT 324, Tualatin, OR 97062ActiveMLS ID #120757136, Barbara Knudsen, Knudsen Group LLC. RMLS (OR)
- $310,0003 bd3 ba1.2k sqft12675 SW Night Heron Ln Unit 102, Beaverton, OR 97007ActiveMLS ID #651765249, Nick Shivers, eXp Realty, LLC. RMLS (OR)
- $260,0002 bd3 ba1.1k sqft18471 SW Annamae Ln, Beaverton, OR 97003ActiveMLS ID #127424456, Caitlin Terry, Real Broker. RMLS (OR)
- $275,0002 bd3 ba1.1k sqft5783 SW 204th Pl, Beaverton, OR 97078ActiveMLS ID #237978670, Tim Kaelin, Coldwell Banker Professional. RMLS (OR)
- $245,0002 bd2 ba1k sqft17585 NW Shorewood Dr, Beaverton, OR 97006ActiveMLS ID #194542598, Deb Kemp, Vetiver Street Real Estate. RMLS (OR)
- $255,0002 bd2 ba1k sqft29750 SW Courtside Dr APT 6, Wilsonville, OR 97070ActiveMLS ID #793185177, Tanya Buliga, Premiere Property Group, LLC. RMLS (OR)
- $299,9002 bd2 ba1k sqft7408 S Virginia Ave, Portland, OR 97219ActiveMLS ID #719975125, Jesse Gantt, Redfin. RMLS (OR)
- $239,9002 bd1 ba884 sqft2811 SW Spring Garden St, Portland, OR 97219ActiveMLS ID #201820059, Tina Schafer, Urban Nest Realty. RMLS (OR)
- $265,0002 bd3 ba998 sqft6224 SE Apollo Way, Hillsboro, OR 97123ActiveMLS ID #645313420, Angela Showalter, Realty First. RMLS (OR)
- $233,9502 bd1 ba908 sqft44 Eagle Crest Dr APT 19, Lake Oswego, OR 97035ActiveMLS ID #565125861, Ben Andrews, MORE Realty. RMLS (OR)
- $255,0002 bd2 ba1k sqft28740 SW Parkway Ave APT D2, Wilsonville, OR 97070ActiveMLS ID #443792388, Kaliko Maciel, Keller Williams Realty Portland Elite. RMLS (OR)
- $300,0003 bd3 ba1.4k sqft5518 SW Murray Blvd, Beaverton, OR 97005ActiveMLS ID #102553620, Christina Skipper, eXp Realty, LLC. RMLS (OR)
