Welcome to this cozy and inviting townhouse-style condo, offering 1,129 SF, 2 primary suites, 2.5 bathrooms, a dedicated laundry room, and an attached 1-car garage. Tucked away at the very end of the complex, this home offers exceptional privacy in a quiet setting. The back of the unit faces seasonal wetlands and a beautiful greenbelt, with no neighbors directly behind, creating a peaceful, park-like atmosphere. Step outside to your private back patio, the perfect place to enjoy your morning coffee, unwind after a long day, or simply take in the natural surroundings. The thoughtful floor plan features two spacious primary suites, each with its own private bathroom—ideal for roommates, guests, or flexible living arrangements. A convenient half bath serves the main living area. The cozy yet spacious living area flows seamlessly into a highly functional kitchen and dining area, creating a comfortable and inviting space for everyday living and entertaining. Brand-new carpet just installed! Community's walking trail as well as an impressive selection of HOA amenities. HOA dues include access to the clubhouse, swimming pool, hot tub, fitness/weight room, meeting room and party room, plus water, sewer, cable TV, exterior maintenance, landscaping, common areas, and insurance. Conveniently located with easy access to I-5 and I-205, shopping, dining, and everyday necessities. The central location provides convenient access to Tigard, Tualatin, Beaverton, Wilsonville, and both the east and west sides of the Portland metro area. Quiet. Private. Convenient. A wonderful place to call home.
Active
$287,500
7165 SW Sagert St #103, Tualatin, OR 97062
2beds
1,129sqft
Residential, Condominium, Townhouse
Built in 1996
-- sqft lot
$-- Zestimate®
$255/sqft
$529/mo HOA
What's special
Private back patioDedicated laundry roomBrand-new carpet just installedPeaceful park-like atmosphere
- 13 days
- 459
- 22
Likely to sell faster than
Zillow last checked:
Listing updated:
Listed by:
Zhi Zhan Yang 503-381-5623,
MORE Realty
Source: RMLS (OR),MLS#: 220112968
Facts & features
Interior
Bedrooms & bathrooms
- Bedrooms: 2
- Bathrooms: 3
- Full bathrooms: 2
- Partial bathrooms: 1
- Main level bathrooms: 1
Rooms
- Room types: Laundry, Bedroom 2, Dining Room, Family Room, Kitchen, Living Room, Primary Bedroom
Primary bedroom
- Features: Suite, Walkin Closet, Wallto Wall Carpet
- Level: Upper
- Area: 240
- Dimensions: 16 x 15
Bedroom 2
- Features: Suite, Wallto Wall Carpet
- Level: Upper
- Area: 144
- Dimensions: 12 x 12
Dining room
- Features: Deck, Sliding Doors
- Level: Main
- Area: 72
- Dimensions: 9 x 8
Kitchen
- Features: Dishwasher, Disposal, Free Standing Range, Free Standing Refrigerator, Quartz, Tile Floor
- Level: Main
- Area: 72
- Width: 8
Living room
- Features: Wallto Wall Carpet
- Level: Main
- Area: 168
- Dimensions: 14 x 12
Heating
- Baseboard
Cooling
- None
Appliances
- Included: Dishwasher, Disposal, Free-Standing Range, Free-Standing Refrigerator, Range Hood, Electric Water Heater
- Laundry: Hookup Available, Laundry Room
Features
- Quartz, Suite, Walk-In Closet(s), Tile
- Flooring: Tile, Wall to Wall Carpet
- Doors: Sliding Doors
- Windows: Double Pane Windows, Vinyl Frames
- Basement: Crawl Space
Interior area
- Total structure area: 1,129
- Total interior livable area: 1,129 sqft
Video & virtual tour
Property
Parking
- Total spaces: 1
- Parking features: Carport, Garage Door Opener, Attached
- Attached garage spaces: 1
- Has carport: Yes
Features
- Levels: Two
- Stories: 3
- Patio & porch: Patio, Deck
- Spa features: Association
- Has view: Yes
- View description: Seasonal, Trees/Woods
- Waterfront features: Other, Seasonal
Lot
- Features: Greenbelt, Seasonal, Trees
Details
- Parcel number: R2084041
Construction
Type & style
- Home type: Townhouse
- Property subtype: Residential, Condominium, Townhouse
Materials
- Cement Siding
- Foundation: Slab
- Roof: Composition
Condition
- Approximately
- New construction: No
- Year built: 1996
Utilities & green energy
- Sewer: Public Sewer
- Water: Public
- Utilities for property: Cable Connected
Community & HOA
Community
- Subdivision: Orchard Hill Condominiums
HOA
- Has HOA: Yes
- Amenities included: All Landscaping, Commons, Exterior Maintenance, Insurance, Maintenance Grounds, Management, Meeting Room, Party Room, Pool, Sewer, Snow Removal, Spa Hot Tub, Water, Weight Room
- HOA fee: $529 monthly
Location
- Region: Tualatin
Financial & listing details
- Price per square foot: $255/sqft
- Tax assessed value: $307,220
- Annual tax amount: $3,112
- Date on market: 8/28/2026
- Listing terms: Cash,Conventional
- Road surface type: Paved
Estimated market value
Not available
Estimated sales range
Not available
Not available
Price history
| Date | Event | Price |
|---|---|---|
| 8/28/2026 | Listed for sale | $287,500+25.3%$255/sqft |
Source:  RMLS (OR) #220112968 Report a problem RMLS (OR) #220112968 Report a problem | ||
| 6/13/2017 | Sold | $229,500+78.6%$203/sqft |
Source: Public Record Report a problem | ||
| 11/10/2013 | Listing removed | $1,100$1/sqft |
Source: Zillow Rental Network Report a problem | ||
| 10/20/2013 | Listed for rent | $1,100+4.8%$1/sqft |
Source: Zillow Rental Network Report a problem | ||
| 10/7/2012 | Listing removed | $1,050$1/sqft |
Source: vFlyer Rentals Report a problem | ||
| 9/24/2012 | Price change | $1,050-4.5%$1/sqft |
Source: vFlyer Rentals Report a problem | ||
| 9/9/2012 | Price change | $1,100-4.3%$1/sqft |
Source: vFlyer Rentals Report a problem | ||
| 8/25/2012 | Listed for rent | $1,150$1/sqft |
Source: vFlyer Rentals Report a problem | ||
| 9/21/2010 | Listing removed | $128,500$114/sqft |
Source: Portland Wealthbuilders Group LLC #10056290 Report a problem | ||
| 7/13/2010 | Listed for sale | $128,500+7.1%$114/sqft |
Source: Vflyer #10056290 Report a problem | ||
| 11/24/2004 | Sold | $120,000-7%$106/sqft |
Source: Public Record Report a problem | ||
| 11/6/2000 | Sold | $128,993$114/sqft |
Source: Public Record Report a problem | ||
Public tax history
| Year | Property taxes | Tax assessment |
|---|---|---|
| 2025 | $3,112 +10.1% | $166,260 +3% |
| 2024 | $2,828 +2.7% | $161,420 +3% |
| 2023 | $2,754 +4.5% | $156,720 +3% |
| 2022 | $2,635 +2.5% | $152,160 |
| 2021 | $2,571 +3.1% | -- |
| 2020 | $2,494 +2.8% | $143,430 +3% |
| 2019 | $2,427 +4.2% | $139,260 |
| 2018 | $2,329 | $139,260 +6.1% |
| 2017 | $2,329 +11.4% | $131,280 +3% |
| 2016 | $2,091 | $127,460 +3% |
| 2015 | $2,091 +4.6% | $123,750 +3% |
| 2014 | $1,999 +42.2% | $120,150 +27.5% |
| 2013 | $1,406 +6.4% | $94,240 +5.6% |
| 2012 | $1,322 -20.7% | $89,230 -20.9% |
| 2011 | $1,666 -7.7% | $112,820 -14.9% |
| 2010 | $1,805 -3% | $132,600 -22.3% |
| 2009 | $1,861 +4.4% | $170,710 -14.2% |
| 2008 | $1,781 +2.2% | $198,930 +2.5% |
| 2007 | $1,743 +8.5% | $194,120 +17.2% |
| 2006 | $1,607 -1.1% | $165,590 +24.8% |
| 2005 | $1,624 +3.9% | $132,710 +6% |
| 2004 | $1,563 +2.1% | $125,170 +0.2% |
| 2003 | $1,530 +2.9% | $124,950 +2.9% |
| 2002 | $1,487 +5.1% | $121,470 +4.4% |
| 2001 | $1,415 +6.3% | $116,340 +3.1% |
| 2000 | $1,331 | $112,790 |
Find assessor info on the county website
Monthly payment
Est. payment
Payment breakdown
Explore the cost of this home by adjusting the details. Changes won't be saved.Climate risks
Neighborhood: 97062
Nearby schools
Schools provided by the listing agent
- Elementary: Bridgeport
- Middle: Hazelbrook
- High: Tualatin
Source: RMLS (OR). This data may not be complete. We recommend contacting the local school district to confirm school assignments for this home.
- $310,0002 bd3 ba1.1k sqft7165 SW Sagert St UNIT 107, Tualatin, OR 97062Sold
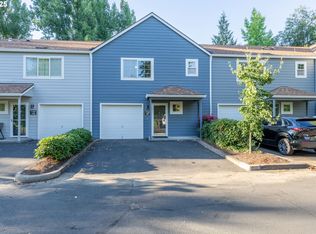
- $280,5002 bd2 ba1.1k sqft7165 SW Sagert St UNIT 101, Tualatin, OR 97062Off Market

- $282,7002 bd3 ba1.1k sqft7165 SW Sagert St UNIT 102, Tualatin, OR 97062Off Market
- $311,4002 bd3 ba1.1k sqft7165 SW Sagert St UNIT 104, Tualatin, OR 97062Off Market

Similar homes
- $269,9002 bd2 ba1.1k sqft10900 SW 76th Pl APT 29, Tigard, OR 97223Active

 MLS ID #281157999, Jesse Gantt, Redfin. RMLS (OR)
 - $309,4902 bd1 ba962 sqft13682 SW Hall Blvd APT 3, Tigard, OR 97223Active
 MLS ID #129607699, Matt Ortiz, ORMACK Realty, INC.. RMLS (OR)
 - $315,0002 bd2 ba1.2k sqft4610 Lower Dr, Lake Oswego, OR 97035Active
 MLS ID #184341766, Friederike Svensson, Keller Williams Realty Portland Premiere. RMLS (OR)
 - $310,0002 bd2 ba993 sqft4000 Carman Dr APT 47, Lake Oswego, OR 97035Active
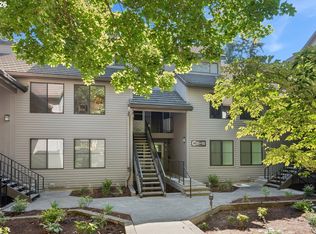 MLS ID #272023878, Bene Foley, Windermere Realty Trust. RMLS (OR)
 - $284,9002 bd2 ba1.1k sqft4880 SW Scholls Ferry Rd APT 16, Portland, OR 97225ActiveMLS ID #153283586, Gillian Dressel, Cascade Hasson Sotheby's International Realty. RMLS (OR)
- $253,0002 bd2 ba912 sqft358 Cervantes Cir, Lake Oswego, OR 97035ActiveMLS ID #288150696, Julia Monaghan, Real Broker. RMLS (OR)
- $310,0002 bd2 ba866 sqft4000 Carman Dr APT 60, Lake Oswego, OR 97035ActiveMLS ID #443108063, LeeAnn Mohler, Opt. RMLS (OR)
- $285,0003 bd2 ba1k sqft1602 N Deborah Rd APT C, Newberg, OR 97132ActiveMLS ID #798064108, Adam Morton, eXp Realty, LLC. RMLS (OR)
- $299,9002 bd2 ba1k sqft7408 S Virginia Ave, Portland, OR 97219ActiveMLS ID #719975125, Jesse Gantt, Redfin. RMLS (OR)
- $262,0002 bd2 ba1k sqft16316 SW 130th Ter APT 67, Tigard, OR 97224ActiveMLS ID #420286770, Stacey Puppo, Windermere Realty Trust. RMLS (OR)
- $362,5002 bd3 ba1.3k sqft860 Springtree Ln, West Linn, OR 97068ActiveMLS ID #166780997, Stacey Kunkler, Jesse Udom Real Estate. RMLS (OR)
- $247,5002 bd2 ba930 sqft29470 SW Volley St APT 63, Wilsonville, OR 97070ActiveMLS ID #644939707, Christopher Hayes, MORE Realty. RMLS (OR)
- $358,0002 bd2 ba1k sqft9721 NW Miller Hill Dr, Portland, OR 97229ActiveMLS ID #139988802, Livia Goodlett, Keller Williams Sunset Corridor. RMLS (OR)
- $325,0002 bd3 ba1.2k sqft10465 SW Cougar Ln, Beaverton, OR 97008ActiveMLS ID #461156991, Mathew Wray, Keller Williams Realty Portland Premiere. RMLS (OR)
- $265,0002 bd2 ba984 sqft5156 SW Multnomah Blvd APT G, Portland, OR 97219ActiveMLS ID #521991033, Nick Shivers, eXp Realty, LLC. RMLS (OR)
- $325,0002 bd3 ba1.4k sqft12320 SW Jenine Ln, Beaverton, OR 97008ActiveMLS ID #762193658, Lacey Summers, Bella Casa Real Estate Group. RMLS (OR)
- $269,9002 bd2 ba971 sqft9380 SW 146th Ter #M2, Beaverton, OR 97007ActiveMLS ID #775275993, Beth Hamilton, Keller Williams Realty Professionals. RMLS (OR)
- $293,9002 bd2 ba947 sqft10660 SW Davies Rd Unit 40, Beaverton, OR 97008ActiveMLS ID #743770056, Scott Paskill, John L. Scott. RMLS (OR)
- $315,0002 bd2 ba1k sqft8333 SE 23rd Ave APT A, Portland, OR 97202ActiveMLS ID #623652768, Dana McKillop, Windermere Realty Trust. RMLS (OR)
- $260,0002 bd3 ba1.1k sqft18471 SW Annamae Ln, Beaverton, OR 97003ActiveMLS ID #127424456, Caitlin Terry, Real Broker. RMLS (OR)
