Upper-level corner unit in Woodhaven Crossing offering added privacy and strong natural light with a great-room layout and vaulted ceilings. Gas fireplace, forced-air gas heat with A/C, granite kitchen counters, and a private setting backing to trees. **Deck is currently being replaced by the HOA with a new composite deck**, providing long-term durability and added value for the next owner. Single-car garage plus one reserved parking space. HOA includes pool, clubhouse, fitness room, water, sewer, and garbage. Convenient access to trails, parks, YMCA, wineries, and Old Town Sherwood. Buyer to verify all information.
Active
Price cut: $10.1K (6/29)
$299,900
22838 SW Forest Creek Dr Unit 201, Sherwood, OR 97140
3beds
1,590sqft
Residential, Condominium
Built in 2006
-- sqft lot
$-- Zestimate®
$189/sqft
$640/mo HOA
What's special
Single-car garageGas fireplaceGreat-room layoutVaulted ceilingsGranite kitchen countersStrong natural light
- 182 days |
- 347 |
- 14 |
Zillow last checked:
Listing updated:
Listed by:
Tim Sellers 503-668-8050,
Berkshire Hathaway HomeServices NW Real Estate,
Grant Vondrachek 503-550-0174,
Berkshire Hathaway HomeServices NW Real Estate
Source: RMLS (OR),MLS#: 416814741
Facts & features
Interior
Bedrooms & bathrooms
- Bedrooms: 3
- Bathrooms: 3
- Full bathrooms: 2
- Partial bathrooms: 1
- Main level bathrooms: 1
Rooms
- Room types: Entry, Bedroom 2, Bedroom 3, Dining Room, Family Room, Kitchen, Living Room, Primary Bedroom
Primary bedroom
- Features: Bathroom, Ceiling Fan, Suite, Vaulted Ceiling, Vinyl Floor
- Level: Upper
- Area: 144
- Dimensions: 12 x 12
Bedroom 2
- Features: Vaulted Ceiling, Vinyl Floor
- Level: Upper
- Area: 121
- Dimensions: 11 x 11
Bedroom 3
- Features: Vaulted Ceiling, Vinyl Floor
- Level: Upper
- Area: 108
- Dimensions: 12 x 9
Dining room
- Features: Ceiling Fan, Deck, Sliding Doors, Vinyl Floor
- Level: Main
- Area: 156
- Dimensions: 13 x 12
Kitchen
- Features: Dishwasher, Gas Appliances, Island, Microwave, Free Standing Range, Free Standing Refrigerator, Vinyl Floor
- Level: Main
- Area: 135
- Width: 9
Living room
- Features: Fireplace, Great Room, Vinyl Floor
- Level: Main
- Area: 330
- Dimensions: 22 x 15
Heating
- Forced Air, Fireplace(s)
Cooling
- Central Air
Appliances
- Included: Dishwasher, Disposal, Free-Standing Gas Range, Free-Standing Refrigerator, Microwave, Plumbed For Ice Maker, Stainless Steel Appliance(s), Gas Appliances, Free-Standing Range, Electric Water Heater
- Laundry: Laundry Room
Features
- Ceiling Fan(s), Granite, Vaulted Ceiling(s), Kitchen Island, Great Room, Bathroom, Suite, Pantry
- Flooring: Vinyl
- Doors: Sliding Doors
- Windows: Double Pane Windows, Vinyl Frames
- Basement: Crawl Space
- Number of fireplaces: 1
- Fireplace features: Gas
- Common walls with other units/homes: 1 Common Wall
Interior area
- Total structure area: 1,590
- Total interior livable area: 1,590 sqft
Property
Parking
- Total spaces: 1
- Parking features: Driveway, Condo Garage (Deeded), Detached
- Garage spaces: 1
- Has uncovered spaces: Yes
Features
- Stories: 2
- Entry location: Upper Floor
- Patio & porch: Deck
- Has view: Yes
- View description: Trees/Woods
Lot
- Features: Commons, Level, Trees
Details
- Parcel number: R2144690
Construction
Type & style
- Home type: Condo
- Property subtype: Residential, Condominium
Materials
- Cement Siding, Lap Siding
- Foundation: Concrete Perimeter
- Roof: Composition
Condition
- Resale
- New construction: No
- Year built: 2006
Utilities & green energy
- Gas: Gas
- Sewer: Public Sewer
- Water: Public
- Utilities for property: Cable Connected
Community & HOA
HOA
- Has HOA: Yes
- Amenities included: Exterior Maintenance, Maintenance Grounds, Management, Party Room, Pool, Sewer, Trash, Water, Weight Room
- HOA fee: $640 monthly
Location
- Region: Sherwood
Financial & listing details
- Price per square foot: $189/sqft
- Tax assessed value: $345,560
- Annual tax amount: $3,261
- Date on market: 2/26/2026
- Listing terms: Cash,Conventional
- Road surface type: Paved
Estimated market value
Not available
Estimated sales range
Not available
Not available
Price history
| Date | Event | Price |
|---|---|---|
| 6/29/2026 | Price change | $299,900-3.3%$189/sqft |
Source:  RMLS (OR) #416814741 Report a problem RMLS (OR) #416814741 Report a problem | ||
| 6/4/2026 | Listed for sale | $310,000$195/sqft |
Source: RMLS (OR) #416814741 Report a problem | ||
| 5/25/2026 | Pending sale | $310,000$195/sqft |
Source: RMLS (OR) #416814741 Report a problem | ||
| 2/27/2026 | Listed for sale | $310,000+29.2%$195/sqft |
Source: RMLS (OR) #416814741 Report a problem | ||
| 11/9/2022 | Listing removed | -- |
Source: Zillow Rental Network Premium Report a problem | ||
| 10/18/2022 | Price change | $2,295-4.2%$1/sqft |
Source: Zillow Rental Network Premium Report a problem | ||
| 10/3/2022 | Price change | $2,395-4%$2/sqft |
Source: Zillow Rental Network Premium Report a problem | ||
| 9/10/2022 | Listed for rent | $2,495$2/sqft |
Source: Zillow Rental Network Premium Report a problem | ||
| 2/13/2018 | Sold | $240,000$151/sqft |
Source: RMLS (OR) #18003849 Report a problem | ||
| 1/24/2018 | Pending sale | $240,000$151/sqft |
Source: Homes by Crane #18003849 Report a problem | ||
| 1/22/2018 | Listed for sale | $240,000+28.7%$151/sqft |
Source: Homes by Crane #18003849 Report a problem | ||
| 6/8/2006 | Sold | $186,451$117/sqft |
Source: Public Record Report a problem | ||
Public tax history
| Year | Property taxes | Tax assessment |
|---|---|---|
| 2025 | $3,262 +3.8% | $164,850 +3% |
| 2024 | $3,142 +2.4% | $160,050 +3% |
| 2023 | $3,067 +11.8% | $155,390 +3% |
| 2022 | $2,744 +1.3% | $150,870 |
| 2021 | $2,708 +1.7% | -- |
| 2020 | $2,664 +1.9% | $142,220 +3% |
| 2019 | $2,613 +3.1% | $138,080 |
| 2018 | $2,534 | $138,080 +6.1% |
| 2017 | $2,534 +6.1% | $130,160 +3% |
| 2016 | $2,389 | $126,370 +3% |
| 2015 | $2,389 +5.3% | $122,690 +3% |
| 2014 | $2,270 +3% | $119,120 +3% |
| 2013 | $2,203 +5% | $115,660 +4.2% |
| 2012 | $2,099 -1.4% | $110,960 -12.6% |
| 2011 | $2,128 +2.2% | $126,960 -24.8% |
| 2010 | $2,083 +2.5% | $168,780 -8.6% |
| 2009 | $2,032 +5.2% | $184,590 -7% |
| 2008 | $1,932 +0.8% | $198,400 +8% |
| 2007 | $1,917 +489.7% | $183,780 +437.4% |
| 2006 | $325 | $34,200 |
Find assessor info on the county website
Monthly payment
Est. payment
Payment breakdown
Explore the cost of this home by adjusting the details. Changes won't be saved.Climate risks
Neighborhood: 97140
Nearby schools
GreatSchools rating
- 8/10Middleton Elementary SchoolGrades: PK-5Distance: 0.5 mi
- 9/10Sherwood Middle SchoolGrades: 6-8Distance: 0.6 mi
- 10/10Sherwood High SchoolGrades: 9-12Distance: 0.4 mi
Schools provided by the listing agent
- Elementary: Middleton
- Middle: Sherwood
- High: Sherwood
Source: RMLS (OR). This data may not be complete. We recommend contacting the local school district to confirm school assignments for this home.
- $313,5002 bd3 ba1.3k sqft22844 SW Forest Creek Dr UNIT 203, Sherwood, OR 97140Off Market

- $275,6003 bd2 ba1.4k sqft22844 SW Forest Creek Dr UNIT 100, Sherwood, OR 97140Off Market

- $307,5003 bd3 ba1.4k sqft22844 SW Forest Creek Dr UNIT 200, Sherwood, OR 97140Off Market

- $289,3002 bd2 ba1.1k sqft22844 SW Forest Creek Dr UNIT 202, Sherwood, OR 97140Off Market
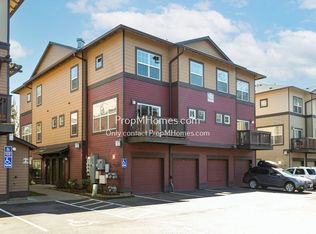
- $341,0002 bd3 ba1.1k sqft22838 SW Forest Creek Dr UNIT 203, Sherwood, OR 97140Sold
- $219,4002 bd1 ba749 sqft22838 SW Forest Creek Dr UNIT 100, Sherwood, OR 97140Off Market
- $216,1002 bd1 ba749 sqft22838 SW Forest Creek Dr UNIT 101, Sherwood, OR 97140Off Market
- $273,0002 bd1 ba749 sqft22838 SW Forest Creek Dr #200, Sherwood, OR 97140Off Market
A local agent can set up tours, give advice and negotiate with sellers.
Similar homes
- $360,0003 bd3 ba1.5k sqft15485 SW Sparrow Loop Unit 101, Beaverton, OR 97007Active

 MLS ID #296291195, Sharon Parmenter, Opendoor Brokerage LLC. RMLS (OR)
 - $--2 bd1 ba922 sqft6220 SW Capitol Hwy, Portland, OR 97239AuctionAuction.com 1
- $329,0003 bd3 ba1.3k sqft13422 SE Harold St #11, Portland, OR 97236Active
 MLS ID #111853864, Anthony Dyche, HomeSmart Realty Group. RMLS (OR)
 - $299,4002 bd2 ba1.1k sqft16248 SW Audubon St Unit 204, Beaverton, OR 97003Active
 MLS ID #542072745, Amy Flaxel, Weichert, Realtors on Main Street. RMLS (OR)
 - $299,0002 bd2 ba1.1k sqft4320 S Corbett Ave APT 114, Portland, OR 97239ActiveMLS ID #638569291, Rick Sadle, Keller Williams Realty Professionals. RMLS (OR)
- $279,0002 bd2 ba1.1k sqft10276 SW Trapper Ter, Beaverton, OR 97008ActiveMLS ID #209373247, Daniel Siler, Engel & Volkers West Portland. RMLS (OR)
- $355,0003 bd2 ba1.3k sqft8405 SW Curry Dr Unit D, Wilsonville, OR 97070ActiveMLS ID #657418220, Roger Arndt, Windermere Heritage. RMLS (OR)
- $250,0003 bd2 ba1.4k sqft10217 SW Trapper Ter, Beaverton, OR 97008ActiveMLS ID #215470320, Mario Skoro, John L. Scott Portland Central. RMLS (OR)
- $287,0002 bd2 ba990 sqft5142 SW Multnomah Blvd APT A, Portland, OR 97219ActiveMLS ID #642654818, Mary Mayther-Slac, Vantage Point Properties Inc. RMLS (OR)
- $349,0003 bd2 ba1.1k sqft8610 SW Curry Dr Unit B, Wilsonville, OR 97070ActiveMLS ID #449970644, Jason Gardner, Premiere Property Group, LLC. RMLS (OR)
- $284,9902 bd1 ba864 sqft770 NW 185th Ave #105, Beaverton, OR 97005ActiveMLS ID #594960679, Jason Gardner, Premiere Property Group, LLC. RMLS (OR)
- $284,9002 bd3 ba1k sqft14176 SW Barrows Rd Unit 3, Tigard, OR 97223ActiveMLS ID #433328192, Katelin Wille, Keller Williams Realty Professionals. RMLS (OR)
- $288,0002 bd3 ba1.3k sqft14840 SW 106th Ave, Tigard, OR 97224ActiveMLS ID #791707655, John Velez, Keller Williams Realty Portland Premiere. RMLS (OR)
- $259,9902 bd2 ba849 sqft86 Kingsgate Rd Unit F104, Lake Oswego, OR 97035ActiveMLS ID #213791547, Thomas Cardelli, Premiere Property Group, LLC. RMLS (OR)
- $285,0002 bd2 ba848 sqft4970 S Landing Dr #203, Portland, OR 97239ActiveMLS ID #278616976, Kirby Arkes, Sean Z Becker Real Estate. RMLS (OR)
- $435,0002 bd2 ba1.1k sqft16205 SW King Charles Ave, King City, OR 97224ActiveMLS ID #419029266, Bradley Wyatt, Prestige Properties Inc. RMLS (OR)
- $249,0003 bd2 ba1k sqft650 SW Meadow Dr APT 209, Beaverton, OR 97006ActiveMLS ID #452545549, Sharon Parmenter, Opendoor Brokerage LLC. RMLS (OR)
- $279,9003 bd2 ba1.7k sqft4460 SW Scholls Ferry Rd APT 24, Portland, OR 97225ActiveMLS ID #118869231, Valerie Hunter, H & H Preferred Real Estate. RMLS (OR)
- $370,0003 bd3 ba1.3k sqft10769 SW Canterbury Ln Suite 102, Tigard, OR 97224ActiveMLS ID #141603159, Steve Nassar, Premiere Property Group, LLC. RMLS (OR)
- $257,0002 bd2 ba1k sqft17516 NW Springville Rd Unit B-6, Portland, OR 97229ActiveMLS ID #769339120, Rhonda Riley, Keller Williams Sunset Corridor. RMLS (OR)
