Life in Charbonneau moves at a pace most people spend years searching for. Tucked inside one of Wilsonville's most established and beloved communities, this charming 3-bedroom, 2-bath condo offers nearly 1,200 square feet of one-level living, a detached garage, and assigned parking just steps away.From the covered front entry with glass storm door, a welcoming foyer with coat closet opens into a naturally lit layout with windows throughout, letting the outdoors in. The dining nook with corner fireplace flows seamlessly into the kitchen and spacious living room, which features a built-in off the fireplace and a sliding door to the oversized patio with attached storage. The kitchen offers tile countertops, ample storage, and generous counter space, all overlooking a serene pond and lush backyard setting.Step outside to a covered and uncovered patio with rock accents, tall trees, and seasonal plantings. Pathways lead to a quiet side yard where the pond, resident ducks, and mature landscape create a setting that feels more like a retreat than a backyard, and all without the yard work.The primary bedroom features two closets including a walk-in and an en suite with double vanity sinks. A second bedroom offers multiple windows and a closet, while a third with double French door entry, picture window, and roomy closet adds flexibility. The common bath is well-appointed with a double sink vanity, large countertop, and side-by-side washer and dryer with storage shelves. All appliances also come included.The community clubhouse with an inground pool overlooks the Willamette River, and the Village Square offers a Golf Course, pro shop, spa, caf, library, and dining. Water features, charming street lamps, and canopies of mature trees weave throughout, creating a community people discover and simply never want to leave.
Active
$349,000
8610 SW Curry Dr Unit B, Wilsonville, OR 97070
3beds
1,188sqft
:
Get pre-qualified$3,078/mo
Residential, Condominium
Built in 1987
-- sqft lot
$-- Zestimate®
$294/sqft
$609/mo HOA
What's special
Built-in off the fireplace
- 78 days |
- 1,238 |
- 51 |
Zillow last checked:
Listing updated:
Listed by:
Jason Gardner 971-832-1234,
Premiere Property Group, LLC
Source: RMLS (OR),MLS#: 449970644
Facts & features
Interior
Bedrooms & bathrooms
- Bedrooms: 3
- Bathrooms: 2
- Full bathrooms: 2
- Main level bathrooms: 2
Rooms
- Room types: Entry, Bedroom 2, Bedroom 3, Dining Room, Family Room, Kitchen, Living Room, Primary Bedroom
Primary bedroom
- Features: Bathroom, Closet, Double Sinks, Wallto Wall Carpet
- Level: Main
- Area: 208
- Dimensions: 13 x 16
Bedroom 2
- Features: Closet, Wallto Wall Carpet
- Level: Main
- Area: 156
- Dimensions: 13 x 12
Bedroom 3
- Features: Closet, Wallto Wall Carpet
- Level: Main
- Area: 120
- Dimensions: 10 x 12
Dining room
- Features: Laminate Flooring
- Level: Main
- Area: 36
- Dimensions: 4 x 9
Kitchen
- Features: Dishwasher, Disposal, Free Standing Range, Laminate Flooring
- Level: Main
- Area: 120
- Width: 12
Living room
- Features: Fireplace, Sliding Doors, Laminate Flooring
- Level: Main
- Area: 240
- Dimensions: 15 x 16
Heating
- Baseboard, Fireplace(s)
Appliances
- Included: Dishwasher, Disposal, Free-Standing Range, Free-Standing Refrigerator, Washer/Dryer, Electric Water Heater
- Laundry: Laundry Room
Features
- High Speed Internet, Closet, Bathroom, Double Vanity, Tile
- Flooring: Laminate, Wall to Wall Carpet
- Doors: Sliding Doors
- Windows: Double Pane Windows
- Number of fireplaces: 1
- Fireplace features: Wood Burning
Interior area
- Total structure area: 1,188
- Total interior livable area: 1,188 sqft
Video & virtual tour
Property
Parking
- Total spaces: 1
- Parking features: Deeded, Off Street, Condo Garage (Other), Detached
- Garage spaces: 1
Accessibility
- Accessibility features: Ground Level, Main Floor Bedroom Bath, One Level, Accessibility
Features
- Levels: One
- Stories: 1
- Entry location: Ground Floor
- Patio & porch: Covered Patio, Patio, Porch
- Spa features: Association
- Has view: Yes
- View description: Pond, Trees/Woods
- Has water view: Yes
- Water view: Pond
- Waterfront features: Pond
Lot
- Features: Golf Course, Private, Seasonal, Trees
Details
- Additional structures: ToolShed
- Parcel number: 05001657
Construction
Type & style
- Home type: Condo
- Property subtype: Residential, Condominium
Materials
- Wood Siding
- Foundation: Slab
- Roof: Composition
Condition
- Resale
- New construction: No
- Year built: 1987
Utilities & green energy
- Sewer: Public Sewer
- Water: Public
Community & HOA
HOA
- Has HOA: Yes
- Amenities included: Commons, Exterior Maintenance, Management, Meeting Room, Party Room, Pool, Road Maintenance, Spa Hot Tub
- HOA fee: $485 monthly
- Second HOA fee: $124 monthly
Location
- Region: Wilsonville
Financial & listing details
- Price per square foot: $294/sqft
- Tax assessed value: $362,700
- Annual tax amount: $3,027
- Date on market: 5/19/2026
- Listing terms: Cash,Conventional,VA Loan
- Road surface type: Paved
Estimated market value
Not available
Estimated sales range
Not available
Not available
Price history
| Date | Event | Price |
|---|---|---|
| 5/19/2026 | Listed for sale | $349,000+6.4%$294/sqft |
Source:  RMLS (OR) #449970644 Report a problem RMLS (OR) #449970644 Report a problem | ||
| 2/2/2022 | Sold | $328,000+0.9%$276/sqft |
Source: RMLS (OR) #21040075 Report a problem | ||
| 12/20/2021 | Pending sale | $325,000$274/sqft |
Source: RMLS (OR) #21040075 Report a problem | ||
| 11/24/2021 | Listed for sale | $325,000+245.7%$274/sqft |
Source: RMLS (OR) #21040075 Report a problem | ||
| 1/16/2009 | Sold | $94,000-26.5%$79/sqft |
Source: Public Record Report a problem | ||
| 11/25/1998 | Sold | $127,900$108/sqft |
Source: Public Record Report a problem | ||
Public tax history
| Year | Property taxes | Tax assessment |
|---|---|---|
| 2025 | $3,027 +4.3% | $184,020 +3% |
| 2024 | $2,903 +2.4% | $178,661 +3% |
| 2023 | $2,836 +3.3% | $173,458 +3% |
| 2022 | $2,746 +3.9% | $168,406 +3% |
| 2021 | $2,644 +1.7% | $163,501 +3% |
| 2020 | $2,601 +5% | $158,739 +3% |
| 2019 | $2,477 +1.9% | $154,116 +3% |
| 2018 | $2,432 | $149,627 +3% |
| 2017 | $2,432 +6.6% | $145,269 +3% |
| 2016 | $2,283 | $141,038 +3% |
| 2015 | $2,283 +2% | $136,930 +3% |
| 2014 | $2,237 +9.4% | $132,942 +3.9% |
| 2013 | $2,045 +0.5% | $127,980 +0.1% |
| 2012 | $2,035 -0.8% | $127,890 -0.9% |
| 2011 | $2,050 -1.7% | $129,070 +1% |
| 2010 | $2,085 +2.3% | $127,813 +3% |
| 2009 | $2,037 +8.5% | $124,090 +3% |
| 2008 | $1,877 +1.9% | $120,476 +3% |
| 2007 | $1,841 +4.7% | $116,967 +3% |
| 2006 | $1,759 -0.8% | $113,560 +3% |
| 2005 | $1,773 +1.2% | $110,252 +3% |
| 2004 | $1,752 +3% | $107,041 +3% |
| 2003 | $1,701 -3% | $103,923 +3% |
| 2002 | $1,755 +2% | $100,896 +3% |
| 2001 | $1,720 +31.1% | $97,957 +26.8% |
| 2000 | $1,312 | $77,230 |
Find assessor info on the county website
Monthly payment
Est. payment
Payment breakdown
Explore the cost of this home by adjusting the details. Changes won't be saved.Climate risks
Neighborhood: 97070
Nearby schools
GreatSchools rating
- 3/10Howard Eccles Elementary SchoolGrades: K-6Distance: 3.5 mi
- 3/10Baker Prairie Middle SchoolGrades: 7-8Distance: 5.1 mi
- 7/10Canby High SchoolGrades: 9-12Distance: 3.9 mi
Schools provided by the listing agent
- Elementary: Eccles
- Middle: Baker Prairie
- High: Canby
Source: RMLS (OR). This data may not be complete. We recommend contacting the local school district to confirm school assignments for this home.
- $357,200-- bd-- ba1.3k sqft8610 SW Curry Dr UNIT A, Wilsonville, OR 97070Off Market
- $346,100-- bd-- ba1.2k sqft8600 SW Curry Dr UNIT A, Wilsonville, OR 97070Off Market
- $351,7003 bd2 ba1.1k sqft8600 SW Curry Dr UNIT B, Wilsonville, OR 97070Off Market
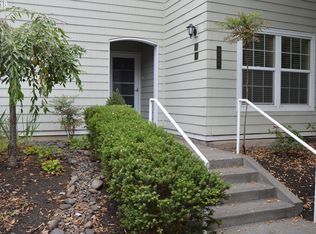
- $357,2003 bd2 ba1.2k sqft8600 SW Curry Dr UNIT C, Wilsonville, OR 97070Off Market

- $333,600-- bd-- ba1.1k sqft8600 SW Curry Dr UNIT D, Wilsonville, OR 97070Off Market
- $291,800-- bd-- ba1k sqft8620 SW Curry Dr UNIT A, Wilsonville, OR 97070Off Market
- $252,400-- bd-- ba743 sqft8620 SW Curry Dr UNIT B, Wilsonville, OR 97070Off Market
- $295,500-- bd-- ba1k sqft8620 SW Curry Dr UNIT C, Wilsonville, OR 97070Off Market
A local agent can set up tours, give advice and negotiate with sellers.
Similar homes
- $499,9003 bd1 ba1k sqft30825 SW Fir Ave, Wilsonville, OR 97070Active
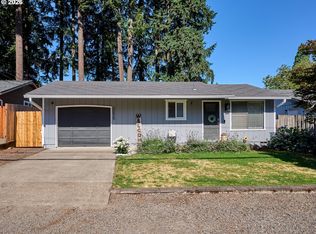
 MLS ID #586636995, Roy Widing, Certified Realty Company. RMLS (OR)
 - $314,9502 bd3 ba1.1k sqft7163 SW Sagert St Unit 109, Tualatin, OR 97062For Sale
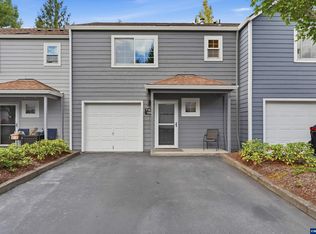
 MLS ID #844283, LESLIE NICHOLAS, Berkshire Hathaway Homeservices R E Prof. WVMLS
 - $320,0003 bd2 ba1.2k sqft9630 SW Marjorie Ln APT 1, Beaverton, OR 97008Active
 MLS ID #422370584, Doug Landers, John L. Scott Portland Central. RMLS (OR)
 - $480,0003 bd3 ba1.7k sqft30366 SW Ruth St, Wilsonville, OR 97070For Sale
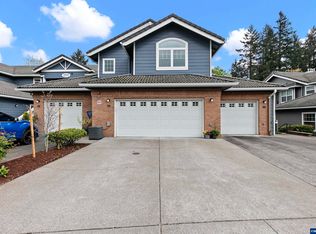 MLS ID #836730, ERIN BASINGER, Pacific Real Estate Service, Inc. WVMLS
 - $414,9003 bd2 ba1.4k sqft5225 Jean Rd APT 205, Lake Oswego, OR 97035ActiveMLS ID #684629897, Kristin Sholes, MORE Realty. RMLS (OR)
- $355,0002 bd2 ba1.1k sqft1544 Woodland Ave, Woodburn, OR 97071For SaleMLS ID #843213, RICK SADLE, Keller Williams Realty Professionals. WVMLS
- $380,0003 bd3 ba1.3k sqft10769 SW Canterbury Ln Suite 102, Tigard, OR 97224ActiveMLS ID #141603159, Steve Nassar, Premiere Property Group, LLC. RMLS (OR)
- $315,0002 bd2 ba866 sqft4000 Carman Dr APT 60, Lake Oswego, OR 97035ActiveMLS ID #443108063, LeeAnn Mohler, Opt. RMLS (OR)
- $284,0002 bd2 ba1.1k sqft10276 SW Trapper Ter, Beaverton, OR 97008ActiveMLS ID #209373247, Daniel Siler, Engel & Volkers West Portland. RMLS (OR)
- $350,0003 bd2 ba1.2k sqft1475 Abbey Ln, Lafayette, OR 97127For SaleMLS ID #840831, MICHELLE HILL, Coldwell Banker Professional Group. WVMLS
- $390,0003 bd2 ba1.5k sqft11633 Warbler Ln NE, Aurora, OR 97002ActiveMLS ID #673081820, Angela Lopez, BST Realty LLC. RMLS (OR)
- $390,0003 bd2 ba1.5k sqft11633 Warbler Ln NE, Aurora, OR 97002For SaleMLS ID #841245, ANGELA LOPEZ, Bst Realty, Llc. WVMLS
- $325,0002 bd2 ba1k sqft1050 Astor Way, Woodburn, OR 97071For SaleMLS ID #843620, LORRIE COX, Exp Realty, Llc. WVMLS
- $370,0002 bd2 ba1.4k sqft1305 Mulberry Dr, Woodburn, OR 97071For SaleMLS ID #841663, LORRIE COX, Exp Realty, Llc. WVMLS
- $355,0002 bd2 ba1.1k sqft2056 King Way, Woodburn, OR 97071ActiveMLS ID #150734294, Randi Messer, Hallmark Properties, Inc.. RMLS (OR)
- $359,0003 bd3 ba1.4k sqft6451 SW 208th Ter, Beaverton, OR 97078ActiveMLS ID #596319320, Ronald Milligan, Fiv Realty. RMLS (OR)
- $395,0003 bd2 ba1.3k sqft3835 SW Canby St, Portland, OR 97219ActiveMLS ID #724992989, Teresa Catania, Where, Inc. RMLS (OR)
- $313,9502 bd2 ba1k sqft2683 SW Spring Garden St, Portland, OR 97219ActiveMLS ID #100460072, Israel Hill, John L. Scott Portland Central. RMLS (OR)
- $302,5002 bd3 ba1.3k sqft14840 SW 106th Ave, Tigard, OR 97224ActiveMLS ID #791707655, John Velez, Keller Williams Realty Portland Premiere. RMLS (OR)
- $349,9004 bd2 ba1.7k sqft15645 S Tall Timber Ln, Molalla, OR 97038For SaleMLS ID #843769, TERESA COON, Premiere Property Group, Llc - South Salem. WVMLS
