Located in the sought-after Woodburn Senior Estates, this home sits on the 4th hole of the golf course with beautiful, open views you can enjoy year-round from the large covered and fenced patio—perfect for relaxing or entertaining.Inside, bright natural light fills the home, with a seamless flow between the living room, dining area, and kitchen, all showcasing golf course views. The kitchen offers ample storage, including a large pantry, while a separate laundry room with shelving adds everyday convenience.This home features two bedrooms and two bathrooms, including a spacious primary suite with a walk-in closet and full bath. The second bedroom also enjoys golf course views, abundant natural light, and a closet with built-in shelving.Additional highlights include new bathroom flooring and walk-in showers, a brand-new furnace with a five-year warranty, and a spacious two-car garage with extra storage and dedicated golf cart parking—drive directly onto the course from home. ** Seller to provide a one-year home warranty for the buyer at closing. **Annual HOA dues of $1,116 include golf for two household members, plus access to the pool, gym, library, pickleball, and community activities. Enjoy golf course living, beautiful views, and an active 55+ community right outside your door.
For sale
Listed by: Hallmark Properties, Inc. • RANDI MESSER • Contact: Cell: 503-313-1405
Price cut: $3K (9/26)
$346,900
2056 King Way, Woodburn, OR 97071
2beds
1,187sqft
Single Family Residence
Built in 1977
4,356 Square Feet Lot
$344,800 Zestimate®
$292/sqft
$93/mo HOA
What's special
Kitchen offers ample storageLarge pantry
- 10 days
- 204
- 5
Likely to sell faster than
Zillow last checked:
Listing updated:
Listed by:
RANDI MESSER Cell:503-313-1405,
Hallmark Properties, Inc.
Source: WVMLS,MLS#: 846045
Facts & features
Interior
Bedrooms & bathrooms
- Bedrooms: 2
- Bathrooms: 2
- Full bathrooms: 2
Primary bedroom
- Level: Main
- Area: 168
- Dimensions: 14 x 12
Bedroom 2
- Level: Main
- Area: 168
- Dimensions: 14 x 12
Dining room
- Features: Area (Combination)
- Level: Main
- Area: 198
- Dimensions: 18 x 11
Kitchen
- Level: Main
- Area: 81
- Dimensions: 9 x 9
Living room
- Level: Main
- Area: 234
- Dimensions: 18 x 13
Heating
- Forced Air
Cooling
- Central Air
Appliances
- Included: Dishwasher, Disposal, Built-In Range, Electric Water Heater
Features
- Flooring: Carpet, Laminate
- Has fireplace: No
Interior area
- Total structure area: 1,187
- Total interior livable area: 1,187 sqft
Property
Parking
- Total spaces: 2
- Parking features: Attached
- Attached garage spaces: 2
Features
- Levels: One
- Stories: 1
- Patio & porch: Covered Patio
- Pool features: Association
- Fencing: Fenced
Lot
- Size: 4,356 Square Feet
Details
- Parcel number: 109957
- Zoning: Residential
Construction
Type & style
- Home type: SingleFamily
- Property subtype: Single Family Residence
Materials
- Fiber Cement
- Foundation: Continuous
- Roof: Composition
Condition
- New construction: No
- Year built: 1977
Details
- Warranty included: Yes
Utilities & green energy
- Sewer: Public Sewer
- Water: Public
Community & HOA
Community
- Senior community: Yes
- Subdivision: Woodburn Senior Estates
HOA
- Has HOA: Yes
- Amenities included: Fitness Center, Golf Course, Other (Refer to Remarks)
- HOA fee: $1,116 annually
Location
- Region: Woodburn
Financial & listing details
- Price per square foot: $292/sqft
- Tax assessed value: $347,100
- Annual tax amount: $3,395
- Price range: $346.9K - $346.9K
- Date on market: 9/26/2026
- Listing agreement: Exclusive Right To Sell
- Listing terms: VA Loan,Cash,FHA,Conventional
Estimated market value
$344,800
$328,000 - $362,000
$2,142/mo
Price history
| Date | Event | Price |
|---|---|---|
| 9/26/2026 | Price change | $346,900-0.9%$292/sqft |
Source:  RMLS (OR) #150734294 Report a problem RMLS (OR) #150734294 Report a problem | ||
| 8/15/2026 | Price change | $349,900-1.4%$295/sqft |
Source: RMLS (OR) #150734294 Report a problem | ||
| 7/6/2026 | Price change | $355,000-1.4%$299/sqft |
Source: RMLS (OR) #150734294 Report a problem | ||
| 5/19/2026 | Price change | $360,000-1.4%$303/sqft |
Source: RMLS (OR) #150734294 Report a problem | ||
| 4/2/2026 | Listed for sale | $365,000+58.7%$307/sqft |
Source: RMLS (OR) #150734294 Report a problem | ||
| 7/16/2020 | Sold | $230,000$194/sqft |
Source: Public Record Report a problem | ||
Public tax history
| Year | Property taxes | Tax assessment |
|---|---|---|
| 2025 | $3,395 +2.1% | $177,170 +3% |
| 2024 | $3,325 +0.6% | $172,010 +6.1% |
| 2023 | $3,304 +2.4% | $162,140 |
| 2022 | $3,227 +3% | $162,140 +3% |
| 2021 | $3,133 +21% | $157,420 +24.6% |
| 2020 | $2,588 +2.8% | $126,370 |
| 2019 | $2,517 +5.3% | -- |
| 2018 | $2,390 | -- |
| 2017 | $2,390 +6.2% | -- |
| 2016 | $2,251 | -- |
| 2015 | $2,251 +36.7% | -- |
| 2014 | $1,647 -7.4% | -- |
| 2013 | $1,778 | -- |
| 2012 | $1,778 -17.6% | -- |
| 2011 | $2,158 -10.4% | $110,930 -8.3% |
| 2010 | $2,408 +1.2% | $120,970 |
| 2009 | $2,379 +0.7% | $120,970 +3% |
| 2008 | $2,362 +3.3% | $117,450 |
| 2007 | $2,286 +2.2% | -- |
| 2006 | $2,238 +3.3% | -- |
| 2005 | $2,167 +5.5% | -- |
| 2004 | $2,055 +4.5% | -- |
| 2003 | $1,967 +8.8% | -- |
| 2002 | $1,808 +5.2% | -- |
| 2001 | $1,719 -0.3% | -- |
| 2000 | $1,725 | -- |
Find assessor info on the county website
Monthly payment
Est. payment
Payment breakdown
Explore the cost of this home by adjusting the details. Changes won't be saved.Climate risks
Neighborhood: 97071
Nearby schools
Schools provided by the listing agent
- Elementary: Lincoln
- Middle: French Prairie
- High: Woodburn
Source: WVMLS. This data may not be complete. We recommend contacting the local school district to confirm school assignments for this home.
Similar homes
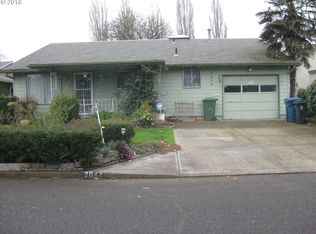
- $325,0002 bd2 ba956 sqft1485 Princeton Rd, Woodburn, OR 97071For Sale
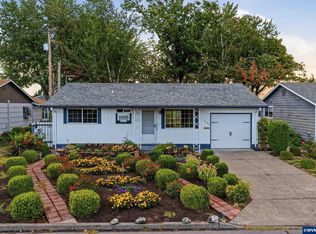
 MLS ID #845496, LORRIE COX, Exp Realty, Llc. WVMLS
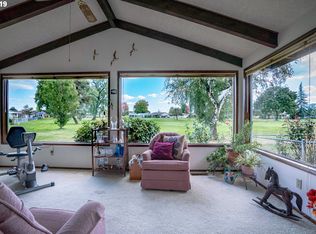
 - $329,0002 bd2 ba1.4k sqft1305 Mulberry Dr, Woodburn, OR 97071For Sale
 MLS ID #841663, LORRIE COX, Exp Realty, Llc. WVMLS
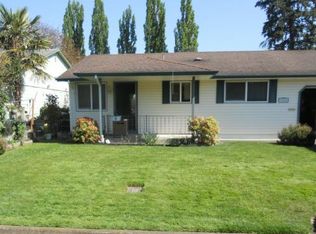
 - $268,0002 bd1 ba925 sqft2389 Umpqua Rd, Woodburn, OR 97071Active

 MLS ID #450135391, C. Morgan Davis, Keller Williams PDX Central. RMLS (OR)
 - $360,0002 bd2 ba1.2k sqft828 Oregon Way, Woodburn, OR 97071For Sale
 MLS ID #844460, DEBORAH HAUER, Exp Realty, Llc. WVMLS
 - $385,0002 bd2 ba1.1k sqft401 S Cascade Dr, Woodburn, OR 97071ActiveMLS ID #686349898, Gina Gunderson, Windermere Realty Trust. RMLS (OR)
- $319,9002 bd1 ba840 sqft2049 W Hayes St, Woodburn, OR 97071For SaleMLS ID #845690, GINA AUDRITSH, Hallmark Properties, Inc.. WVMLS
- $380,0003 bd2 ba1.5k sqft1010 Randolph Rd, Woodburn, OR 97071For SaleMLS ID #842279, GINA AUDRITSH, Hallmark Properties, Inc.. WVMLS
- $288,0002 bd1 ba896 sqft1662 Umpqua Rd, Woodburn, OR 97071ActiveMLS ID #291024821, DeAnn Sandor, Madden Realty. RMLS (OR)
- $260,0002 bd1 ba812 sqft1635 Sallal Rd, Woodburn, OR 97071For SaleMLS ID #845199, JENNY VANLUE, Homesmart Realty Group. WVMLS
- $449,1004 bd2 ba1.4k sqft289 Harvard Dr, Woodburn, OR 97071ActiveMLS ID #577447864, Breighley Sexton, Urban Pacific Real Estate. RMLS (OR)
- $210,0001 bd1 ba790 sqft1444 Umpqua Ct, Woodburn, OR 97071For SaleMLS ID #835866, SABRINA MCCREERY, Re/Max Integrity - Salem. WVMLS
- $300,0003 bd1 ba996 sqft205 E 3rd St, Amity, OR 97101ActiveMLS ID #655200436, Stacy Martin, Baker Street Real Estate, LLC. RMLS (OR)
- $335,0002 bd1 ba1k sqft565 25th St SE, Salem, OR 97301For SaleMLS ID #845954, ALI GIER (MORRISON), Windermere Heritage. WVMLS
- $360,9004 bd2 ba1.2k sqft2645 Evergreen Ct NE, Salem, OR 97301For SaleMLS ID #846109, NICHOLE MARTIN, Realty One Group Willamette Valley. WVMLS
- $354,9902 bd2 ba1.3k sqft1853 Woodstock Cir NW, Salem, OR 97304For SaleMLS ID #845377, ANGEL WILLIAMS, Equity Oregon Real Estate. WVMLS
- $379,9003 bd1 ba1k sqft4888 13th Ave NE, Keizer, OR 97303For SaleMLS ID #845372, DAVE SMITH, Tradition Real Estate Partners. WVMLS
- $425,0003 bd2 ba1.1k sqft102 Ashley Ct, Dayton, OR 97114ActiveMLS ID #341394241, Beth Jacobsen, Windermere Pacific Crest Realty. RMLS (OR)
- $404,9002 bd2 ba1.7k sqft135 Saint Marys Ave, Mount Angel, OR 97362For SaleMLS ID #843398, ROSIE WILGUS, Harcourts Silverton. WVMLS
- $369,0003 bd2 ba1.4k sqft225 SW Fleishauer Ln, McMinnville, OR 97128ActiveMLS ID #344227523, David Waite, MORE Realty. RMLS (OR)
- $399,9003 bd2 ba1.3k sqft1170 Ivy Way NE, Keizer, OR 97303For SaleMLS ID #845777, SHAWN RICHARDSON, Exp Realty, Llc. WVMLS
