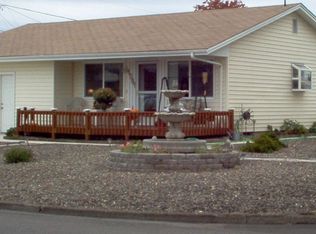
Cozy updated move in ready home in senior estates. Featuring a larger lot with covered patio. Fully updated Kitchen with newer appliances, Pantry, Water Softener. Hardwood floors under carpet. Light filled family/office. Garage opener, lots of storage. HOA fees $1,116/Yr includes golf, swimming pool, hot tub, exercise room. RV Storage Addit $45.
For sale
Listed by: Berkshire Hathaway Homeservices R E Prof • LAURICE DABBAH • CELL: 503-877-0245
Price cut: $3.1K (11/17)
$334,900
1306 Hampton Way, Woodburn, OR 97071
2beds
1,056sqft
Single Family Residence
Built in 1964
5,778 Square Feet Lot
$333,200 Zestimate®
$317/sqft
$93/mo HOA
What's special
Fully updated kitchenCovered patioNewer appliancesLarger lotLots of storageHardwood floors under carpetWater softener
- 36 days
- 185
- 7
Likely to sell faster than
Zillow last checked:
Listing updated:
Listed by:
LAURICE DABBAH CELL:503-877-0245,
Berkshire Hathaway Homeservices R E Prof
Source: WVMLS,MLS#: 846679
Facts & features
Interior
Bedrooms & bathrooms
- Bedrooms: 2
- Bathrooms: 1
- Full bathrooms: 1
- Main level bathrooms: 1056
Primary bedroom
- Level: Main
Bedroom 2
- Level: Main
Dining room
- Features: Area (Combination)
- Level: Main
Family room
- Level: Main
Kitchen
- Level: Main
Living room
- Level: Main
Heating
- Natural Gas, Forced Air
Cooling
- Central Air
Appliances
- Included: Dishwasher, Disposal, Electric Range, Built-In Range, Gas Water Heater
Features
- Flooring: Carpet, Wood, Laminate
- Has fireplace: No
Interior area
- Total structure area: 1,056
- Total interior livable area: 1,056 sqft
Property
Parking
- Total spaces: 1
- Parking features: Attached
- Attached garage spaces: 1
Accessibility
- Accessibility features: Handicap Amenities - See Remarks
Features
- Levels: One
- Stories: 1
- Patio & porch: Covered Patio
- Exterior features: White
- Pool features: Association
- Fencing: Partial
- Has view: Yes
- View description: Territorial
Lot
- Size: 5,778 Square Feet
- Features: Landscaped
Details
- Parcel number: 109795
- Zoning: RS
Construction
Type & style
- Home type: SingleFamily
- Property subtype: Single Family Residence
Materials
- Vinyl Siding, Lap Siding
- Foundation: Continuous
- Roof: Composition
Condition
- New construction: No
- Year built: 1964
Utilities & green energy
- Sewer: Public Sewer
- Water: Public
Community & HOA
Community
- Senior community: Yes
- Subdivision: Woodburn Senior Est
HOA
- Has HOA: Yes
- Amenities included: Fitness Center, Golf Course
- HOA fee: $1,116 annually
Location
- Region: Woodburn
Financial & listing details
- Price per square foot: $317/sqft
- Tax assessed value: $290,180
- Annual tax amount: $2,574
- Price range: $334.9K - $334.9K
- Date on market: 10/16/2026
- Listing agreement: Exclusive Right To Sell
- Listing terms: VA Loan,Cash,ODVA,FHA,Conventional,USDA Loan
- Inclusions: Refrigerator, Dishwasher, Cooktop, Blt in Oven
- Exclusions: Washer and Dryer
Estimated market value
$333,200
$317,000 - $350,000
$1,787/mo
Price history
| Date | Event | Price |
|---|---|---|
| 11/17/2026 | Price change | $334,900-0.9%$317/sqft |
Source:  WVMLS #846679 Report a problem | ||
| 10/16/2026 | Listed for sale | $338,000+69%$320/sqft |
Source: WVMLS #846679 Report a problem | ||
| 2/27/2020 | Sold | $200,000-2.4%$189/sqft |
Source:  RMLS (OR) #19471124 Report a problem | ||
| 12/6/2019 | Pending sale | $204,900$194/sqft |
Source: Estates/NW Classic Realty #19471124 Report a problem | ||
| 12/6/2019 | Listed for sale | $204,900$194/sqft |
Source: Estates/NW Classic Realty #19471124 Report a problem | ||
| 12/4/2019 | Pending sale | $204,900$194/sqft |
Source: Estates/NW Classic Realty #19471124 Report a problem | ||
| 11/18/2019 | Listed for sale | $204,900$194/sqft |
Source: Estates/NW Classic Realty #19471124 Report a problem | ||
| 8/20/2019 | Pending sale | $204,900$194/sqft |
Source: Estates/NW Classic Realty #19471124 Report a problem | ||
| 7/30/2019 | Listed for sale | $204,900$194/sqft |
Source: Estates/NW Classic Realty #19471124 Report a problem | ||
Public tax history
| Year | Property taxes | Tax assessment |
|---|---|---|
| 2025 | $2,574 +2.1% | $134,300 +3% |
| 2024 | $2,521 +0.6% | $130,390 +6.1% |
| 2023 | $2,505 +2.4% | $122,920 |
| 2022 | $2,446 +3% | $122,920 +3% |
| 2021 | $2,375 +3.1% | $119,340 +6.1% |
| 2020 | $2,304 +2.8% | $112,500 |
| 2019 | $2,240 +5.3% | -- |
| 2018 | $2,128 | -- |
| 2017 | $2,128 +6.2% | -- |
| 2016 | $2,004 | -- |
| 2015 | $2,004 +20.8% | -- |
| 2014 | $1,659 -4.4% | -- |
| 2013 | $1,736 | -- |
| 2012 | $1,736 -8.1% | -- |
| 2011 | $1,889 +3.7% | $97,070 +6.1% |
| 2010 | $1,822 +1.2% | $91,510 |
| 2009 | $1,799 +0.7% | $91,510 +3% |
| 2008 | $1,787 +3.3% | $88,850 |
| 2007 | $1,730 +2.2% | -- |
| 2006 | $1,693 +3.1% | -- |
| 2005 | $1,642 +5.6% | -- |
| 2004 | $1,555 +4.2% | -- |
| 2003 | $1,492 +8.8% | -- |
| 2002 | $1,372 +5.2% | -- |
| 2001 | $1,304 -0.1% | -- |
| 2000 | $1,305 | -- |
Find assessor info on the county website
Monthly payment
Est. payment
Payment breakdown
Explore the cost of this home by adjusting the details. Changes won't be saved.Climate risks
Neighborhood: 97071
Nearby schools
Schools provided by the listing agent
- Elementary: Lincoln
- Middle: French Prairie
- High: Woodburn
Source: WVMLS. This data may not be complete. We recommend contacting the local school district to confirm school assignments for this home.
Similar homes
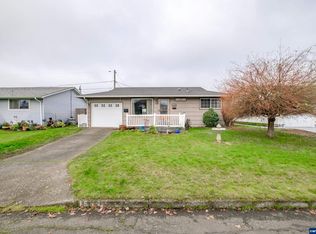
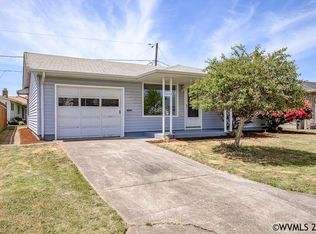
- $339,9002 bd2 ba1.2k sqft1131 Princeton Rd, Woodburn, OR 97071For Sale
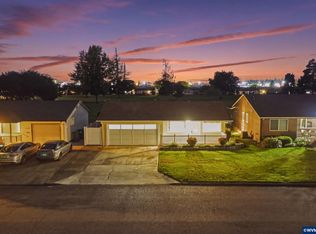
 MLS ID #846160, LORRIE COX, Exp Realty, Llc. WVMLS
- $325,0002 bd2 ba956 sqft1485 Princeton Rd, Woodburn, OR 97071For Sale
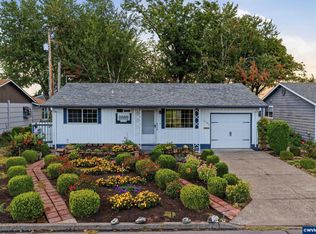 MLS ID #845496, LORRIE COX, Exp Realty, Llc. WVMLS
- $344,9002 bd2 ba1.1k sqft2056 King Way, Woodburn, OR 97071For Sale
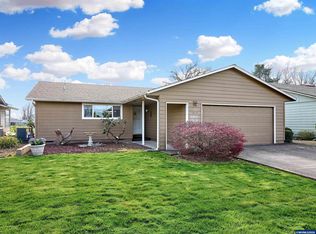 MLS ID #846045, RANDI MESSER, Hallmark Properties, Inc.. WVMLS
- $315,0002 bd1 ba812 sqft1153 Dellmoor Way, Woodburn, OR 97071For Sale
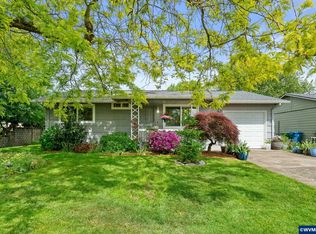 MLS ID #845832, MELISSA VOHLAND, Realty One Group Willamette Valley. WVMLS
- $329,0002 bd2 ba1.4k sqft1305 Mulberry Dr, Woodburn, OR 97071For SaleMLS ID #841663, LORRIE COX, Exp Realty, Llc. WVMLS
- $319,0002 bd2 ba1k sqft1352 Astor Way, Woodburn, OR 97071Active
 MLS ID #116928264, Kelsey Huey, Premiere Property Group, LLC. RMLS (OR)
- $319,9002 bd1 ba840 sqft2049 W Hayes St, Woodburn, OR 97071For SaleMLS ID #845690, GINA AUDRITSH, Hallmark Properties, Inc.. WVMLS
- $350,0002 bd2 ba1.2k sqft828 Oregon Way, Woodburn, OR 97071For SaleMLS ID #844460, DEBORAH HAUER, Exp Realty, Llc. WVMLS
- $288,0002 bd1 ba896 sqft1662 Umpqua Rd, Woodburn, OR 97071ActiveMLS ID #291024821, DeAnn Sandor, Madden Realty. RMLS (OR)
- $285,0002 bd1 ba812 sqft1467 Quinn Rd, Woodburn, OR 97071For SaleMLS ID #847160, STEVE BABCOCK, Hallmark Properties, Inc.. WVMLS
- $385,0002 bd2 ba1.1k sqft401 S Cascade Dr, Woodburn, OR 97071ActiveMLS ID #686349898, Gina Gunderson, Windermere Realty Trust. RMLS (OR)
- $444,0002 bd2 ba1k sqft1700 Rainier Rd, Woodburn, OR 97071For SaleMLS ID #846228, LORRIE COX, Exp Realty, Llc. WVMLS
- $380,0003 bd2 ba1.5k sqft1010 Randolph Rd, Woodburn, OR 97071For SaleMLS ID #842279, GINA AUDRITSH, Hallmark Properties, Inc.. WVMLS
- $435,0002 bd2 ba1.3k sqft1937 Heather Way, Woodburn, OR 97071For SaleMLS ID #846437, GINA AUDRITSH, Hallmark Properties, Inc.. WVMLS
- $359,9002 bd2 ba886 sqft2267 Oregon Ct, Woodburn, OR 97071ActiveMLS ID #517562759, Omar Torres, Keller Williams PDX Central. RMLS (OR)
- $269,9002 bd1 ba814 sqft540 W Clackamas Cir, Woodburn, OR 97071For SaleMLS ID #845794, MARTA GUAJARDO, Homesmart Realty Group. WVMLS
- $239,9002 bd1 ba812 sqft1635 Sallal Rd, Woodburn, OR 97071For SaleMLS ID #845199, JENNY VANLUE, Homesmart Realty Group. WVMLS
- $430,0002 bd2 ba1.1k sqft1424 Rainier Rd, Woodburn, OR 97071For SaleMLS ID #844313, KAREN YAKIS, Exp Realty, Llc. WVMLS
- $379,9004 bd1 ba1.4k sqft789 Hall St, Woodburn, OR 97071For SaleMLS ID #836195, ROD ADAMS, Equity Oregon Real Estate. WVMLS
- $338,0003 bd2 ba1.4k sqft930 Mahan Loop, Gervais, OR 97026For SaleMLS ID #844650, LEONEL SERRANO GASPAR, Realty Of America, Llc. WVMLS
