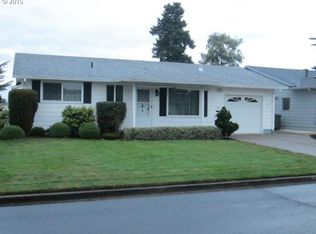
Rare opportunity to own a spacious golf course home on a large corner lot in the desirable 55+ Woodburn Estates & Golf Community. This unique floor plan offers multiple living spaces, including a formal living and dining area plus a comfortable family room with gas fireplace that flows into a dining nook featuring a charming bay window and built-in bench seating. Natural light fills the home through large windows and skylights, creating a warm and inviting atmosphere. Hardwood floors extend throughout. the enclosed sunroom provides additional year-round living space with views of the beautifully landscaped grounds. The generous primary suite features direct patio access through sliding glass doors and a walk-in shower. A third non-conforming bedroom with extensive built-ins and abundant electrical outlets offers the perfect space for a hobby room, craft studio, or home office. Additional features include a central vacuum system, paved walkways surrounding the home, mature landscaping, and a long history of attentive ownership and care. Enjoy golf course living, abundant outdoor space, and the many amenities of Woodburn Estates, including unlimited golf for two household members, swimming pool, fitness center, pickleball, clubhouse activities, and more.
For sale
Listed by: Hallmark Properties, Inc. • GINA AUDRITSH • Contact: Cell: 503-951-2344
Price cut: $17K (8/31)
$395,000
1010 Randolph Rd, Woodburn, OR 97071
3beds
1,504sqft
Single Family Residence
Built in 1966
4,791 Square Feet Lot
$394,000 Zestimate®
$263/sqft
$93/mo HOA
What's special
Multiple living spacesCentral vacuum systemWalk-in showerHardwood floors extend throughoutMature landscapingAbundant outdoor spaceLarge corner lot
- 93 days
- 554
- 18
Zillow last checked:
Listing updated:
Listed by:
GINA AUDRITSH Cell:503-951-2344,
Hallmark Properties, Inc.
Source: WVMLS,MLS#: 842279
Facts & features
Interior
Bedrooms & bathrooms
- Bedrooms: 3
- Bathrooms: 2
- Full bathrooms: 2
- Main level bathrooms: 2
Primary bedroom
- Level: Main
- Area: 182
- Dimensions: 13 x 14
Bedroom 2
- Level: Main
- Area: 132
- Dimensions: 12 x 11
Bedroom 3
- Level: Main
- Width: 6
Dining room
- Features: Area (Combination)
- Level: Main
- Area: 182
- Dimensions: 14 x 13
Family room
- Level: Main
- Area: 286
- Dimensions: 13 x 22
Kitchen
- Level: Main
- Area: 140
- Dimensions: 14 x 10
Living room
- Level: Main
- Area: 196
- Dimensions: 14 x 14
Heating
- Natural Gas
Cooling
- Central Air
Appliances
- Included: Dishwasher, Disposal, Electric Range, Range Included, Gas Water Heater
Features
- Den, Office, Other(Refer to Remarks)
- Flooring: Wood
- Has fireplace: Yes
- Fireplace features: Family Room, Gas
Interior area
- Total structure area: 1,504
- Total interior livable area: 1,504 sqft
Property
Parking
- Total spaces: 1
- Parking features: Attached
- Attached garage spaces: 1
Features
- Levels: One
- Stories: 1
- Patio & porch: Patio
- Exterior features: Grey
- Pool features: Association
- Has view: Yes
- View description: Golf Course
Lot
- Size: 4,791 Square Feet
- Features: Landscaped
Details
- Parcel number: 110009
- Zoning: RES
Construction
Type & style
- Home type: SingleFamily
- Property subtype: Single Family Residence
Materials
- Fiber Cement, Lap Siding
- Foundation: Continuous
- Roof: Composition
Condition
- New construction: No
- Year built: 1966
Utilities & green energy
- Sewer: Public Sewer
- Water: Public
Community & HOA
Community
- Senior community: Yes
- Subdivision: Woodburn Senior Estates 6
HOA
- Has HOA: Yes
- Amenities included: Golf Course, Other (Refer to Remarks)
- HOA fee: $1,116 annually
Location
- Region: Woodburn
Financial & listing details
- Price per square foot: $263/sqft
- Tax assessed value: $424,700
- Annual tax amount: $3,604
- Price range: $395K - $395K
- Date on market: 6/16/2026
- Listing agreement: Exclusive Right To Sell
- Listing terms: VA Loan,Cash,ODVA,FHA,Conventional
- Inclusions: Washer / Dryer and Refrigerator
Estimated market value
$394,000
$374,000 - $414,000
$2,274/mo
Price history
| Date | Event | Price |
|---|---|---|
| 8/31/2026 | Price change | $395,000-4.1%$263/sqft |
Source:  WVMLS #842279 Report a problem WVMLS #842279 Report a problem | ||
| 6/16/2026 | Listed for sale | $412,000+362.9%$274/sqft |
Source:  RMLS (OR) #744637271 Report a problem RMLS (OR) #744637271 Report a problem | ||
| 9/16/1992 | Sold | $89,001$59/sqft |
Source: Agent Provided Report a problem | ||
Public tax history
| Year | Property taxes | Tax assessment |
|---|---|---|
| 2025 | $3,603 +2.1% | $188,020 +3% |
| 2024 | $3,529 +0.6% | $182,550 +6.1% |
| 2023 | $3,507 +2.4% | $172,080 |
| 2022 | $3,425 +3% | $172,080 +3% |
| 2021 | $3,325 +3.1% | $167,070 +6.1% |
| 2020 | $3,225 +2.8% | $157,490 |
| 2019 | $3,136 +5.3% | -- |
| 2018 | $2,978 | -- |
| 2017 | $2,978 +6.2% | -- |
| 2016 | $2,806 | -- |
| 2015 | $2,806 +17.1% | -- |
| 2014 | $2,396 -3.9% | -- |
| 2013 | $2,493 | -- |
| 2012 | $2,493 -2.9% | -- |
| 2011 | $2,567 +3.7% | $131,930 +6.1% |
| 2010 | $2,476 +1.2% | $124,360 |
| 2009 | $2,445 +0.7% | $124,360 +3% |
| 2008 | $2,428 +3.3% | $120,740 |
| 2007 | $2,350 +2.2% | -- |
| 2006 | $2,300 +3.1% | -- |
| 2005 | $2,232 +5.6% | -- |
| 2004 | $2,113 +2.7% | -- |
| 2003 | $2,057 +9.1% | -- |
| 2002 | $1,886 +5.2% | -- |
| 2001 | $1,793 +1.1% | -- |
| 2000 | $1,773 | -- |
Find assessor info on the county website
Monthly payment
Est. payment
Payment breakdown
Explore the cost of this home by adjusting the details. Changes won't be saved.Climate risks
Neighborhood: 97071
Nearby schools
Schools provided by the listing agent
- Elementary: Lincoln
- Middle: French Prairie
- High: Woodburn
Source: WVMLS. This data may not be complete. We recommend contacting the local school district to confirm school assignments for this home.
Similar homes
- $395,0002 bd2 ba1.3k sqft810 S Columbia Dr, Woodburn, OR 97071For Sale

 MLS ID #842508, GINA AUDRITSH, Hallmark Properties, Inc.. WVMLS
 - $360,0002 bd2 ba1.2k sqft828 Oregon Way, Woodburn, OR 97071For Sale
 MLS ID #844460, DEBORAH HAUER, Exp Realty, Llc. WVMLS
 - $399,0002 bd2 ba1.2k sqft2093 Astor Way, Woodburn, OR 97071For Sale
 MLS ID #843117, RANDI MESSER, Hallmark Properties, Inc.. WVMLS
 - $349,9002 bd3 ba1.1k sqft1323 Garden Way, Woodburn, OR 97071For Sale
 MLS ID #845567, TIFFANY RIDER, Premiere Property Group, Llc Albany. WVMLS
 - $339,9002 bd2 ba1.3k sqft474 E Clackamas Cir, Woodburn, OR 97071For SaleMLS ID #844681, JEFFREY PARSONS, Homesmart Realty Group. WVMLS
- $379,9004 bd1 ba1.4k sqft789 Hall St, Woodburn, OR 97071For SaleMLS ID #836195, ROD ADAMS, Equity Oregon Real Estate. WVMLS
- $449,1004 bd2 ba1.4k sqft289 Harvard Dr, Woodburn, OR 97071Active
 MLS ID #577447864, Breighley Sexton, Urban Pacific Real Estate. RMLS (OR)
 - $329,0002 bd2 ba1.4k sqft1305 Mulberry Dr, Woodburn, OR 97071For SaleMLS ID #841663, LORRIE COX, Exp Realty, Llc. WVMLS
- $288,0002 bd1 ba896 sqft1662 Umpqua Rd, Woodburn, OR 97071ActiveMLS ID #291024821, DeAnn Sandor, Madden Realty. RMLS (OR)
- $379,0003 bd2 ba1.2k sqft4527 Garden Ct SE, Salem, OR 97317For SaleMLS ID #845768, JAIME HUDSON, Premiere Property Group, Llc Albany. WVMLS
- $399,9993 bd2 ba1.1k sqft2235 Electric St SE, Salem, OR 97302For SaleMLS ID #845651, SONYA GLESMANN, Berkshire Hathaway Homeservices R E Prof. WVMLS
- $385,0003 bd2 ba1.4k sqft1980 Walker Rd NE, Salem, OR 97305ActiveMLS ID #749229608, Caitlin Terry, Real Broker. RMLS (OR)
- $219,9001 bd1 ba790 sqft1444 Umpqua Ct, Woodburn, OR 97071For SaleMLS ID #835866, SABRINA MCCREERY, Re/Max Integrity - Salem. WVMLS
- $394,9003 bd2 ba1.2k sqft721 Cummings Ln N, Keizer, OR 97303For SaleMLS ID #839987, MAYRA ROCHA, Rocha Realty Llc. WVMLS
- $399,9003 bd2 ba1.3k sqft4702 Settlers Dr NE, Salem, OR 97305For SaleMLS ID #839781, AMALIA YBARRA, Coldwell Banker Mountain West Real Estate, Inc.. WVMLS
- $392,0003 bd2 ba1.4k sqft568 49th Ave SE, Salem, OR 97317For SaleMLS ID #843610, NOELLE PHILLIPS, Jmg Jason Mitchell Group-Albany. WVMLS
- $409,0003 bd2 ba1.4k sqft4565 Swallow Ct NE, Salem, OR 97301For SaleMLS ID #845023, JOSE LUIS QUIROZ JR, Homesmart Realty Group. WVMLS
- $454,9003 bd2 ba1.4k sqft14653 Ottaway Rd NE, Aurora, OR 97002For SaleMLS ID #844508, ROY WIDING, Certified Realty Co. WVMLS
- $400,0004 bd3 ba1.6k sqft712 Cummings Ln N, Keizer, OR 97303For SaleMLS ID #845032, HANNAH FOUTS-SPARKS, Smi Real Estate. WVMLS
- $409,9953 bd2 ba1.2k sqft4619 Squire Ct NE, Salem, OR 97301For SaleMLS ID #844205, SEAN KEENE, Reger Homes, Llc. WVMLS
