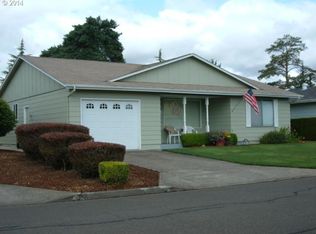
Enjoy easy living and beautiful golf course and sunset views from your covered patio in this well maintained, one level home overlooking the 13th fairway in a desirable 55+ community. With 1,171 sq. ft., 2 bedrooms, 2 bathrooms and a spacious 2-car garage offering tons of additional storage, this light-filled home provides a comfortable peaceful life style and unlimited access to the golf course. Recent updates include a new roof in 2023, hot water heater in 2020, and a newer furnace and AC. A pre-listing inspection has been completed for added peace of mind. This is a wonderful chance to enjoy the relaxed lifestyle and beautiful surroundings and unlimited access to the golf course in this fun and inviting 55+ community.
Active
$385,000
401 S Cascade Dr, Woodburn, OR 97071
2beds
1,171sqft
Residential, Single Family Residence
Built in 1976
4,356 Square Feet Lot
$-- Zestimate®
$329/sqft
$93/mo HOA
What's special
Covered patioNewer furnace and acLight-filled homeTons of additional storage
- 26 days
- 253
- 5
Zillow last checked:
Listing updated:
Listed by:
Gina Gunderson 503-710-6285,
Windermere Realty Trust
Source: RMLS (OR),MLS#: 686349898
Facts & features
Interior
Bedrooms & bathrooms
- Bedrooms: 2
- Bathrooms: 2
- Full bathrooms: 2
- Main level bathrooms: 2
Rooms
- Room types: Laundry, Bedroom 2, Dining Room, Family Room, Kitchen, Living Room, Primary Bedroom
Primary bedroom
- Features: Bathroom, Ensuite, Walkin Closet, Walkin Shower, Wallto Wall Carpet
- Level: Main
- Area: 168
- Dimensions: 14 x 12
Bedroom 2
- Features: Closet, Wallto Wall Carpet
- Level: Main
- Area: 156
- Dimensions: 13 x 12
Dining room
- Features: Ceiling Fan, Sliding Doors, Wallto Wall Carpet
- Level: Main
- Area: 180
- Dimensions: 18 x 10
Kitchen
- Features: Dishwasher, Microwave, Pantry, Free Standing Range, Free Standing Refrigerator, Vinyl Floor
- Level: Main
- Area: 81
- Width: 9
Living room
- Features: Wallto Wall Carpet
- Level: Main
- Area: 234
- Dimensions: 18 x 13
Heating
- Forced Air, Heat Pump
Cooling
- Central Air
Appliances
- Included: Dishwasher, Free-Standing Range, Free-Standing Refrigerator, Microwave, Range Hood, Washer/Dryer, Electric Water Heater
- Laundry: Laundry Room
Features
- Ceiling Fan(s), Closet, Pantry, Bathroom, Walk-In Closet(s), Walkin Shower
- Flooring: Laminate, Vinyl, Wall to Wall Carpet
- Doors: Sliding Doors
- Windows: Vinyl Frames
- Basement: Crawl Space
Interior area
- Total structure area: 1,171
- Total interior livable area: 1,171 sqft
Video & virtual tour
Property
Parking
- Total spaces: 2
- Parking features: Driveway, Off Street, Garage Door Opener, Attached
- Attached garage spaces: 2
- Has uncovered spaces: Yes
Accessibility
- Accessibility features: Accessible Approachwith Ramp, Garage On Main, Ground Level, Main Floor Bedroom Bath, Minimal Steps, Natural Lighting, One Level, Parking, Utility Room On Main, Walkin Shower, Accessibility
Features
- Levels: One
- Stories: 1
- Patio & porch: Patio, Porch
- Exterior features: Yard
- Spa features: Association
- Has view: Yes
- View description: Golf Course
Lot
- Size: 4,356 Square Feet
- Features: Golf Course, Greenbelt, Level, Sprinkler, SqFt 3000 to 4999
Details
- Parcel number: 110343
- Zoning: R1S
Construction
Type & style
- Home type: SingleFamily
- Architectural style: Ranch
- Property subtype: Residential, Single Family Residence
Materials
- Lap Siding
- Foundation: Stem Wall
- Roof: Composition
Condition
- Resale
- New construction: No
- Year built: 1976
Utilities & green energy
- Sewer: Public Sewer
- Water: Public
- Utilities for property: Cable Connected
Community & HOA
Community
- Senior community: Yes
- Subdivision: Woodburn Senior Estates
HOA
- Has HOA: Yes
- Amenities included: Gym, Lap Pool, Library, Management, Party Room, Pool, Spa Hot Tub, Weight Room
- HOA fee: $1,116 annually
- Second HOA fee: $5,775 one time
Location
- Region: Woodburn
Financial & listing details
- Price per square foot: $329/sqft
- Tax assessed value: $353,660
- Annual tax amount: $3,606
- Date on market: 9/18/2026
- Listing terms: Cash,Conventional
- Road surface type: Paved
Estimated market value
Not available
Estimated sales range
Not available
Not available
Price history
| Date | Event | Price |
|---|---|---|
| 9/18/2026 | Listed for sale | $385,000$329/sqft |
Source:  RMLS (OR) #686349898 Report a problem RMLS (OR) #686349898 Report a problem | ||
| 8/5/2026 | Listing removed | $385,000$329/sqft |
Source: eXp Realty #840539 Report a problem | ||
| 5/28/2026 | Price change | $385,000-1.3%$329/sqft |
Source:  WVMLS #840539 Report a problem WVMLS #840539 Report a problem | ||
| 5/3/2026 | Listed for sale | $390,000+136.4%$333/sqft |
Source: WVMLS #840539 Report a problem | ||
| 7/21/2004 | Sold | $165,000+29.9%$141/sqft |
Source: Public Record Report a problem | ||
| 5/25/2001 | Sold | $127,000$108/sqft |
Source: Public Record Report a problem | ||
Public tax history
| Year | Property taxes | Tax assessment |
|---|---|---|
| 2025 | $3,607 +2.1% | $188,210 +3% |
| 2024 | $3,533 +0.6% | $182,730 +6.1% |
| 2023 | $3,510 +2.4% | $172,250 |
| 2022 | $3,428 +3% | $172,250 +3% |
| 2021 | $3,328 +3.1% | $167,240 +6.1% |
| 2020 | $3,229 +2.8% | $157,650 |
| 2019 | $3,140 +5.3% | -- |
| 2018 | $2,981 | -- |
| 2017 | $2,981 +6.2% | -- |
| 2016 | $2,809 | -- |
| 2015 | $2,809 +33.1% | -- |
| 2014 | $2,110 -6.3% | -- |
| 2013 | $2,252 | -- |
| 2012 | $2,252 -15.5% | -- |
| 2011 | $2,666 +1.4% | $140,090 +6.1% |
| 2010 | $2,629 +1.2% | $132,050 |
| 2009 | $2,596 +0.7% | $132,050 +3% |
| 2008 | $2,578 +3.3% | $128,210 |
| 2007 | $2,496 +2.2% | -- |
| 2006 | $2,443 +6.7% | -- |
| 2005 | $2,290 +5.7% | -- |
| 2004 | $2,168 +5.1% | -- |
| 2003 | $2,062 +9% | -- |
| 2002 | $1,891 +5.3% | -- |
| 2001 | $1,796 +7.4% | -- |
| 2000 | $1,672 | -- |
Find assessor info on the county website
Monthly payment
Est. payment
Payment breakdown
Explore the cost of this home by adjusting the details. Changes won't be saved.Climate risks
Neighborhood: 97071
Nearby schools
Schools provided by the listing agent
- Elementary: Nellie Muir
- Middle: French Prairie
- High: Woodburn
Source: RMLS (OR). This data may not be complete. We recommend contacting the local school district to confirm school assignments for this home.
Similar homes
- $350,0002 bd2 ba1.2k sqft828 Oregon Way, Woodburn, OR 97071For Sale

 MLS ID #844460, DEBORAH HAUER, Exp Realty, Llc. WVMLS
 - $350,0002 bd2 ba1.2k sqft1131 Princeton Rd, Woodburn, OR 97071For Sale
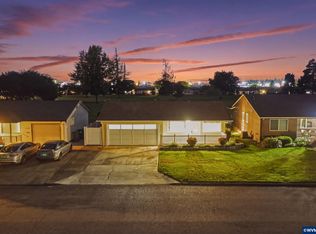 MLS ID #846160, LORRIE COX, Exp Realty, Llc. WVMLS
 - $380,0003 bd2 ba1.5k sqft1010 Randolph Rd, Woodburn, OR 97071For Sale
 MLS ID #842279, GINA AUDRITSH, Hallmark Properties, Inc.. WVMLS
 - $349,9002 bd3 ba1.1k sqft1323 Garden Way, Woodburn, OR 97071For Sale
 MLS ID #845567, TIFFANY RIDER, Premiere Property Group, Llc Albany. WVMLS
 - $344,9002 bd2 ba1.1k sqft2056 King Way, Woodburn, OR 97071For SaleMLS ID #846045, RANDI MESSER, Hallmark Properties, Inc.. WVMLS
- $319,9002 bd1 ba840 sqft2049 W Hayes St, Woodburn, OR 97071For SaleMLS ID #845690, GINA AUDRITSH, Hallmark Properties, Inc.. WVMLS
- $325,0002 bd2 ba956 sqft1485 Princeton Rd, Woodburn, OR 97071For SaleMLS ID #845496, LORRIE COX, Exp Realty, Llc. WVMLS
- $315,0002 bd1 ba812 sqft1153 Dellmoor Way, Woodburn, OR 97071For SaleMLS ID #845832, MELISSA VOHLAND, Realty One Group Willamette Valley. WVMLS
- $449,1004 bd2 ba1.4k sqft289 Harvard Dr, Woodburn, OR 97071Active
 MLS ID #577447864, Breighley Sexton, Urban Pacific Real Estate. RMLS (OR)
 - $260,0002 bd1 ba812 sqft1635 Sallal Rd, Woodburn, OR 97071For SaleMLS ID #845199, JENNY VANLUE, Homesmart Realty Group. WVMLS
- $288,0002 bd1 ba896 sqft1662 Umpqua Rd, Woodburn, OR 97071ActiveMLS ID #291024821, DeAnn Sandor, Madden Realty. RMLS (OR)
- $399,9002 bd2 ba1.6k sqft7515 Wheatland Rd N, Keizer, OR 97303For SaleMLS ID #845880, HEIDI LITCHFIELD, Homestar Brokers. WVMLS
- $404,9002 bd2 ba1.7k sqft135 Saint Marys Ave, Mount Angel, OR 97362For SaleMLS ID #843398, ROSIE WILGUS, Harcourts Silverton. WVMLS
- $399,9003 bd2 ba1.3k sqft1170 Ivy Way NE, Keizer, OR 97303For SaleMLS ID #845777, SHAWN RICHARDSON, Exp Realty, Llc. WVMLS
- $398,0003 bd2 ba1.2k sqft4742 Oak Park Dr NE, Salem, OR 97305For SaleMLS ID #845185, NOELLE PHILLIPS, Jmg Jason Mitchell Group-Albany. WVMLS
- $379,9003 bd1 ba1k sqft4888 13th Ave NE, Keizer, OR 97303For SaleMLS ID #845372, DAVE SMITH, Tradition Real Estate Partners. WVMLS
- $368,5003 bd1 ba1.3k sqft4102 Watson Ave NE, Salem, OR 97305For SaleMLS ID #846365, LUPITA GARCIA ROJAS, Realty One Group Willamette Valley. WVMLS
- $338,0003 bd2 ba1.4k sqft930 Mahan Loop, Gervais, OR 97026For SaleMLS ID #844650, LEONEL SERRANO GASPAR, Realty Of America, Llc. WVMLS
- $395,0002 bd1 ba1.2k sqft845 S Water St, Silverton, OR 97381For SaleMLS ID #844642, ANGELA LOPEZ, Bst Realty, Llc. WVMLS
- $439,9003 bd2 ba1.4k sqft14653 Ottaway Rd NE, Aurora, OR 97002For SaleMLS ID #844508, ROY WIDING, Certified Realty Co. WVMLS
