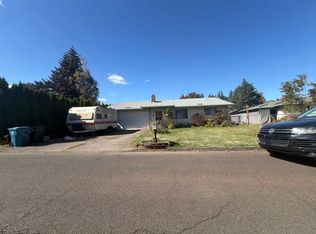
More Space, More Possibilities in Woodburn Senior Estates 55+ Community! Enjoy a spacious home offering more room than many in the Estates, with versatile living areas and plenty of opportunities to make it your own! Beautiful hardwood floors, a living room with bay window. Light-filled dining room with built-ins and additional windows add warmth and character. Step through the dining room slider into a generous, enclosed bonus room; perfect for a sunroom, hobby space, exercise room or additional gathering area. The expanded laundry room features wall-to-wall cabinetry and flexible space for a den, hobbies or overnight guests. Enjoy a spacious primary bedroom, comfortable secondary bedrooms and an oversized 3-car garage with room for a golf cart and workshop area. Newer roof, vinyl siding, artificial turf and generous concrete patio areas provide easy, low-maintenance living. Relax on the welcoming front porch or enjoy the outdoor patio. Best of all, annual HOA dues include golf privileges for two household members! Discover the space, comfort and lifestyle this home has to offer! Interior photos to be added soon.
Active
$435,000
1937 Heather Way, Woodburn, OR 97071
2beds
1,356sqft
Residential, Single Family Residence
Built in 1993
5,227 Square Feet Lot
$430,800 Zestimate®
$321/sqft
$93/mo HOA
What's special
Generous enclosed bonus roomVinyl sidingSpacious primary bedroomBeautiful hardwood floorsOutdoor patioArtificial turfNewer roof
- 6 days
- 175
- 3
Likely to sell faster than
Zillow last checked:
Listing updated:
Listed by:
Gina Audritsh info@hpihomes.com,
Hallmark Properties, Inc.
Source: RMLS (OR),MLS#: 393722801
Facts & features
Interior
Bedrooms & bathrooms
- Bedrooms: 2
- Bathrooms: 2
- Full bathrooms: 2
- Main level bathrooms: 2
Rooms
- Room types: Sun Room, Laundry, Bedroom 2, Dining Room, Family Room, Kitchen, Living Room, Primary Bedroom
Primary bedroom
- Features: Bathroom, Builtin Features, Double Sinks, Laminate Flooring, Walkin Closet, Walkin Shower
- Level: Main
Bedroom 2
- Features: Closet, Laminate Flooring
- Level: Main
Dining room
- Features: Builtin Features, Sliding Doors, Laminate Flooring
- Level: Main
Kitchen
- Features: Builtin Features, Builtin Range, Dishwasher, Microwave, Free Standing Refrigerator, Laminate Flooring
- Level: Main
Living room
- Features: Bay Window, Laminate Flooring
- Level: Main
Heating
- Forced Air
Cooling
- Central Air
Appliances
- Included: Built-In Range, Dishwasher, Disposal, Free-Standing Refrigerator, Microwave, Washer/Dryer, Electric Water Heater
- Laundry: Laundry Room
Features
- Solar Tube(s), Built-in Features, Sink, Closet, Bathroom, Double Vanity, Walk-In Closet(s), Walkin Shower
- Flooring: Hardwood, Laminate, Vinyl
- Doors: Sliding Doors
- Windows: Vinyl Frames, Bay Window(s)
- Basement: Crawl Space
Interior area
- Total structure area: 1,356
- Total interior livable area: 1,356 sqft
Property
Parking
- Total spaces: 3
- Parking features: Driveway, On Street, Garage Door Opener, Attached, Oversized
- Attached garage spaces: 3
- Has uncovered spaces: Yes
Accessibility
- Accessibility features: One Level, Walkin Shower, Accessibility
Features
- Levels: One
- Stories: 1
- Patio & porch: Patio, Porch
- Spa features: Association
- Fencing: Fenced
Lot
- Size: 5,227 Square Feet
- Features: Level, SqFt 5000 to 6999
Details
- Parcel number: 110486
- Zoning: RES
Construction
Type & style
- Home type: SingleFamily
- Property subtype: Residential, Single Family Residence
Materials
- Lap Siding, Vinyl Siding
- Foundation: Concrete Perimeter
- Roof: Composition
Condition
- Resale
- New construction: No
- Year built: 1993
Utilities & green energy
- Sewer: Public Sewer
- Water: Public
Community & HOA
Community
- Senior community: Yes
- Subdivision: Woodburn Senior Estates
HOA
- Has HOA: Yes
- Amenities included: Commons, Gym, Library, Meeting Room, Pool, Spa Hot Tub, Weight Room
- HOA fee: $1,116 annually
Location
- Region: Woodburn
Financial & listing details
- Price per square foot: $321/sqft
- Tax assessed value: $424,430
- Annual tax amount: $5,062
- Date on market: 10/9/2026
- Listing terms: Cash,Conventional
- Road surface type: Paved
Estimated market value
$430,800
$409,000 - $452,000
$2,400/mo
Price history
| Date | Event | Price |
|---|---|---|
| 10/9/2026 | Listed for sale | $435,000+74%$321/sqft |
Source:  RMLS (OR) #393722801 Report a problem RMLS (OR) #393722801 Report a problem | ||
| 4/3/2006 | Sold | $250,000$184/sqft |
Source: Public Record Report a problem | ||
Public tax history
| Year | Property taxes | Tax assessment |
|---|---|---|
| 2025 | $5,062 +2.1% | $264,170 +3% |
| 2024 | $4,959 +0.6% | $256,480 +6.1% |
| 2023 | $4,927 +2.4% | $241,760 |
| 2022 | $4,811 +3% | $241,760 +3% |
| 2021 | $4,671 +3.1% | $234,720 +6.1% |
| 2020 | $4,531 +2.8% | $221,260 |
| 2019 | $4,406 +5.3% | -- |
| 2018 | $4,184 | -- |
| 2017 | $4,184 +12.1% | -- |
| 2016 | $3,733 | -- |
| 2015 | $3,733 +26% | -- |
| 2014 | $2,963 +6.9% | -- |
| 2013 | $2,770 | -- |
| 2012 | $2,770 -0.6% | -- |
| 2011 | $2,787 -20% | $153,680 -16.5% |
| 2010 | $3,483 -3.7% | $183,960 |
| 2009 | $3,617 +0.7% | $183,960 +3% |
| 2008 | $3,592 +3.3% | $178,610 |
| 2007 | $3,476 +2.2% | -- |
| 2006 | $3,403 +3.3% | -- |
| 2005 | $3,295 +5.5% | -- |
| 2004 | $3,125 +4.5% | -- |
| 2003 | $2,991 +8.8% | -- |
| 2002 | $2,750 +5.2% | -- |
| 2001 | $2,614 -0.3% | -- |
| 2000 | $2,623 | -- |
Find assessor info on the county website
Monthly payment
Est. payment
Payment breakdown
Explore the cost of this home by adjusting the details. Changes won't be saved.Climate risks
Neighborhood: 97071
Nearby schools
Schools provided by the listing agent
- Elementary: Lincoln
- Middle: French Prairie
- High: Woodburn
Source: RMLS (OR). This data may not be complete. We recommend contacting the local school district to confirm school assignments for this home.
Similar homes
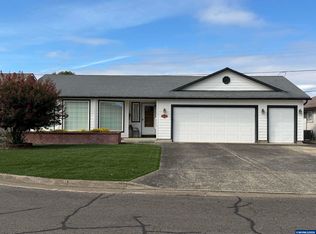
- $435,0002 bd2 ba1.3k sqft1397 Heather Way, Woodburn, OR 97071For Sale
 MLS ID #846437, GINA AUDRITSH, Hallmark Properties, Inc.. WVMLS
 - $450,0003 bd3 ba1.8k sqft2523 Concord St, Woodburn, OR 97071For Sale
 MLS ID #846352, STEPHANIE WELLS, Real Broker. WVMLS
 - $--2 bd2 ba1.3k sqft411 Sycamore Ave, Woodburn, OR 97071Auction
 ServiceLink Auction
 - $330,0002 bd2 ba1.1k sqft2000 King Way, Woodburn, OR 97071Active

 MLS ID #152040717, Nathan Jones, Berkshire Hathaway HomeServices NW Real Estate. RMLS (OR)
 - $369,9002 bd2 ba1.4k sqft1967 Astor Way, Woodburn, OR 97071ActiveMLS ID #616761652, Jennifer Schurter, Real Broker. RMLS (OR)
- $365,0002 bd2 ba1.3k sqft2044 Astor Way, Woodburn, OR 97071For SaleMLS ID #844803, GINA AUDRITSH, Hallmark Properties, Inc.. WVMLS
- $344,9002 bd2 ba1.1k sqft2056 King Way, Woodburn, OR 97071For SaleMLS ID #846045, RANDI MESSER, Hallmark Properties, Inc.. WVMLS
- $335,0002 bd2 ba1.2k sqft1501 Newport Way, Woodburn, OR 97071For SaleMLS ID #846159, GINA AUDRITSH, Hallmark Properties, Inc.. WVMLS
- $440,0003 bd3 ba1.6k sqft2295 Livesay Ln, Woodburn, OR 97071ActiveMLS ID #359202837, Isha Budhiraja, Keller Williams Sunset Corridor. RMLS (OR)
- $419,0002 bd2 ba1.1k sqft1424 Rainier Rd, Woodburn, OR 97071For SaleMLS ID #844313, KAREN YAKIS, Exp Realty, Llc. WVMLS
- $349,9002 bd3 ba1.1k sqft1323 Garden Way, Woodburn, OR 97071For SaleMLS ID #845567, TIFFANY RIDER, Premiere Property Group, Llc Albany. WVMLS
- $449,0003 bd2 ba1.6k sqft624 Church St, Woodburn, OR 97071ActiveMLS ID #556339825, LeeAnn Mohler, Opt. RMLS (OR)
- $400,0003 bd2 ba1.5k sqft3225 Senecal Creek Dr, Woodburn, OR 97071ActiveMLS ID #321033832, Andrew Nordby, Premiere Property Group, LLC. RMLS (OR)
- $350,0002 bd2 ba1.2k sqft1131 Princeton Rd, Woodburn, OR 97071For SaleMLS ID #846160, LORRIE COX, Exp Realty, Llc. WVMLS
- $385,0002 bd2 ba1.1k sqft401 S Cascade Dr, Woodburn, OR 97071ActiveMLS ID #686349898, Gina Gunderson, Windermere Realty Trust. RMLS (OR)
- $350,0002 bd2 ba1.1k sqft2236 Umpqua Rd, Woodburn, OR 97071ActiveMLS ID #318389391, Barbara Nelson, Barbara Nelson Realty Gp., LLC. RMLS (OR)
- $419,9003 bd3 ba1.5k sqft1139 Parkside Ave, Woodburn, OR 97071New ConstructionWVMLS
- $399,9994 bd2 ba1.4k sqft146 D St, Woodburn, OR 97071For SaleMLS ID #844768, GREG MESSICK, Realtynet. WVMLS
- $364,0002 bd2 ba1.4k sqft1552 Umpqua Rd, Woodburn, OR 97071For SaleMLS ID #841215, CHERITA WILSON, Exp Realty, Llc. WVMLS
- $450,0004 bd3 ba1.8k sqft1870 Smith Dr, Woodburn, OR 97071ActiveMLS ID #675036966, Delia Slattery, John L. Scott. RMLS (OR)
