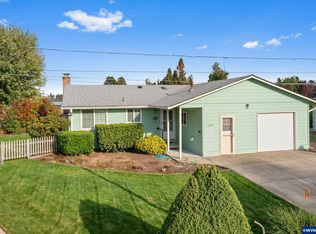
Beautifully maintained home tucked at the end of a cul de sac in Woodburn Senior Estates, offering low traffic, extra parking and a large, thoughtfully landscaped lot with no neighbors directly behind. Blonde hardwood floors and custom doors welcome you into a spacious floor plan flowing from the dining area into the great room and family room. Cozy pellet stove and French doors open to a Trex deck and fully fenced backyard, perfect for relaxing or entertaining. The kitchen offers a pantry, while unique wall to wall bathroom cabinetry provides exceptional storage. Spacious primary suite features a walk in closet, walk in shower and skylight. Low maintenance landscaping with room for garden beds. Deep garage with space for laundry and an enclosed storage or hobby area. HOA is $1,116 per year and includes golf for two homeowners. Beautiful condition inside and out with a peaceful setting and wonderful indoor and outdoor living space.Lender credit available for qualified buyers with lender Patty Crismon, Residential Mortgage. NMLS 251834
For sale
Listed by: Hallmark Properties, Inc. • GINA AUDRITSH • Contact: Cell: 503-951-2344
$335,000
1501 Newport Way, Woodburn, OR 97071
2beds
1,291sqft
Single Family Residence
Built in 1967
5,663 Square Feet Lot
$333,300 Zestimate®
$259/sqft
$93/mo HOA
What's special
Fully fenced backyardTrex deckExtra parkingWalk in closetFrench doorsWalk in showerRoom for garden beds
- 16 days
- 241
- 8
Likely to sell faster than
Zillow last checked:
Listing updated:
Listed by:
GINA AUDRITSH Cell:503-951-2344,
Hallmark Properties, Inc.
Source: WVMLS,MLS#: 846159
Facts & features
Interior
Bedrooms & bathrooms
- Bedrooms: 2
- Bathrooms: 2
- Full bathrooms: 2
- Main level bathrooms: 2
Primary bedroom
- Level: Main
- Area: 176
- Dimensions: 11 x 16
Bedroom 2
- Level: Main
- Area: 150
- Dimensions: 10 x 15
Dining room
- Features: Area (Combination)
- Level: Main
- Area: 104
- Dimensions: 8 x 13
Family room
- Level: Main
- Area: 276
- Dimensions: 12 x 23
Kitchen
- Level: Main
- Area: 117
- Dimensions: 9 x 13
Living room
- Level: Main
- Area: 216
- Dimensions: 12 x 18
Heating
- Natural Gas, Forced Air
Cooling
- Central Air
Appliances
- Included: Dishwasher, Disposal, Electric Range, Electric Water Heater
Features
- Den, Other(Refer to Remarks)
- Flooring: Carpet, Wood
- Has fireplace: No
Interior area
- Total structure area: 1,291
- Total interior livable area: 1,291 sqft
Property
Parking
- Total spaces: 1
- Parking features: Attached
- Attached garage spaces: 1
Features
- Levels: One
- Stories: 1
- Patio & porch: Patio
- Exterior features: Yellow
- Pool features: Association
- Fencing: Partial
Lot
- Size: 5,663 Square Feet
- Features: Cul-De-Sac, Landscaped
Details
- Additional structures: RV/Boat Storage
- Parcel number: 109908
- Zoning: RES
Construction
Type & style
- Home type: SingleFamily
- Property subtype: Single Family Residence
Materials
- Fiber Cement, Lap Siding
- Foundation: Continuous
- Roof: Composition
Condition
- New construction: No
- Year built: 1967
Utilities & green energy
- Sewer: Public Sewer
- Water: Public
Community & HOA
Community
- Senior community: Yes
- Subdivision: Woodburn Senior Estates 5
HOA
- Has HOA: Yes
- Amenities included: Fitness Center, Golf Course, Other (Refer to Remarks)
- HOA fee: $1,116 annually
Location
- Region: Woodburn
Financial & listing details
- Price per square foot: $259/sqft
- Tax assessed value: $334,300
- Annual tax amount: $2,865
- Price range: $335K - $335K
- Date on market: 10/1/2026
- Listing agreement: Exclusive Right To Sell
- Listing terms: VA Loan,Cash,ODVA,FHA,Conventional,USDA Loan
Estimated market value
$333,300
$317,000 - $350,000
$2,341/mo
Price history
| Date | Event | Price |
|---|---|---|
| 8/9/2026 | Listed for sale | $335,000$259/sqft |
Source:  RMLS (OR) #643467888 Report a problem RMLS (OR) #643467888 Report a problem | ||
Public tax history
| Year | Property taxes | Tax assessment |
|---|---|---|
| 2025 | $2,864 +2.1% | $149,470 +3% |
| 2024 | $2,806 +0.6% | $145,120 +6.1% |
| 2023 | $2,788 | $136,800 |
| 2022 | -- | $136,800 +3% |
| 2021 | $2,643 +3.1% | $132,820 +6.1% |
| 2020 | $2,564 +2.8% | $125,210 |
| 2019 | $2,494 +5.3% | -- |
| 2018 | $2,368 | -- |
| 2017 | $2,368 +6.2% | -- |
| 2016 | $2,231 | -- |
| 2015 | $2,231 +19.9% | -- |
| 2014 | $1,861 -2.6% | -- |
| 2013 | $1,911 | -- |
| 2012 | $1,911 -9.1% | -- |
| 2011 | $2,102 +3.7% | $108,030 +6.1% |
| 2010 | $2,027 +1.2% | $101,840 |
| 2009 | $2,002 +0.7% | $101,840 +3% |
| 2008 | $1,988 +3.3% | $98,880 |
| 2007 | $1,925 +2.2% | -- |
| 2006 | $1,884 +3.1% | -- |
| 2005 | $1,828 +5.6% | -- |
| 2004 | $1,730 +2.7% | -- |
| 2003 | $1,685 +9.1% | -- |
| 2002 | $1,544 +5.2% | -- |
| 2001 | $1,468 +1.1% | -- |
| 2000 | $1,452 | -- |
Find assessor info on the county website
Monthly payment
Est. payment
Payment breakdown
Explore the cost of this home by adjusting the details. Changes won't be saved.Climate risks
Neighborhood: 97071
Nearby schools
Schools provided by the listing agent
- Elementary: Lincoln
- Middle: French Prairie
- High: Woodburn
Source: WVMLS. This data may not be complete. We recommend contacting the local school district to confirm school assignments for this home.
Similar homes
- $350,0002 bd2 ba1.1k sqft2236 Umpqua Rd, Woodburn, OR 97071Active
 MLS ID #318389391, Barbara Nelson, Barbara Nelson Realty Gp., LLC. RMLS (OR)
 - $369,9002 bd2 ba1.4k sqft1967 Astor Way, Woodburn, OR 97071Active
 MLS ID #616761652, Jennifer Schurter, Real Broker. RMLS (OR)
 - $325,0002 bd2 ba1k sqft1352 Astor Way, Woodburn, OR 97071Active
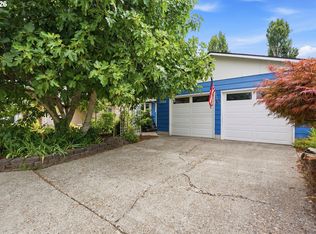 MLS ID #116928264, Kelsey Huey, Premiere Property Group, LLC. RMLS (OR)
 - $319,9003 bd2 ba1.1k sqft2293 Country Club Ter, Woodburn, OR 97071Active
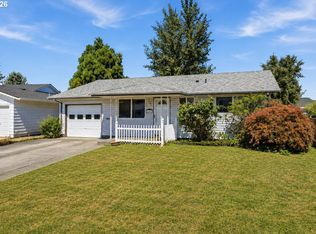 MLS ID #556536699, Richard Wold, Reger Homes, LLC. RMLS (OR)
 - $362,0002 bd2 ba1.3k sqft2247 Oregon Ct, Woodburn, OR 97071ActiveMLS ID #108078850, Amanda Burlingham, eXp Realty, LLC. RMLS (OR)
- $380,0002 bd3 ba1.4k sqft943 Oregon Way, Woodburn, OR 97071ActiveMLS ID #556713364, Jacob Wathen, MORE Realty. RMLS (OR)
- $359,9002 bd2 ba886 sqft2267 Oregon Ct, Woodburn, OR 97071ActiveMLS ID #517562759, Omar Torres, Keller Williams PDX Central. RMLS (OR)
- $278,0002 bd1 ba812 sqft1550 Rainier Rd, Woodburn, OR 97071ActiveMLS ID #346006811, Jennifer Parral, Oregon First. RMLS (OR)
- $344,9003 bd1 ba1k sqft15856 SW Sunset Ct, Sherwood, OR 97140ActiveMLS ID #457332278, Daniel Mal, Mal & Seitz. RMLS (OR)
- $349,9502 bd2 ba1.1k sqft16860 SW 124th Ave, King City, OR 97224ActiveMLS ID #475379198, Jeff Edmondson, 24/7 Properties. RMLS (OR)
- $350,0002 bd1 ba1.2k sqft1243 NE 9th Ave, McMinnville, OR 97128ActiveMLS ID #737920676, Brielle Houston, Bella Casa Real Estate Group. RMLS (OR)
- $219,0004 bd2 ba1.9k sqft733 Fescue Ave #29, Woodburn, OR 97071ActiveMLS ID #538217675, Shelly Stultz, Hallmark Properties, Inc.. RMLS (OR)
- $320,0002 bd1 ba1.5k sqft757 South St NE, Salem, OR 97301ActiveMLS ID #398087069, Nancy Carnahan, Ventures Realty Group. RMLS (OR)
- $174,9953 bd2 ba1.5k sqft483 Rye St, Woodburn, OR 97071ActiveMLS ID #642367139, Carrie Casey, Willcuts Company Real Estate. RMLS (OR)
- $349,9003 bd1 ba1k sqft3965 48th Ave NE, Salem, OR 97305For Sale
 MLS ID #844719, DENA SWIFT, Homesmart Realty Group. WVMLS
 - $329,9002 bd1 ba1k sqft8540 SW Curry Dr Unit C, Wilsonville, OR 97070ActiveMLS ID #441516217, Daniel Hardy, Hardy Properties. RMLS (OR)
- $400,0004 bd2 ba1.8k sqft714 Water St, Dayton, OR 97114ActiveMLS ID #319546232, Marcia Weiss, Where, Inc. RMLS (OR)
- $350,0003 bd2 ba864 sqft954 Norway St NE, Salem, OR 97301ActiveMLS ID #561952548, Blake Nelson, Brantley Christianson Real Estate. RMLS (OR)
- $300,0002 bd2 ba1.2k sqft28615 SW Ash Meadows Blvd APT 10, Wilsonville, OR 97070ActiveMLS ID #300083594, Elizabeth Ramos, Keller Williams Sunset Corridor. RMLS (OR)
- $439,9003 bd2 ba1.4k sqft1050 NW Wallace Rd, McMinnville, OR 97128ActiveMLS ID #543417389, Amy Garvin, Cascade Hasson Sotheby's International Realty. RMLS (OR)
