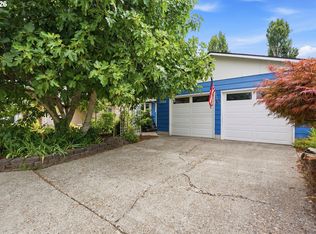
Stop settling for high-maintenance living! Set on an easy-care, large corner lot in Woodburn’s 55+ Senior Estates Golf & Country Club, this single-level home delivers the ultimate lock-and-leave lifestyle. With 1,442 square feet smartly laid out, you get two full bedrooms, two full baths (including a primary ensuite), and a second living area right off the kitchen built for everyday flexibility. Step out back to a covered patio and fully fenced yard with established fruit trees and lovely landscaping, offering real outdoor space to enjoy. Zero stairs, main-level laundry, and an attached two-car garage make daily function seamless. HOA dues include golf, an indoor pool, fitness center, library, and clubhouse, with on-site dining, a driving range, and a pro shop right down the road. Efficient heat pump heating and cooling plus public utilities round out a clean, well-maintained setup ready for move-in day.
Active
$369,900
1967 Astor Way, Woodburn, OR 97071
2beds
1,442sqft
Residential, Single Family Residence
Built in 1985
4,791 Square Feet Lot
$367,800 Zestimate®
$257/sqft
$93/mo HOA
What's special
Covered patioSingle-level homeEasy-care large corner lotAttached two-car garageTwo full bedroomsZero stairsMain-level laundry
- 25 days
- 358
- 19
Zillow last checked:
Listing updated:
Listed by:
Jennifer Schurter 503-351-6569,
Real Broker
Source: RMLS (OR),MLS#: 616761652
Facts & features
Interior
Bedrooms & bathrooms
- Bedrooms: 2
- Bathrooms: 2
- Full bathrooms: 2
- Main level bathrooms: 2
Rooms
- Room types: Bedroom 2, Dining Room, Family Room, Kitchen, Living Room, Primary Bedroom
Primary bedroom
- Features: Closet, Ensuite, Wallto Wall Carpet
- Level: Main
- Area: 168
- Dimensions: 12 x 14
Bedroom 2
- Features: Closet, Wallto Wall Carpet
- Level: Main
- Area: 154
- Dimensions: 11 x 14
Dining room
- Features: Vinyl Floor
- Level: Main
- Area: 100
- Dimensions: 10 x 10
Family room
- Features: Sliding Doors, Wallto Wall Carpet
- Level: Main
- Area: 256
- Dimensions: 16 x 16
Kitchen
- Features: Dishwasher, Disposal, Microwave, Free Standing Range, Vinyl Floor
- Level: Main
- Area: 81
- Width: 9
Living room
- Features: Wallto Wall Carpet
- Level: Main
- Area: 294
- Dimensions: 21 x 14
Heating
- Heat Pump
Cooling
- Heat Pump
Appliances
- Included: Dishwasher, Disposal, Free-Standing Range, Free-Standing Refrigerator, Microwave, Stainless Steel Appliance(s), Electric Water Heater
- Laundry: Laundry Room
Features
- Closet
- Flooring: Vinyl, Wall to Wall Carpet
- Doors: Sliding Doors
- Windows: Vinyl Frames
Interior area
- Total structure area: 1,442
- Total interior livable area: 1,442 sqft
Video & virtual tour
Property
Parking
- Total spaces: 2
- Parking features: Driveway, On Street, Attached
- Attached garage spaces: 2
- Has uncovered spaces: Yes
Accessibility
- Accessibility features: Garage On Main, Ground Level, Main Floor Bedroom Bath, One Level, Utility Room On Main, Accessibility
Features
- Levels: One
- Stories: 1
- Patio & porch: Covered Patio
- Exterior features: Yard
- Spa features: Association
- Fencing: Fenced
- Has view: Yes
- View description: Territorial
Lot
- Size: 4,791 Square Feet
- Features: Corner Lot, Level, SqFt 3000 to 4999
Details
- Parcel number: 110553
Construction
Type & style
- Home type: SingleFamily
- Architectural style: Ranch
- Property subtype: Residential, Single Family Residence
Materials
- Lap Siding
- Foundation: Slab
- Roof: Composition
Condition
- Resale
- New construction: No
- Year built: 1985
Utilities & green energy
- Sewer: Public Sewer
- Water: Public
Community & HOA
Community
- Senior community: Yes
HOA
- Has HOA: Yes
- Amenities included: Commons, Gym, Library, Management, Pool, Recreation Facilities, Spa Hot Tub
- HOA fee: $1,116 annually
Location
- Region: Woodburn
Financial & listing details
- Price per square foot: $257/sqft
- Tax assessed value: $406,880
- Annual tax amount: $4,448
- Date on market: 9/10/2026
- Listing terms: Cash,Conventional,FHA,VA Loan
- Road surface type: Paved
Estimated market value
$367,800
$349,000 - $386,000
$2,374/mo
Price history
| Date | Event | Price |
|---|---|---|
| 9/10/2026 | Listed for sale | $369,900-1.1%$257/sqft |
Source:  RMLS (OR) #616761652 Report a problem RMLS (OR) #616761652 Report a problem | ||
| 7/28/2026 | Listing removed | $374,000$259/sqft |
Source:  Berkshire Hathaway HomeServices NW #692627208 Report a problem Berkshire Hathaway HomeServices NW #692627208 Report a problem | ||
| 5/8/2026 | Price change | $374,000-4%$259/sqft |
Source:  WVMLS #839111 Report a problem WVMLS #839111 Report a problem | ||
| 3/27/2026 | Listed for sale | $389,588-2.6%$270/sqft |
Source: WVMLS #839111 Report a problem | ||
| 5/1/2025 | Listing removed | $400,000$277/sqft |
Source: WVMLS #825394 Report a problem | ||
| 3/6/2025 | Listed for sale | $400,000+33.3%$277/sqft |
Source: WVMLS #825394 Report a problem | ||
| 2/26/2021 | Sold | $300,000-3.2%$208/sqft |
Source: Public Record Report a problem | ||
| 1/14/2021 | Pending sale | $309,900$215/sqft |
Source: Owner Report a problem | ||
| 1/6/2021 | Listed for sale | $309,900+49%$215/sqft |
Source: Owner Report a problem | ||
| 7/27/2016 | Sold | $208,000+31.1%$144/sqft |
Source: Public Record Report a problem | ||
| 11/1/2002 | Sold | $158,600$110/sqft |
Source: Public Record Report a problem | ||
Public tax history
| Year | Property taxes | Tax assessment |
|---|---|---|
| 2025 | $4,448 +2.1% | $232,120 +3% |
| 2024 | $4,357 +0.6% | $225,360 +6.1% |
| 2023 | $4,329 +2.4% | $212,430 |
| 2022 | $4,228 +3% | $212,430 +3% |
| 2021 | $4,104 +3.1% | $206,250 +6.1% |
| 2020 | $3,982 +2.8% | $194,420 |
| 2019 | $3,872 +5.3% | -- |
| 2018 | $3,677 | -- |
| 2017 | $3,677 +7.7% | -- |
| 2016 | $3,414 | -- |
| 2015 | $3,414 +14.9% | -- |
| 2014 | $2,971 +15.5% | -- |
| 2013 | $2,571 | -- |
| 2012 | $2,571 -1.2% | -- |
| 2011 | $2,603 -18.4% | $143,540 -14.4% |
| 2010 | $3,188 -3.3% | $167,730 |
| 2009 | $3,298 +0.7% | $167,730 +3% |
| 2008 | $3,275 +3.3% | $162,850 |
| 2007 | $3,170 +2.2% | -- |
| 2006 | $3,103 +3.1% | -- |
| 2005 | $3,010 +5.6% | -- |
| 2004 | $2,849 +2.7% | -- |
| 2003 | $2,774 +9.1% | -- |
| 2002 | $2,543 +5.2% | -- |
| 2001 | $2,418 +1.1% | -- |
| 2000 | $2,391 | -- |
Find assessor info on the county website
Monthly payment
Est. payment
Payment breakdown
Explore the cost of this home by adjusting the details. Changes won't be saved.Climate risks
Neighborhood: 97071
Nearby schools
Schools provided by the listing agent
- Elementary: Lincoln
- Middle: French Prairie
- High: Woodburn
Source: RMLS (OR). This data may not be complete. We recommend contacting the local school district to confirm school assignments for this home.

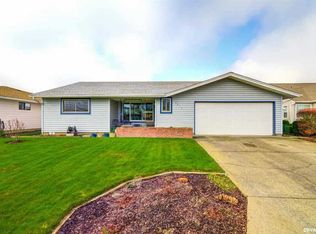
Similar homes
- $335,0002 bd2 ba1.2k sqft1501 Newport Way, Woodburn, OR 97071For Sale
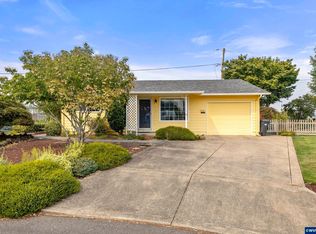
 MLS ID #846159, GINA AUDRITSH, Hallmark Properties, Inc.. WVMLS
 - $350,0002 bd2 ba1.1k sqft2236 Umpqua Rd, Woodburn, OR 97071Active
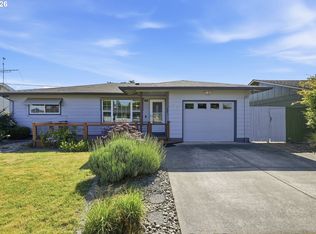
 MLS ID #318389391, Barbara Nelson, Barbara Nelson Realty Gp., LLC. RMLS (OR)
 - $362,0002 bd2 ba1.3k sqft2247 Oregon Ct, Woodburn, OR 97071Active
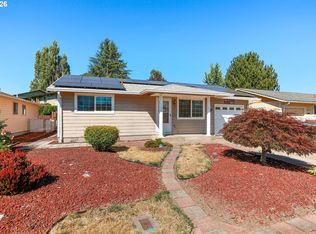 MLS ID #108078850, Amanda Burlingham, eXp Realty, LLC. RMLS (OR)
 - $325,0002 bd2 ba1k sqft1352 Astor Way, Woodburn, OR 97071Active
 MLS ID #116928264, Kelsey Huey, Premiere Property Group, LLC. RMLS (OR)
 - $319,9003 bd2 ba1.1k sqft2293 Country Club Ter, Woodburn, OR 97071ActiveMLS ID #556536699, Richard Wold, Reger Homes, LLC. RMLS (OR)
- $400,0003 bd2 ba1.5k sqft3225 Senecal Creek Dr, Woodburn, OR 97071ActiveMLS ID #321033832, Andrew Nordby, Premiere Property Group, LLC. RMLS (OR)
- $359,9002 bd2 ba886 sqft2267 Oregon Ct, Woodburn, OR 97071ActiveMLS ID #517562759, Omar Torres, Keller Williams PDX Central. RMLS (OR)
- $278,0002 bd1 ba812 sqft1550 Rainier Rd, Woodburn, OR 97071ActiveMLS ID #346006811, Jennifer Parral, Oregon First. RMLS (OR)
- $219,0004 bd2 ba1.9k sqft733 Fescue Ave #29, Woodburn, OR 97071ActiveMLS ID #538217675, Shelly Stultz, Hallmark Properties, Inc.. RMLS (OR)
- $409,9003 bd1 ba1k sqft530 SW Ponderosa Ct, McMinnville, OR 97128ActiveMLS ID #574111959, Dan Masterson, Premiere Property Group, LLC. RMLS (OR)
- $425,0003 bd2 ba1.2k sqft3187 NE Mohan Dr, McMinnville, OR 97128ActiveMLS ID #444242589, Jessie Moore, Proud Realty LLC. RMLS (OR)
- $410,0003 bd2 ba1.4k sqft1221 Monroe St, Lafayette, OR 97127ActiveMLS ID #160874053, Haley Hawes, Willcuts Company Real Estate. RMLS (OR)
- $375,0003 bd2 ba1.7k sqft216 SE Township Rd, Canby, OR 97013ActiveMLS ID #531456770, Whitney Parker, Redfin. RMLS (OR)
- $399,9903 bd2 ba1.2k sqft147 E 8th St, Lafayette, OR 97127ActiveMLS ID #250118947, Gillian Dressel, Cascade Hasson Sotheby's International Realty. RMLS (OR)
- $349,9003 bd1 ba1k sqft3965 48th Ave NE, Salem, OR 97305For SaleMLS ID #844719, DENA SWIFT, Homesmart Realty Group. WVMLS
- $450,0002 bd2 ba1.2k sqft7762 45th Pl NE, Salem, OR 97305For SaleMLS ID #844895, ANGIE BOND, Realty One Group Willamette Valley. WVMLS
- $390,0004 bd4 ba1.7k sqft28635 SW Roger Blvd Unit 70, Wilsonville, OR 97070ActiveMLS ID #677482796, Rick Brainard, Premiere Property Group, LLC. RMLS (OR)
- $475,0004 bd2 ba1.8k sqft4171 Delightfull Ln, Silverton, OR 97381ActiveMLS ID #154092313, Meredith Wertz, Silverton Realty, Inc.. RMLS (OR)
- $350,0003 bd2 ba864 sqft954 Norway St NE, Salem, OR 97301ActiveMLS ID #561952548, Blake Nelson, Brantley Christianson Real Estate. RMLS (OR)
- $375,0003 bd3 ba1.4k sqft21902 SW Vintner Ln, Sherwood, OR 97140ActiveMLS ID #716977466, Kim Rose, Cascade Hasson Sotheby's International Realty. RMLS (OR)
