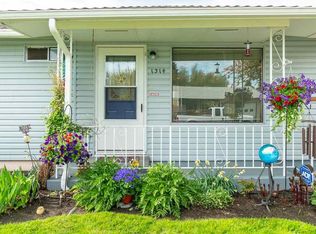
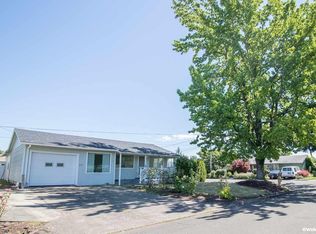
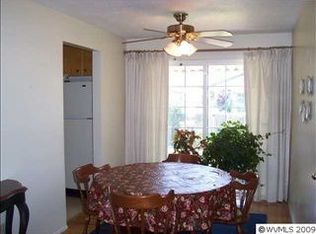
What would you do with a little more freedom in your day? Play a round of golf, meet friends for a swim or pack your bags for a spontaneous getaway? Enjoy easy-care living in Woodburn’s 55+ Senior Estates Golf & Country Club! Situated on a spacious corner lot, this move-in-ready, single-level home offers 2 bedrooms, 1½ baths and a bright, open floor plan. Sunroom included in SF-SF Per Floor Plan. The beautifully remodeled kitchen features granite countertops and a generous island with a cooktop and downdraft ventilation—perfect for preparing meals and gathering with friends. All appliances included! Relax with morning coffee or a favorite book in the inviting screened-in sunporch. Two newer mini-splits provide year-round comfort, while a newer roof and attached 2-car garage with premium epoxy flooring add everyday convenience. The easy-care setting leaves more time for travel, hobbies and enjoying the community. HOA amenities include golf, an indoor pool, hot tub, fitness center, library and clubhouse, with on-site dining, a driving range and pro shop nearby. A welcoming home with room to relax, connect and enjoy your next chapter!
Active
$345,000
1300 Astor Ct, Woodburn, OR 97071
2beds
1,273sqft
Residential, Single Family Residence
Built in 1965
5,662 Square Feet Lot
$-- Zestimate®
$271/sqft
$93/mo HOA
What's special
Inviting screened-in sunporchBeautifully remodeled kitchenMove-in-ready single-level homeSpacious corner lotBright open floor planNewer roofAll appliances included
- 12 days
- 447
- 43
Likely to sell faster than
Zillow last checked:
Listing updated:
Listed by:
Rachel Sheller 503-380-9634,
Oregon First,
Rebecca Cassiday 503-593-2024,
Oregon First
Source: RMLS (OR),MLS#: 677281691
Facts & features
Interior
Bedrooms & bathrooms
- Bedrooms: 2
- Bathrooms: 2
- Full bathrooms: 1
- Partial bathrooms: 1
- Main level bathrooms: 2
Rooms
- Room types: Sun Room, Laundry, Bedroom 2, Dining Room, Family Room, Kitchen, Living Room, Primary Bedroom
Primary bedroom
- Features: Bathroom
- Level: Main
Bedroom 2
- Features: Sliding Doors
- Level: Main
Dining room
- Level: Main
Kitchen
- Features: Dishwasher, Island, Microwave, Pantry, Builtin Oven, Free Standing Refrigerator, Tile Floor
- Level: Main
Living room
- Level: Main
Heating
- Mini Split
Cooling
- Has cooling: Yes
Appliances
- Included: Built In Oven, Dishwasher, Down Draft, Free-Standing Refrigerator, Washer/Dryer, Microwave, Electric Water Heater
- Laundry: Laundry Room
Features
- Granite, Kitchen Island, Pantry, Bathroom
- Flooring: Tile
- Doors: Sliding Doors
Interior area
- Total structure area: 1,273
- Total interior livable area: 1,273 sqft
Video & virtual tour
Property
Parking
- Total spaces: 2
- Parking features: Driveway, On Street, Garage Door Opener, Attached
- Attached garage spaces: 2
- Has uncovered spaces: Yes
Accessibility
- Accessibility features: Garage On Main, Ground Level, One Level, Parking, Accessibility
Features
- Levels: One
- Stories: 1
- Patio & porch: Covered Patio, Deck, Porch
- Exterior features: Yard
Lot
- Size: 5,662 Square Feet
- Dimensions: 5525 SF
- Features: Corner Lot, Cul-De-Sac, Level, SqFt 5000 to 6999
Details
- Parcel number: 109240
Construction
Type & style
- Home type: SingleFamily
- Architectural style: Ranch
- Property subtype: Residential, Single Family Residence
Materials
- Lap Siding
- Roof: Composition
Condition
- Resale
- New construction: No
- Year built: 1965
Utilities & green energy
- Sewer: Public Sewer
- Water: Public
Community & HOA
Community
- Senior community: Yes
HOA
- Has HOA: Yes
- Amenities included: Maintenance Grounds, Management, Meeting Room
- HOA fee: $1,116 annually
Location
- Region: Woodburn
Financial & listing details
- Price per square foot: $271/sqft
- Tax assessed value: $372,380
- Annual tax amount: $3,237
- Date on market: 11/3/2026
- Listing terms: Cash,Conventional,FHA,VA Loan
- Road surface type: Paved
Estimated market value
Not available
Estimated sales range
Not available
Not available
Price history
| Date | Event | Price |
|---|---|---|
| 11/3/2026 | Listed for sale | $345,000$271/sqft |
Source:  RMLS (OR) #677281691 Report a problem | ||
| 4/8/2022 | Sold | $345,000$271/sqft |
Source: RMLS (OR) #22214377 Report a problem | ||
| 3/29/2022 | Pending sale | $345,000$271/sqft |
Source: RMLS (OR) #22214377 Report a problem | ||
| 3/19/2022 | Listed for sale | $345,000$271/sqft |
Source: RMLS (OR) #22214377 Report a problem | ||
| 3/7/2022 | Pending sale | $345,000$271/sqft |
Source:  Weichert Pro #22214377 Report a problem | ||
| 3/2/2022 | Price change | $345,000$271/sqft |
Source: Weichert Pro #22214377 Report a problem | ||
| 2/28/2022 | Price change | -- |
Source: Weichert Pro #22214377 Report a problem | ||
| 2/18/2022 | Pending sale | $345,000$271/sqft |
Source: RMLS (OR) #22214377 Report a problem | ||
| 2/17/2022 | Listed for sale | $345,000+136.3%$271/sqft |
Source: RMLS (OR) #22214377 Report a problem | ||
| 11/20/2014 | Sold | $146,000+1.4%$115/sqft |
Source: RMLS (OR) #14103729 Report a problem | ||
| 8/9/2014 | Listed for sale | $144,000+80%$113/sqft |
Source: WOODBURN HOMES REALTY #680556 Report a problem | ||
| 4/9/2002 | Sold | $80,000$63/sqft |
Source: Public Record Report a problem | ||
Public tax history
| Year | Property taxes | Tax assessment |
|---|---|---|
| 2025 | $3,237 +2.1% | $168,940 +3% |
| 2024 | $3,171 +0.6% | $164,020 +6.1% |
| 2023 | $3,151 +2.4% | $154,620 |
| 2022 | $3,077 +3% | $154,620 +3% |
| 2021 | $2,987 +3.1% | $150,120 +6.1% |
| 2020 | $2,898 +2.8% | $141,510 |
| 2019 | $2,818 +5.3% | -- |
| 2018 | $2,676 | -- |
| 2017 | $2,676 +6.2% | -- |
| 2016 | $2,521 | -- |
| 2015 | $2,521 +28% | -- |
| 2014 | $1,970 -1.8% | -- |
| 2013 | $2,006 | -- |
| 2012 | $2,006 -12.5% | -- |
| 2011 | $2,293 +0.1% | $122,080 +16.8% |
| 2010 | $2,291 +11.5% | $104,530 |
| 2009 | $2,055 +0.7% | $104,530 +3% |
| 2008 | $2,041 +3.3% | $101,490 |
| 2007 | $1,976 +2.2% | -- |
| 2006 | $1,934 +7.8% | -- |
| 2005 | $1,794 +5.7% | -- |
| 2004 | $1,697 +5.1% | -- |
| 2003 | $1,615 +9.1% | -- |
| 2002 | $1,480 +5.3% | -- |
| 2001 | $1,405 -1.9% | -- |
| 2000 | $1,432 | -- |
Find assessor info on the county website
Monthly payment
Est. payment
Payment breakdown
Explore the cost of this home by adjusting the details. Changes won't be saved.Climate risks
Neighborhood: 97071
Nearby schools
Schools provided by the listing agent
- Elementary: Lincoln
- Middle: French Prairie
- High: Woodburn
Source: RMLS (OR). This data may not be complete. We recommend contacting the local school district to confirm school assignments for this home.
Similar homes
- $325,0002 bd2 ba1k sqft1352 Astor Way, Woodburn, OR 97071Active
 MLS ID #116928264, Kelsey Huey, Premiere Property Group, LLC. RMLS (OR)
- $335,0002 bd2 ba1.2k sqft1501 Newport Way, Woodburn, OR 97071For Sale
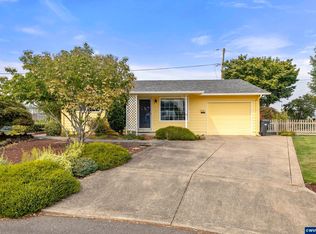
 MLS ID #846159, GINA AUDRITSH, Hallmark Properties, Inc.. WVMLS
- $350,0002 bd2 ba1.1k sqft2236 Umpqua Rd, Woodburn, OR 97071Active
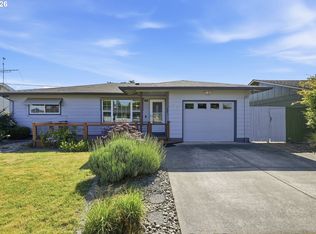 MLS ID #318389391, Barbara Nelson, Barbara Nelson Realty Gp., LLC. RMLS (OR)
- $310,0003 bd2 ba1.1k sqft2293 Country Club Ter, Woodburn, OR 97071Active
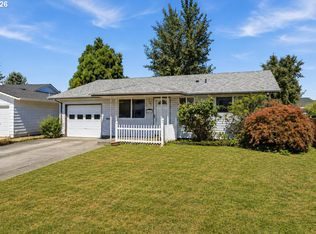 MLS ID #556536699, Richard Wold, Reger Homes, LLC. RMLS (OR)
- $369,9002 bd2 ba1.4k sqft1967 Astor Way, Woodburn, OR 97071ActiveMLS ID #616761652, Jennifer Schurter, Real Broker. RMLS (OR)
- $380,0002 bd3 ba1.4k sqft943 Oregon Way, Woodburn, OR 97071ActiveMLS ID #556713364, Jacob Wathen, MORE Realty. RMLS (OR)
- $362,0002 bd2 ba1.3k sqft2247 Oregon Ct, Woodburn, OR 97071ActiveMLS ID #108078850, Amanda Burlingham, eXp Realty, LLC. RMLS (OR)
- $359,9002 bd2 ba886 sqft2267 Oregon Ct, Woodburn, OR 97071ActiveMLS ID #517562759, Omar Torres, Keller Williams PDX Central. RMLS (OR)
- $438,0003 bd2 ba1.6k sqft624 Church St, Woodburn, OR 97071ActiveMLS ID #556339825, LeeAnn Mohler, Opt. RMLS (OR)
- $499,0003 bd2 ba1.6k sqft336 Acacia Ave, Woodburn, OR 97071ActiveMLS ID #765679180, Mark Cam, Equity Oregon Real Estate. RMLS (OR)
- $174,9953 bd2 ba1.5k sqft483 Rye St, Woodburn, OR 97071ActiveMLS ID #642367139, Carrie Casey, Willcuts Company Real Estate. RMLS (OR)
- $399,9002 bd2 ba1.3k sqft11960 SW King James Pl, King City, OR 97224ActiveMLS ID #752587025, Jeff Capen, Windermere Realty Trust. RMLS (OR)
- $429,0002 bd2 ba1.1k sqft16510 SW King Charles Ave, King City, OR 97224ActiveMLS ID #342399186, Judie Simpson, Corcoran Prime. RMLS (OR)
- $340,0003 bd2 ba864 sqft954 Norway St NE, Salem, OR 97301ActiveMLS ID #561952548, Blake Nelson, Brantley Christianson Real Estate. RMLS (OR)
- $399,0002 bd1 ba999 sqft16040 SW King Charles Ave, King City, OR 97224ActiveMLS ID #213447557, Felicity Cortese, Keller Williams Realty Portland Premiere. RMLS (OR)
- $350,0003 bd2 ba1.4k sqft1910 Church St NE, Salem, OR 97301ActiveMLS ID #521548359, Angela Chambers, Premiere Property Group, LLC. RMLS (OR)
- $374,5002 bd2 ba1.2k sqft9420 SW Brentwood Pl, Tigard, OR 97224ActiveMLS ID #407498344, Tracy Keegan, Premiere Property Group, LLC. RMLS (OR)
- $385,0003 bd2 ba1.2k sqft3023 NE Maloney Dr, McMinnville, OR 97128ActiveMLS ID #778869927, Heather Acker, MORE Realty. RMLS (OR)
- $390,0003 bd2 ba1k sqft1424 NE 2nd Ct, McMinnville, OR 97128ActiveMLS ID #482191512, Robin Martsolf, Performance Real Estate Professionals. RMLS (OR)
- $450,0002 bd2 ba1.2k sqft7762 45th Pl NE, Salem, OR 97305For SaleMLS ID #844895, ANGIE BOND, Realty One Group Willamette Valley. WVMLS
