BEST VALUE IN SUMMERFIELD. Motivated Seller. Just reduced price $20,000. Step into the comfort of this fabulous 2-BEDROOM / 2-BATH Townhome/Condo. The desirable "MONTCLAIR" floor plan is perfectly situated in a serene 55+ golfing community. This one-level home features a private gated courtyard entrance, offering a secluded outdoor space for your delightful morning coffee. Inside features a spacious living room with a cozy gas fireplace giving direct access to a private back patio adorned with blossoming plants and shrubs placed along side a beautiful and well maintained greenspace. The formal dining area is perfect for holidays and entertaining. The highly functional galley style kitchen is equipped with a refrigerator, dishwasher, free standing range and a wonderful amount of storage. This flows seamlessly into the light & bright bay-window kitchen nook area. For ultimate convenience the kitchen/nook gives direct access to an attached 2 car garage that has a wall of cabinet storage. The accessibility ramp gives ease for transferring groceries and household items in and out of the home. The spacious primary suite boasts ample storage with double closets and a bathroom with tub/shower combo. The generous sized second bedroom or guest room is conveniently located next to the second full bath with walk-in shower. Interior laundry area with shelving. The neutral tones throughout the home exudes warmth and comfort. You will enjoy the luxury feature of A/C during those hot summer months. Take advantage of the many amenities of the SUMMERFIELD GOLFING COMMUNITY including a clubhouse, weight room, tennis, pool, library & common areas. Reasonable monthly HOA fees cover internet, exterior maintenance and landscaping ensuring a relaxing and carefree lifestyle. This highly sought after community is nestled next to all of the everyday conveniences you will need such as delicious restaurants, Starbucks, Grocery, Pharmacy, Bi-Mart and MUCH MORE! DONT WAIT!
Active
Price cut: $25 (7/14)
$399,925
9420 SW Brentwood Pl, Tigard, OR 97224
2beds
1,296sqft
:
Get pre-qualified$3,283/mo
Residential
Built in 1977
4,356 Square Feet Lot
$400,100 Zestimate®
$309/sqft
$469/mo HOA
What's special
Cozy gas fireplaceFormal dining areaAccessibility rampSecluded outdoor spacePrivate gated courtyard entranceWonderful amount of storageFree standing range
- 90 days |
- 1,127 |
- 33 |
Likely to sell faster than
Zillow last checked:
Listing updated:
Listed by:
Tracy Keegan 503-997-7145,
Premiere Property Group, LLC
Source: RMLS (OR),MLS#: 407498344
Facts & features
Interior
Bedrooms & bathrooms
- Bedrooms: 2
- Bathrooms: 2
- Full bathrooms: 2
- Main level bathrooms: 2
Rooms
- Room types: Nook, Utility Room, Bedroom 2, Dining Room, Family Room, Kitchen, Living Room, Primary Bedroom
Primary bedroom
- Features: Double Closet, Suite, Wallto Wall Carpet
- Level: Main
- Area: 204
- Dimensions: 17 x 12
Bedroom 2
- Features: Wallto Wall Carpet
- Level: Main
- Area: 156
- Dimensions: 13 x 12
Dining room
- Features: Wallto Wall Carpet
- Level: Main
- Area: 130
- Dimensions: 13 x 10
Kitchen
- Features: Dishwasher, Disposal, Free Standing Range, Free Standing Refrigerator, Vinyl Floor
- Level: Main
- Area: 90
- Width: 9
Living room
- Features: Fireplace, Sliding Doors, Solar Tube, Wallto Wall Carpet
- Level: Main
- Area: 336
- Dimensions: 21 x 16
Heating
- Forced Air, Fireplace(s)
Cooling
- Central Air
Appliances
- Included: Dishwasher, Disposal, Free-Standing Range, Free-Standing Refrigerator, Electric Water Heater
- Laundry: Laundry Room
Features
- Solar Tube(s), Double Closet, Suite, Pantry
- Flooring: Vinyl, Wall to Wall Carpet
- Doors: Sliding Doors
- Windows: Aluminum Frames, Double Pane Windows, Bay Window(s)
- Basement: Crawl Space
- Number of fireplaces: 1
- Fireplace features: Gas
- Common walls with other units/homes: 1 Common Wall
Interior area
- Total structure area: 1,296
- Total interior livable area: 1,296 sqft
Property
Parking
- Total spaces: 2
- Parking features: Driveway, On Street, Garage Door Opener, Attached
- Attached garage spaces: 2
- Has uncovered spaces: Yes
Accessibility
- Accessibility features: Accessible Approachwith Ramp, Accessible Full Bath, Garage On Main, Main Floor Bedroom Bath, One Level, Utility Room On Main, Walkin Shower, Accessibility
Features
- Stories: 1
- Patio & porch: Patio
- Exterior features: Tennis Court(s), Yard
- Has private pool: Yes
- Has view: Yes
- View description: Park/Greenbelt
Lot
- Size: 4,356 Square Feet
- Features: Commons, Greenbelt, Level, Trees, SqFt 3000 to 4999
Details
- Parcel number: R509765
Construction
Type & style
- Home type: SingleFamily
- Property subtype: Residential
- Attached to another structure: Yes
Materials
- Vinyl Siding, Wood Siding
- Foundation: Concrete Perimeter
- Roof: Composition
Condition
- Resale
- New construction: No
- Year built: 1977
Utilities & green energy
- Gas: Gas
- Sewer: Public Sewer
- Water: Public
- Utilities for property: Cable Connected
Community & HOA
Community
- Senior community: Yes
- Subdivision: Summerfield
HOA
- Has HOA: Yes
- Amenities included: Cable T V, Commons, Exterior Maintenance, Library, Maintenance Grounds, Meeting Room, Pool, Tennis Court, Weight Room
- HOA fee: $404 monthly
- Second HOA fee: $775 annually
Location
- Region: Tigard
Financial & listing details
- Price per square foot: $309/sqft
- Tax assessed value: $405,760
- Annual tax amount: $4,804
- Date on market: 5/3/2026
- Listing terms: Cash,Conventional,FHA,VA Loan
- Road surface type: Paved
Estimated market value
$400,100
$380,000 - $420,000
$2,382/mo
Price history
| Date | Event | Price |
|---|---|---|
| 7/14/2026 | Price change | $399,9250%$309/sqft |
Source:  RMLS (OR) #407498344 Report a problem RMLS (OR) #407498344 Report a problem | ||
| 6/16/2026 | Price change | $399,950-4.8%$309/sqft |
Source: RMLS (OR) #407498344 Report a problem | ||
| 6/15/2026 | Price change | $419,9000%$324/sqft |
Source: RMLS (OR) #407498344 Report a problem | ||
| 5/4/2026 | Listed for sale | $419,950+28.4%$324/sqft |
Source: RMLS (OR) #407498344 Report a problem | ||
| 6/30/2021 | Sold | $327,000-0.9%$252/sqft |
Source: RMLS (OR) #21269448 Report a problem | ||
| 6/17/2021 | Pending sale | $330,000$255/sqft |
Source: RMLS (OR) #21269448 Report a problem | ||
| 6/15/2021 | Listed for sale | $330,000+50%$255/sqft |
Source: RMLS (OR) #21269448 Report a problem | ||
| 6/25/2014 | Sold | $220,000-1.1%$170/sqft |
Source: RMLS (OR) #14290161 Report a problem | ||
| 5/5/2014 | Pending sale | $222,500$172/sqft |
Source: Meadows Group Inc., Realtors #14290161 Report a problem | ||
| 4/18/2014 | Price change | $222,500-4.5%$172/sqft |
Source: Meadows Group Inc., Realtors #14290161 Report a problem | ||
| 4/2/2014 | Listed for sale | $233,000$180/sqft |
Source: Meadows Group Inc., Realtors #14290161 Report a problem | ||
| 3/31/2014 | Pending sale | $233,000$180/sqft |
Source: Meadows Group Inc., Realtors #14290161 Report a problem | ||
| 3/20/2014 | Listed for sale | $233,000$180/sqft |
Source: Meadows Group Inc., Realtors #14290161 Report a problem | ||
| 3/18/2014 | Pending sale | $233,000$180/sqft |
Source: Meadows Group Inc., Realtors #14290161 Report a problem | ||
| 1/28/2014 | Listed for sale | $233,000+47%$180/sqft |
Source: Meadows Group Inc., Realtors #14290161 Report a problem | ||
| 4/10/2003 | Sold | $158,500+32.1%$122/sqft |
Source: Public Record Report a problem | ||
| 1/4/1995 | Sold | $119,950$93/sqft |
Source: Public Record Report a problem | ||
Public tax history
| Year | Property taxes | Tax assessment |
|---|---|---|
| 2025 | $4,804 +9.6% | $257,010 +3% |
| 2024 | $4,382 +2.8% | $249,530 +3% |
| 2023 | $4,264 +3% | $242,270 +3% |
| 2022 | $4,142 +2.6% | $235,220 |
| 2021 | $4,038 +3.1% | -- |
| 2020 | $3,917 +4.5% | $221,720 +3% |
| 2019 | $3,747 +4.2% | $215,270 |
| 2018 | $3,595 | $215,270 +6.1% |
| 2017 | $3,595 +8.6% | $202,920 +3% |
| 2016 | $3,309 | $197,010 +3% |
| 2015 | $3,309 +4% | $191,280 +3% |
| 2014 | $3,181 +11.7% | $185,710 +3% |
| 2013 | $2,847 +4.9% | $180,310 +3% |
| 2012 | $2,715 -0.9% | $175,060 -12.9% |
| 2011 | $2,739 +2.9% | $201,020 -0.6% |
| 2010 | $2,663 -0.3% | $202,160 -13.1% |
| 2009 | $2,670 +4.5% | $232,620 -8.3% |
| 2008 | $2,556 +2.7% | $253,700 -2.6% |
| 2007 | $2,488 +7.7% | $260,470 +9.9% |
| 2006 | $2,310 -0.7% | $237,020 +26.5% |
| 2005 | $2,327 +4.2% | $187,420 +8% |
| 2004 | $2,234 +2.1% | $173,470 +2.5% |
| 2003 | $2,187 +1.5% | $169,280 +3.1% |
| 2002 | $2,154 +10.8% | $164,160 +5.6% |
| 2001 | $1,943 +7.9% | $155,470 +4.4% |
| 2000 | $1,801 | $148,980 |
Find assessor info on the county website
Monthly payment
Est. payment
Payment breakdown
Explore the cost of this home by adjusting the details. Changes won't be saved.Climate risks
Neighborhood: Southview
Nearby schools
GreatSchools rating
- 5/10James Templeton Elementary SchoolGrades: PK-5Distance: 0.6 mi
- 5/10Twality Middle SchoolGrades: 6-8Distance: 0.6 mi
- 4/10Tigard High SchoolGrades: 9-12Distance: 0.3 mi
Schools provided by the listing agent
- Elementary: Templeton
- Middle: Twality
- High: Tigard
Source: RMLS (OR). This data may not be complete. We recommend contacting the local school district to confirm school assignments for this home.
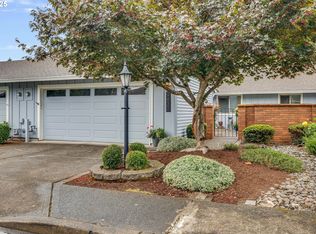
- $438,5002 bd2 ba1.2k sqft9430 SW Brentwood Pl, Tigard, OR 97224Sold
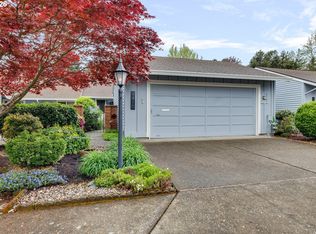
- $435,0002 bd2 ba1.2k sqft9410 SW Brentwood Pl, Tigard, OR 97224Sold
- $426,9002 bd2 ba1.2k sqft9440 SW Brentwood Pl, Tigard, OR 97224Off Market
- $519,1002 bd2 ba1.8k sqft9400 SW Brentwood Pl, Tigard, OR 97224Off Market
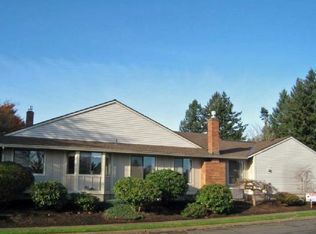
- $522,6002 bd2 ba1.8k sqft9450 SW Brentwood Pl, Tigard, OR 97224Off Market
- $675,0003 bd2 ba2k sqft9415 SW Brentwood Pl, Portland, OR 97224Sold
- $514,6002 bd2 ba1.9k sqft9460 SW Brentwood Pl, Portland, OR 97224Off Market
- $637,5003 bd2 ba1.9k sqft9435 SW Brentwood Pl, Tigard, OR 97224Sold
A local agent can set up tours, give advice and negotiate with sellers.
Similar homes
- $475,0003 bd2 ba1.2k sqft14315 SW 112th Ave, Tigard, OR 97224Active

 MLS ID #552582021, Koert Balke, MORE Realty. RMLS (OR)
 - $374,0002 bd2 ba1.3k sqft16398 SW 130th Ter APT 89, Tigard, OR 97224Active
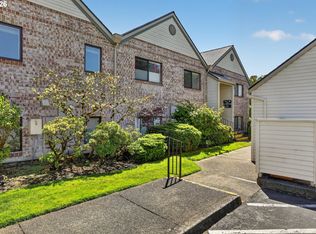 MLS ID #303683706, Seth Elder, Redfin. RMLS (OR)
 - $429,9002 bd3 ba1.5k sqft16515 SW Monaco Ln, King City, OR 97224Active
 MLS ID #614950128, John Golden, MORE Realty. RMLS (OR)
 - $550,0002 bd2 ba1.8k sqft9520 SW Lakeside Dr, Tigard, OR 97224Active
 MLS ID #136507729, Elaine Simms, Ken Miller & Associates. RMLS (OR)
 - $519,9002 bd3 ba1.1k sqft15935 SW Royalty Pkwy, King City, OR 97224ActiveMLS ID #649428735, Elaine Simms, Ken Miller & Associates. RMLS (OR)
- $575,0003 bd2 ba1.6k sqft16399 SW 129th Ter, King City, OR 97224ActiveMLS ID #516183551, Anne Stewart, eXp Realty, LLC. RMLS (OR)
- $299,7173 bd3 ba1.2k sqft14625 SW 106th Ave, Tigard, OR 97224ActiveMLS ID #317550105, Jason Kennedy, RE/MAX Equity Group. RMLS (OR)
- $269,9002 bd2 ba1k sqft10935 SW Meadowbrook Dr, Portland, OR 97224ActiveMLS ID #264420526, Janae Olsen, Premiere Property Group, LLC. RMLS (OR)
- $450,0003 bd3 ba1.4k sqft8325 SW Seneca St, Tualatin, OR 97062ActiveMLS ID #794824319, Marie Boatsman, Berkshire Hathaway HomeServices NW Real Estate. RMLS (OR)
- $245,0002 bd1 ba914 sqft10820 SW Meadowbrook Dr Unit 60, Tigard, OR 97224ActiveMLS ID #721620406, Krista Britton, Real Broker. RMLS (OR)
- $399,0002 bd1 ba1.1k sqft31955 SW Charbonneau Dr, Wilsonville, OR 97070ActiveMLS ID #472435363, Lisa Willett, Cascade Hasson Sotheby's International Realty. RMLS (OR)
- $390,0003 bd2 ba1k sqft5615 SE 97th Ave, Portland, OR 97266ActiveMLS ID #403510830, Stephanie Pagura, KOR Realty. RMLS (OR)
- $595,0003 bd2 ba1.3k sqft10275 SW Cynthia St, Beaverton, OR 97008ActiveMLS ID #525887949, Sarah Ruffner, Where, Inc. RMLS (OR)
- $464,9002 bd1 ba1k sqft9305 SW Brooks Bend Pl, Portland, OR 97223ActiveMLS ID #674420203, Laura Schott, Cascade Hasson Sotheby's International Realty. RMLS (OR)
- $275,0002 bd2 ba994 sqft12671 SW Prince Edward Ct APT A, King City, OR 97224ActiveMLS ID #525004459, Jeanie Williams, Berkshire Hathaway HomeServices NW Real Estate. RMLS (OR)
- $394,9752 bd2 ba1.6k sqft10516 SE Clinton St, Portland, OR 97266ActiveMLS ID #795678410, Vladimir Romano, Premiere Property Group, LLC. RMLS (OR)
- $385,0003 bd2 ba1.2k sqft2920 SE 138th Ave, Portland, OR 97236ActiveMLS ID #430757175, Joe Findling, Summa Real Estate Group. RMLS (OR)
- $455,0002 bd2 ba1k sqft8455 SW Lafayette Way, Wilsonville, OR 97070ActiveMLS ID #104055594, Sean Keene, Reger Homes, LLC. RMLS (OR)
- $380,0003 bd2 ba1.2k sqft18402 SW Burns Ridge Ct APT A, Beaverton, OR 97007ActiveMLS ID #677258577, Cooper Morley, Cascade Heritage Real Estate Group. RMLS (OR)
- $529,9003 bd2 ba1.2k sqft13320 SW Aragon St, Beaverton, OR 97005ActiveMLS ID #229198005, Aubrey Martin, Keller Williams Sunset Corridor. RMLS (OR)
