Live the life you have been dreaming of in this classy and beautifully updated townhome backing to the 3rd green of a picturesque year-round golf course. Summerfield is a sought-after 55+ resort-style community in the heart of Tigard. From the private and quaint entry courtyard to the back patio and upper deck, every sight is tranquil and serene. 2 primary suites: one on each level, are updated to perfection and offer flexible living options. The 3rd room can be an additional bedroom, study or activity suite. Garage is attached and oversized. Remodeled kitchen includes stainless appliances, quartz countertops custom backsplash and floor tile. Enjoy the many activities and amenities included in this vibrant community. Clubhouse, swimming pool, fitness center, tennis, pickleball and parks. Shopping and dining nearby!
Sold
$637,500
9435 SW Brentwood Pl, Tigard, OR 97224
3beds
1,976sqft
Residential
Built in 1978
3,920 Square Feet Lot
$626,800 Zestimate®
$323/sqft
$2,992 Estimated rent
Home value
$626,800
$589,000 - $664,000
$2,992/mo
Zestimate® history
Owner options
List your home for rent
$2,992/mo
Rent Zestimate®
Find your next renter with Zillow Rental Manager. Plus, with online applications, you can quickly screen prospective tenants – for free.
$2,992/mo
Rent Zestimate®
Refinance and save
$4,300/mo
Est. payment
Refinancing to a lower rate could help reduce your monthly payments and save thousands over the life of the loan.
$4,300/mo
Est. payment
Explore your selling options
Work with a Zillow partner agent
Leverage their expertise and Zillow's premium Showcase listings to get your home seen by more buyers.
Get startedList with your own agent
Get your home in front of millions of buyers by listing it on Zillow.
Learn how to do itSell it yourself
Take full control of how buyers see your home on Zillow by listing For Sale by Owner (FSBO).
List your homeWhat's special
Upper deckFlexible living optionsBack patioRemodeled kitchenFloor tileCustom backsplashQuartz countertops
Zillow last checked:
Listing updated:
Listed by:
Brian Bellairs 503-706-0554,
John L. Scott
Bought with:
Pat Bangerter, 850400095
Eleete Real Estate
Source: RMLS (OR),MLS#: 484006796
Facts & features
Interior
Bedrooms & bathrooms
- Bedrooms: 3
- Bathrooms: 2
- Full bathrooms: 2
- Main level bathrooms: 1
Rooms
- Room types: Bedroom 2, Bedroom 3, Dining Room, Family Room, Kitchen, Living Room, Primary Bedroom
Primary bedroom
- Features: Suite, Walkin Shower, Wallto Wall Carpet
- Level: Main
- Area: 168
- Dimensions: 14 x 12
Bedroom 2
- Features: Bathroom, Laminate Flooring
- Level: Main
- Area: 143
- Dimensions: 13 x 11
Bedroom 3
- Features: Deck, Soaking Tub, Suite, Walkin Closet, Walkin Shower, Wallto Wall Carpet
- Level: Upper
- Area: 273
- Dimensions: 21 x 13
Dining room
- Features: Laminate Flooring
- Level: Main
- Area: 130
- Dimensions: 13 x 10
Kitchen
- Features: Dishwasher, Eating Area, Pantry, Free Standing Range, Free Standing Refrigerator, Quartz, Tile Floor
- Level: Main
- Area: 120
- Width: 8
Living room
- Features: Fireplace, Patio, Laminate Flooring
- Level: Main
- Area: 400
- Dimensions: 20 x 20
Heating
- Forced Air 90, Fireplace(s)
Cooling
- Central Air
Appliances
- Included: Dishwasher, Disposal, Free-Standing Range, Free-Standing Refrigerator, Microwave, Plumbed For Ice Maker, Stainless Steel Appliance(s), Washer/Dryer, Electric Water Heater
- Laundry: Laundry Room
Features
- Ceiling Fan(s), High Speed Internet, Soaking Tub, Bathroom, Suite, Walk-In Closet(s), Walkin Shower, Eat-in Kitchen, Pantry, Quartz, Tile
- Flooring: Laminate, Tile, Wall to Wall Carpet
- Windows: Double Pane Windows, Vinyl Frames
- Basement: Crawl Space
- Number of fireplaces: 1
- Fireplace features: Wood Burning
- Common walls with other units/homes: 1 Common Wall
Interior area
- Total structure area: 1,976
- Total interior livable area: 1,976 sqft
Property
Parking
- Total spaces: 2
- Parking features: Driveway, Garage Door Opener, Attached, Oversized
- Attached garage spaces: 2
- Has uncovered spaces: Yes
Accessibility
- Accessibility features: Garage On Main, Main Floor Bedroom Bath, Accessibility
Features
- Stories: 2
- Patio & porch: Covered Patio, Deck, Patio
- Has view: Yes
- View description: Golf Course, Trees/Woods
Lot
- Size: 3,920 Square Feet
- Features: Golf Course, Sprinkler, SqFt 3000 to 4999
Details
- Parcel number: R509630
Construction
Type & style
- Home type: SingleFamily
- Property subtype: Residential
- Attached to another structure: Yes
Materials
- Vinyl Siding, Wood Siding
- Foundation: Concrete Perimeter
- Roof: Composition
Condition
- Updated/Remodeled
- New construction: No
- Year built: 1978
Utilities & green energy
- Gas: Gas
- Sewer: Public Sewer
- Water: Public
- Utilities for property: Cable Connected
Community & HOA
Community
- Senior community: Yes
HOA
- Has HOA: Yes
- Amenities included: All Landscaping, Cable T V, Exterior Maintenance, Library, Management, Meeting Room, Party Room, Pool, Tennis Court
- HOA fee: $388 monthly
- Second HOA fee: $700 annually
Location
- Region: Tigard
Financial & listing details
- Price per square foot: $323/sqft
- Tax assessed value: $547,930
- Annual tax amount: $5,938
- Date on market: 7/31/2025
- Cumulative days on market: 97 days
- Listing terms: Cash,Conventional
- Road surface type: Paved
Price history
| Date | Event | Price |
|---|---|---|
| 9/2/2025 | Sold | $637,500-0.4%$323/sqft |
Source:  RMLS (OR) #484006796 Report a problem RMLS (OR) #484006796 Report a problem | ||
| 8/7/2025 | Pending sale | $639,950$324/sqft |
Source: RMLS (OR) #484006796 Report a problem | ||
| 7/31/2025 | Listed for sale | $639,950+47.1%$324/sqft |
Source: RMLS (OR) #484006796 Report a problem | ||
| 7/22/2020 | Sold | $435,000-2.2%$220/sqft |
Source: RMLS (OR) #20630178 Report a problem | ||
| 6/21/2020 | Pending sale | $445,000$225/sqft |
Source: Keller Williams Realty Portland Premiere #20630178 Report a problem | ||
| 5/12/2020 | Price change | $445,000-3%$225/sqft |
Source: Keller Williams Realty Portland Premiere #20630178 Report a problem | ||
| 3/15/2020 | Listed for sale | $458,900+33%$232/sqft |
Source: Keller Williams Realty Portland Premiere #20630178 Report a problem | ||
| 3/15/2016 | Sold | $345,000-5.5%$175/sqft |
Source: RMLS (OR) #15305348 Report a problem | ||
| 1/20/2016 | Pending sale | $365,000$185/sqft |
Source: Realty Trust Group, Inc. #15305348 Report a problem | ||
| 12/23/2015 | Listed for sale | $365,000+27%$185/sqft |
Source: Realty Trust Group, Inc. #15305348 Report a problem | ||
| 11/6/2010 | Listing removed | $287,500$145/sqft |
Source: Windermere Cronin & Caplan Realty Group, Inc. #10037957 Report a problem | ||
| 11/8/2009 | Listed for sale | $287,500$145/sqft |
Source: Windermere Cronin & Caplan Realty Group, Inc. #9084537 Report a problem | ||
Public tax history
| Year | Property taxes | Tax assessment |
|---|---|---|
| 2025 | $7,047 +18.7% | $377,000 +11.5% |
| 2024 | $5,939 +2.8% | $338,190 +3% |
| 2023 | $5,779 +3% | $328,340 +3% |
| 2022 | $5,613 +2.6% | $318,780 |
| 2021 | $5,473 +3.1% | -- |
| 2020 | $5,308 +9.8% | $300,490 +8.2% |
| 2019 | $4,835 +4.2% | $277,760 |
| 2018 | $4,639 | $277,760 +6.1% |
| 2017 | $4,639 +8.6% | $261,820 +3% |
| 2016 | $4,270 | $254,200 +3% |
| 2015 | $4,270 +6.4% | $246,800 +3% |
| 2014 | $4,013 +12.4% | $239,620 +3% |
| 2013 | $3,570 +7% | $232,650 +6.2% |
| 2012 | $3,337 -9% | $219,070 -16% |
| 2011 | $3,666 +2% | $260,790 -3% |
| 2010 | $3,595 -1.1% | $268,950 -14.7% |
| 2009 | $3,636 +4.5% | $315,440 -7% |
| 2008 | $3,481 +2.7% | $339,330 -4.6% |
| 2007 | $3,388 +7.7% | $355,650 +9% |
| 2006 | $3,146 -0.7% | $326,390 +25.3% |
| 2005 | $3,169 +8.9% | $260,420 +24.2% |
| 2004 | $2,909 +2% | $209,690 +2.3% |
| 2003 | $2,851 +1.3% | $205,010 +2.6% |
| 2002 | $2,815 +10.2% | $199,840 +3.4% |
| 2001 | $2,554 +5.6% | $193,220 -1.5% |
| 2000 | $2,419 | $196,090 |
Find assessor info on the county website
Neighborhood: Southview
Nearby homes
- $493,5002 bd3 ba1.8k sqft9425 SW Brentwood Pl, Tigard, OR 97224Off Market
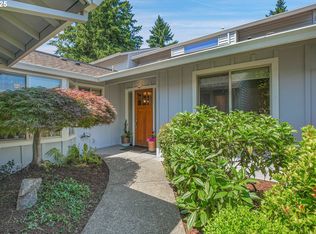
- $675,0003 bd2 ba2k sqft9415 SW Brentwood Pl, Portland, OR 97224Sold
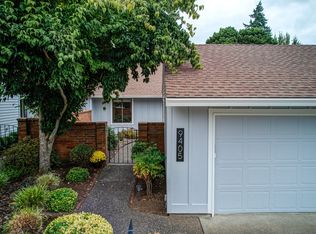
- $499,9002 bd2 ba1.3k sqft9405 SW Brentwood Pl, Tigard, OR 97224Sold
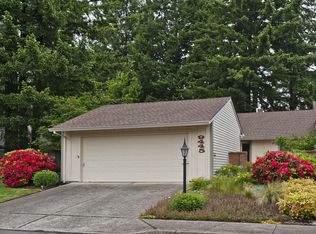
- $601,9002 bd2 ba1.3k sqft9445 SW Brentwood Pl, Tigard, OR 97224Off Market
- $642,0002 bd2 ba1.9k sqft9475 SW Brentwood Pl, Tigard, OR 97224Off Market
- $438,5002 bd2 ba1.2k sqft9430 SW Brentwood Pl, Tigard, OR 97224Sold
- $399,9252 bd2 ba1.2k sqft9420 SW Brentwood Pl, Tigard, OR 97224For Sale
- $435,0002 bd2 ba1.2k sqft9410 SW Brentwood Pl, Tigard, OR 97224Sold
Nearby schools
GreatSchools rating
- 5/10James Templeton Elementary SchoolGrades: PK-5Distance: 0.6 mi
- 5/10Twality Middle SchoolGrades: 6-8Distance: 0.6 mi
- 4/10Tigard High SchoolGrades: 9-12Distance: 0.3 mi
Schools provided by the listing agent
- Elementary: Templeton
- Middle: Twality
- High: Tigard
Source: RMLS (OR). This data may not be complete. We recommend contacting the local school district to confirm school assignments for this home.
Get a cash offer in 3 minutes
Find out how much your home could sell for in as little as 3 minutes with a no-obligation cash offer.
Estimated market value
$626,800
Get a cash offer in 3 minutes
Find out how much your home could sell for in as little as 3 minutes with a no-obligation cash offer.
Estimated market value
$626,800
- Oregon
- Washington County
- Tigard
- 97224
- Southview
- 9435 SW Brentwood Pl
Nearby cities
Nearby neighborhoods
Nearby zip codes
Other Tigard Topics
