Welcome to Your Dream Home in the Heart of Summerfield! This rare 3-bedroom, 2.5-bathroom townhouse is one of the few offering two luxurious primary suites, a unique find in the coveted 55+ community. Step into the beautifully renovated kitchen designed to impress even the most discerning chef. Featuring custom, ceiling-height soft-close cabinetry, elegant granite counter-tops, and a newly replaced refrigerator and microwave. The open floor plan seamlessly connects the kitchen to the dining area, adorned with classic wainscoting, and a relaxing living room complete with custom-built-ins framing the stone gas fireplace wall. Enjoy the outdoors on your private back patio, which opens directly to a stunning landscaped yard with views out to the pristine golf course, perfect for relaxing or entertaining. Continued inside, you'll find rich hardwood flooring throughout the main level and plush new carpet in the main floor suite and also upstairs. Each suite offers spa-like bathrooms finished in refined travertine, double vanities, and walk-in showers. The upstairs suite is enhanced, featuring a soaking tub, walk-in closet, and a private balcony. Enjoy maintenance-free living with access to Summerfield’s premier amenities, including a clubhouse, swimming pool, fitness center, tennis, and pickleball courts. Conveniently located near parks, shopping, and dining, this home offers both comfort and convenience in an active, friendly neighborhood.
Sold
$675,000
9415 SW Brentwood Pl, Portland, OR 97224
3beds
2,069sqft
Residential, Townhouse
Built in 1978
3,920 Square Feet Lot
$669,300 Zestimate®
$326/sqft
$2,759 Estimated rent
Home value
$669,300
$629,000 - $709,000
$2,759/mo
Zestimate® history
Owner options
List your home for rent
$2,759/mo
Rent Zestimate®
Find your next renter with Zillow Rental Manager. Plus, with online applications, you can quickly screen prospective tenants – for free.
$2,759/mo
Rent Zestimate®
Refinance and save
$4,482/mo
Est. payment
Refinancing to a lower rate could help reduce your monthly payments and save thousands over the life of the loan.
$4,482/mo
Est. payment
Explore your selling options
Work with a Zillow partner agent
Leverage their expertise and Zillow's premium Showcase listings to get your home seen by more buyers.
Get startedList with your own agent
Get your home in front of millions of buyers by listing it on Zillow.
Learn how to do itSell it yourself
Take full control of how buyers see your home on Zillow by listing For Sale by Owner (FSBO).
List your homeWhat's special
Stone gas fireplace wallStunning landscaped yardPrivate back patioWalk-in closetRefined travertinePrivate balconySpa-like bathrooms
Zillow last checked:
Listing updated:
Listed by:
Angie Bissett 503-939-0998,
Cascade Hasson Sotheby's International Realty
Bought with:
Libby Benz, 891100121
Windermere Realty Trust
Source: RMLS (OR),MLS#: 479709852
Facts & features
Interior
Bedrooms & bathrooms
- Bedrooms: 3
- Bathrooms: 2
- Full bathrooms: 2
- Main level bathrooms: 1
Rooms
- Room types: Nook, Bedroom 2, Bedroom 3, Dining Room, Family Room, Kitchen, Living Room, Primary Bedroom
Primary bedroom
- Features: Closet Organizer, Deck, Sliding Doors, Double Sinks, Ensuite, Granite, Soaking Tub, Tile Floor, Walkin Closet, Walkin Shower, Wallto Wall Carpet
- Level: Upper
- Area: 336
- Dimensions: 21 x 16
Bedroom 2
- Features: Closet Organizer, Ensuite, Granite, Walkin Shower, Wallto Wall Carpet
- Level: Main
- Area: 168
- Dimensions: 14 x 12
Bedroom 3
- Features: Closet Organizer, French Doors, Hardwood Floors
- Level: Main
- Area: 143
- Dimensions: 13 x 11
Dining room
- Features: Hardwood Floors, Wainscoting
- Level: Main
- Area: 120
- Dimensions: 12 x 10
Kitchen
- Features: Dishwasher, Eating Area, Gas Appliances, Gourmet Kitchen, Hardwood Floors, Microwave, Pantry, Updated Remodeled, Granite, Plumbed For Ice Maker
- Level: Main
- Area: 72
- Width: 8
Living room
- Features: Bookcases, Builtin Features, Fireplace, Hardwood Floors, Patio, Sliding Doors
- Level: Main
- Area: 224
- Dimensions: 16 x 14
Heating
- Forced Air 90, Fireplace(s)
Cooling
- Central Air, Heat Pump
Appliances
- Included: Dishwasher, Disposal, Free-Standing Gas Range, Free-Standing Range, Free-Standing Refrigerator, Gas Appliances, Microwave, Plumbed For Ice Maker, Stainless Steel Appliance(s), Washer/Dryer, Electric Water Heater, Tank Water Heater
Features
- Granite, High Ceilings, High Speed Internet, Soaking Tub, Wainscoting, Closet Organizer, Walkin Shower, Eat-in Kitchen, Gourmet Kitchen, Pantry, Updated Remodeled, Bookcases, Built-in Features, Double Vanity, Walk-In Closet(s), Tile
- Flooring: Hardwood, Tile, Wall to Wall Carpet
- Doors: French Doors, Sliding Doors
- Windows: Double Pane Windows, Vinyl Frames
- Basement: Crawl Space
- Number of fireplaces: 1
- Fireplace features: Gas
Interior area
- Total structure area: 2,069
- Total interior livable area: 2,069 sqft
Property
Parking
- Total spaces: 2
- Parking features: Driveway, On Street, Garage Door Opener, Attached
- Attached garage spaces: 2
- Has uncovered spaces: Yes
Accessibility
- Accessibility features: Accessible Approachwith Ramp, Accessible Entrance, Accessible Full Bath, Accessible Hallway, Garage On Main, Ground Level, Main Floor Bedroom Bath, Minimal Steps, Pathway, Walkin Shower, Accessibility
Features
- Levels: Two
- Stories: 2
- Patio & porch: Covered Patio, Deck, Patio, Porch
- Exterior features: Garden, Yard
- Has view: Yes
- View description: Golf Course
Lot
- Size: 3,920 Square Feet
- Features: Cul-De-Sac, Golf Course, Level, Sprinkler, SqFt 3000 to 4999
Details
- Parcel number: R509612
Construction
Type & style
- Home type: Townhouse
- Property subtype: Residential, Townhouse
- Attached to another structure: Yes
Materials
- Vinyl Siding, Wood Siding
- Foundation: Concrete Perimeter
- Roof: Composition
Condition
- Updated/Remodeled
- New construction: No
- Year built: 1978
Utilities & green energy
- Gas: Gas
- Sewer: Public Sewer
- Water: Public
- Utilities for property: Cable Connected, Other Internet Service
Community & HOA
Community
- Security: Security Lights
- Senior community: Yes
- Subdivision: Summerfield
HOA
- Has HOA: Yes
- Amenities included: Cable T V, Commons, Exterior Maintenance, Insurance, Library, Maintenance Grounds, Management, Meeting Room, Party Room, Pool, Recreation Facilities, Sauna, Tennis Court, Weight Room
- HOA fee: $388 monthly
- Second HOA fee: $2,000 one time
Location
- Region: Portland
Financial & listing details
- Price per square foot: $326/sqft
- Tax assessed value: $570,150
- Annual tax amount: $6,531
- Date on market: 7/11/2025
- Cumulative days on market: 2 days
- Listing terms: Cash,Conventional,VA Loan
- Road surface type: Paved
Price history
| Date | Event | Price |
|---|---|---|
| 8/12/2025 | Sold | $675,000$326/sqft |
Source:  RMLS (OR) #479709852 Report a problem RMLS (OR) #479709852 Report a problem | ||
| 7/14/2025 | Pending sale | $675,000$326/sqft |
Source: RMLS (OR) #479709852 Report a problem | ||
| 7/11/2025 | Listed for sale | $675,000+69.2%$326/sqft |
Source: RMLS (OR) #479709852 Report a problem | ||
| 5/2/2014 | Sold | $399,000-2.2%$193/sqft |
Source: RMLS (OR) #14479952 Report a problem | ||
| 4/8/2014 | Pending sale | $407,900$197/sqft |
Source: M Realty LLC #14479952 Report a problem | ||
| 3/28/2014 | Listed for sale | $407,900+82.1%$197/sqft |
Source: M Realty LLC #14479952 Report a problem | ||
| 12/13/2013 | Sold | $224,000+348%$108/sqft |
Source: RMLS (OR) #13181946 Report a problem | ||
| 9/22/2013 | Price change | $50,000-81.8%$24/sqft |
Source: Williams & Williams Worldwide Real Estate Auction Report a problem | ||
| 9/6/2013 | Price change | $274,900-3%$133/sqft |
Source: Residential Realtors Northwest, LLC #13538880 Report a problem | ||
| 8/21/2013 | Price change | $283,500-4.9%$137/sqft |
Source: Residential Realtors Northwest, LLC #13538880 Report a problem | ||
| 7/31/2013 | Price change | $298,000-5.1%$144/sqft |
Source: Residential Realtors Northwest, LLC #13538880 Report a problem | ||
| 7/8/2013 | Listed for sale | $313,900+8.6%$152/sqft |
Source: Residential Realtors Northwest, LLC #13538880 Report a problem | ||
| 9/1/2005 | Sold | $289,000$140/sqft |
Source: Public Record Report a problem | ||
Public tax history
| Year | Property taxes | Tax assessment |
|---|---|---|
| 2025 | $7,161 +9.6% | $383,090 +3% |
| 2024 | $6,531 +2.8% | $371,940 +3% |
| 2023 | $6,356 +3% | $361,110 +3% |
| 2022 | $6,174 +2.6% | $350,600 |
| 2021 | $6,019 +3.1% | -- |
| 2020 | $5,838 +4.5% | $330,480 +3% |
| 2019 | $5,585 +4.2% | $320,860 |
| 2018 | $5,359 | $320,860 +6.1% |
| 2017 | $5,359 +8.6% | $302,450 +3% |
| 2016 | $4,932 | $293,650 +3% |
| 2015 | $4,932 +5.5% | $285,100 +3% |
| 2014 | $4,674 +29.8% | $276,800 +18% |
| 2013 | $3,601 +7% | $234,660 +6.2% |
| 2012 | $3,366 -9.4% | $220,970 -16% |
| 2011 | $3,714 +2% | $262,990 -2.9% |
| 2010 | $3,640 -1.4% | $270,920 -14.8% |
| 2009 | $3,693 +4.5% | $318,050 -6.9% |
| 2008 | $3,535 +2.7% | $341,800 -4.7% |
| 2007 | $3,441 +7.7% | $358,730 +8.9% |
| 2006 | $3,195 -0.7% | $329,340 +25.3% |
| 2005 | $3,219 +9.2% | $262,940 +24.1% |
| 2004 | $2,949 +2% | $211,800 +2.3% |
| 2003 | $2,891 +1.3% | $207,090 +2.5% |
| 2002 | $2,854 +10.2% | $202,000 +3.4% |
| 2001 | $2,590 +5.6% | $195,320 -1.5% |
| 2000 | $2,452 | $198,240 |
Find assessor info on the county website
Neighborhood: Southview
Nearby homes
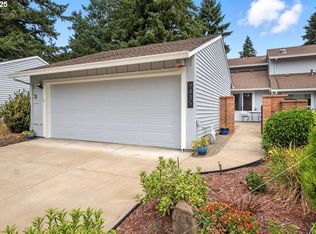
- $637,5003 bd2 ba1.9k sqft9435 SW Brentwood Pl, Tigard, OR 97224Sold
- $496,2002 bd3 ba1.8k sqft9425 SW Brentwood Pl, Tigard, OR 97224Off Market
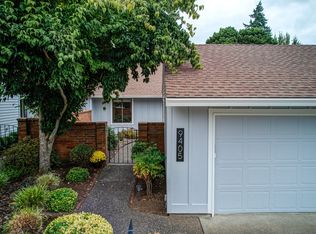
- $499,9002 bd2 ba1.3k sqft9405 SW Brentwood Pl, Tigard, OR 97224Sold
- $602,6002 bd2 ba1.3k sqft9445 SW Brentwood Pl, Tigard, OR 97224Off Market
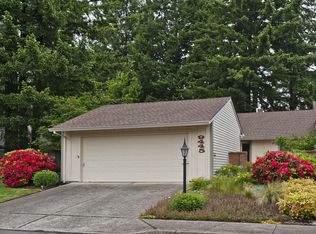
- $438,5002 bd2 ba1.2k sqft9430 SW Brentwood Pl, Tigard, OR 97224Sold
- $642,1002 bd2 ba1.9k sqft9475 SW Brentwood Pl, Tigard, OR 97224Off Market
- $399,9252 bd2 ba1.2k sqft9420 SW Brentwood Pl, Tigard, OR 97224For Sale
- $435,0002 bd2 ba1.2k sqft9410 SW Brentwood Pl, Tigard, OR 97224Sold
Nearby schools
GreatSchools rating
- 5/10James Templeton Elementary SchoolGrades: PK-5Distance: 0.6 mi
- 5/10Twality Middle SchoolGrades: 6-8Distance: 0.6 mi
- 4/10Tigard High SchoolGrades: 9-12Distance: 0.3 mi
Schools provided by the listing agent
- Elementary: Templeton
- Middle: Twality
- High: Tigard
Source: RMLS (OR). This data may not be complete. We recommend contacting the local school district to confirm school assignments for this home.
Get a cash offer in 3 minutes
Find out how much your home could sell for in as little as 3 minutes with a no-obligation cash offer.
Estimated market value
$669,300
Get a cash offer in 3 minutes
Find out how much your home could sell for in as little as 3 minutes with a no-obligation cash offer.
Estimated market value
$669,300
- Oregon
- Washington County
- Tigard
- 97224
- Southview
- 9415 SW Brentwood Pl
Nearby cities
Nearby neighborhoods
Nearby zip codes
Other Tigard Topics
