OPEN HOUSES: SAT 09/26 2-4PM, SUN 09/27 2-4PM No HOA! Best priced home with no HOA in the entire area. Welcome to this well-maintained 3-bedroom, 1.5-bath home ideally located near schools, hospitals, and big employers like Nike, Intel, and Kaiser. Inside, you'll find a comfortable layout filled with natural light, spacious living areas, and a cozy wood-burning fireplace. The kitchen offers ample cabinet space, breakfast bar seating, and flows seamlessly into the dining area with sliding door access to the backyard. Upstairs features two generously sized bedrooms and a full bath, while the main level provides a convenient half bath for guests. Step outside to enjoy the private fenced backyard with mature trees, established landscaping, and a patio perfect for relaxing or entertaining. With no HOA and a location close to parks, schools, and major commuting routes, this home offers a wonderful opportunity for first-time homebuyers, downsizers, or those seeking an investment opportunity. Buyers to perform their own due diligence regarding all intended uses.
Active
Price cut: $15K (9/24)
$365,000
18402 SW Burns Ridge Ct APT A, Beaverton, OR 97007
3beds
1,231sqft
Residential, Townhouse
Built in 1980
4,791 Square Feet Lot
$-- Zestimate®
$297/sqft
$-- HOA
What's special
Cozy wood-burning fireplacePrivate fenced backyardMature treesEstablished landscapingBreakfast bar seating
- 74 days
- 755
- 55
Zillow last checked:
Listing updated:
Listed by:
Cooper Morley 503-716-7613,
Cascade Heritage Real Estate Group,
Jordan Bertagnolli 503-544-2457,
Cascade Heritage Real Estate Group
Source: RMLS (OR),MLS#: 677258577
Facts & features
Interior
Bedrooms & bathrooms
- Bedrooms: 3
- Bathrooms: 2
- Full bathrooms: 2
- Main level bathrooms: 1
Rooms
- Room types: Bedroom 2, Bedroom 3, Dining Room, Family Room, Kitchen, Living Room, Primary Bedroom
Primary bedroom
- Level: Upper
Bedroom 2
- Level: Upper
Bedroom 3
- Level: Main
Kitchen
- Level: Main
Living room
- Level: Main
Heating
- Forced Air
Appliances
- Included: Cooktop, Washer/Dryer, Electric Water Heater
Features
- Flooring: Laminate, Luxury Vinyl Plank
- Windows: Vinyl Frames
- Basement: Other
- Fireplace features: Insert
Interior area
- Total structure area: 1,231
- Total interior livable area: 1,231 sqft
Property
Parking
- Parking features: Driveway, Off Street
- Has uncovered spaces: Yes
Features
- Stories: 3
- Patio & porch: Patio
- Exterior features: Garden, Raised Beds, Yard
- Fencing: Fenced
- Has view: Yes
- View description: Territorial
Lot
- Size: 4,791 Square Feet
- Features: Corner Lot, Gentle Sloping, SqFt 3000 to 4999
Details
- Parcel number: R165868
Construction
Type & style
- Home type: Townhouse
- Property subtype: Residential, Townhouse
- Attached to another structure: Yes
Materials
- Other
- Foundation: Concrete Perimeter
- Roof: Other
Condition
- Resale
- New construction: No
- Year built: 1980
Utilities & green energy
- Sewer: Public Sewer
- Water: Public
Community & HOA
HOA
- Has HOA: No
Location
- Region: Beaverton
Financial & listing details
- Price per square foot: $297/sqft
- Tax assessed value: $355,820
- Annual tax amount: $3,197
- Date on market: 7/13/2026
- Listing terms: Cash,Conventional,FHA,VA Loan
- Road surface type: Paved
Estimated market value
Not available
Estimated sales range
Not available
Not available
Price history
| Date | Event | Price |
|---|---|---|
| 9/24/2026 | Price change | $365,000-3.9%$297/sqft |
Source:  RMLS (OR) #677258577 Report a problem RMLS (OR) #677258577 Report a problem | ||
| 7/22/2026 | Price change | $380,000-3.8%$309/sqft |
Source: RMLS (OR) #677258577 Report a problem | ||
| 7/14/2026 | Listed for sale | $395,000+121.9%$321/sqft |
Source: RMLS (OR) #677258577 Report a problem | ||
| 10/30/2015 | Sold | $178,000+48.3%$145/sqft |
Source: Public Record Report a problem | ||
| 12/3/2012 | Sold | $120,000-2.8%$97/sqft |
Source: Agent Provided Report a problem | ||
| 7/20/2001 | Sold | $123,400$100/sqft |
Source: Public Record Report a problem | ||
Public tax history
| Year | Property taxes | Tax assessment |
|---|---|---|
| 2025 | $3,198 +4.4% | $166,880 +3% |
| 2024 | $3,063 +6.4% | $162,020 +3% |
| 2023 | $2,878 +3.7% | $157,310 +3% |
| 2022 | $2,776 +3.7% | $152,730 |
| 2021 | $2,676 +3.1% | -- |
| 2020 | $2,595 +4.3% | $143,980 +3% |
| 2019 | $2,489 +3.4% | $139,790 |
| 2018 | $2,407 | $139,790 +6.1% |
| 2017 | $2,407 +7.6% | $131,770 +3% |
| 2016 | $2,238 | $127,940 +3% |
| 2015 | $2,238 +3.9% | $124,220 +3% |
| 2014 | $2,154 +5.5% | $120,610 +3% |
| 2013 | $2,041 +9.7% | $117,100 +3% |
| 2012 | $1,861 +2.6% | $113,690 -19.3% |
| 2011 | $1,813 +2.7% | $140,910 -5.3% |
| 2010 | $1,766 +2.1% | $148,720 -6.3% |
| 2009 | $1,729 +7.1% | $158,740 -6.6% |
| 2008 | $1,615 +2.3% | $169,920 -5.5% |
| 2007 | $1,578 +11% | $179,830 +7.9% |
| 2006 | $1,422 -9.8% | $166,600 +24.4% |
| 2005 | $1,576 +11% | $133,940 +12.1% |
| 2004 | $1,419 -6.2% | $119,460 +2% |
| 2003 | $1,514 +13.2% | $117,170 +1.8% |
| 2002 | $1,337 +3.7% | $115,090 +0.6% |
| 2001 | $1,290 +10.4% | $114,460 +1.9% |
| 2000 | $1,168 | $112,310 |
Find assessor info on the county website
Monthly payment
Est. payment
Payment breakdown
Explore the cost of this home by adjusting the details. Changes won't be saved.Climate risks
Neighborhood: Aloha
Nearby schools
Schools provided by the listing agent
- Elementary: Errol Hassell
- Middle: Mountain View
- High: Aloha
Source: RMLS (OR). This data may not be complete. We recommend contacting the local school district to confirm school assignments for this home.
- $343,7002 bd2 ba1.1k sqft18402 SW Burns Ridge Ct APT B, Aloha, OR 97007Off Market
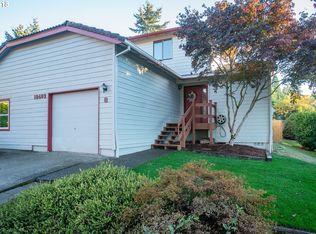
- $---- bd-- ba-- sqft18402 SW Burns Ridge Ct APT B, Beaverton, OR 97007Off Market
- $372,7002 bd2 ba1.1k sqft18410 SW Burns Ridge Ct APT B, Aloha, OR 97007Off Market
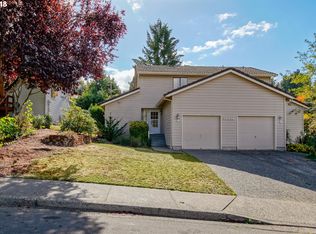
- $333,4002 bd2 ba1.1k sqft18410 SW Burns Ridge Ct APT A, Aloha, OR 97007Off Market
Similar homes
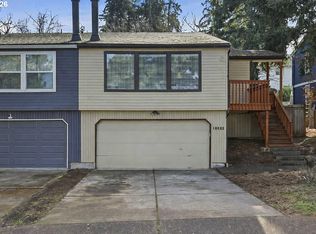
- $460,0003 bd2 ba1.6k sqft18052 SW Monte Verdi Blvd, Beaverton, OR 97007Active
 MLS ID #401508208, Stan Furgison, Real Broker. RMLS (OR)
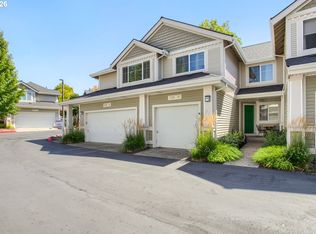
 - $375,0003 bd3 ba1.3k sqft16199 SW Audubon St, Beaverton, OR 97003Active
 MLS ID #101362412, Cindy Chung, eXp Realty, LLC. RMLS (OR)
 - $340,0003 bd3 ba1.4k sqft2242 NW 168th Pl, Beaverton, OR 97006Active
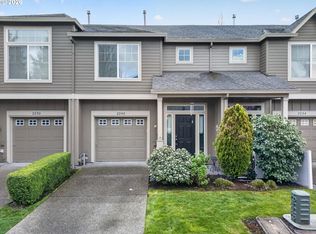 MLS ID #176310052, Jim McCartan, Cascade Hasson Sotheby's International Realty. RMLS (OR)
 - $300,0003 bd3 ba1.4k sqft5518 SW Murray Blvd, Beaverton, OR 97005Active
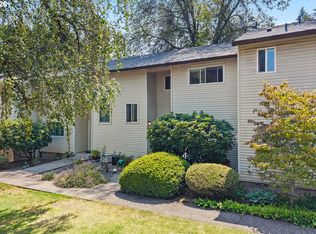 MLS ID #102553620, Christina Skipper, eXp Realty, LLC. RMLS (OR)
 - $484,9003 bd2 ba1.3k sqft5590 SW 182nd Ave, Aloha, OR 97078ActiveMLS ID #760447534, Luke Vaughn, Move Real Estate Inc. RMLS (OR)
- $285,0003 bd2 ba1.4k sqft17660 NW Shorewood Dr, Beaverton, OR 97006ActiveMLS ID #177330060, Mary West, All Professionals Real Estate. RMLS (OR)
- $275,0002 bd3 ba1.1k sqft5783 SW 204th Pl, Beaverton, OR 97078ActiveMLS ID #237978670, Tim Kaelin, Coldwell Banker Professional. RMLS (OR)
- $374,9502 bd2 ba1.2k sqft9420 SW Brentwood Pl, Tigard, OR 97224ActiveMLS ID #407498344, Tracy Keegan, Premiere Property Group, LLC. RMLS (OR)
- $530,0003 bd1 ba1.3k sqft17680 SW Alexander St, Beaverton, OR 97003ActiveMLS ID #518516685, Betsy Guadarrama-Ramirez, Works Real Estate. RMLS (OR)
- $449,0003 bd3 ba1.3k sqft6657 SE Ariel St, Hillsboro, OR 97123ActiveMLS ID #305637500, Rochelle Yukich, Premiere Property Group, LLC. RMLS (OR)
- $545,0003 bd2 ba1.5k sqft1225 Jay Ct, Beaverton, OR 97003ActiveMLS ID #684553120, Ryan Paquette, Premiere Property Group, LLC. RMLS (OR)
- $543,0003 bd2 ba1.2k sqft13560 SW Logan St, Beaverton, OR 97005ActiveMLS ID #769336854, Naz Parsiani, Premiere Property Group, LLC. RMLS (OR)
- $545,0002 bd2 ba1.7k sqft14400 SW Yearling Way, Beaverton, OR 97008ActiveMLS ID #545111293, Michael Wolfington, RE/MAX Equity Group. RMLS (OR)
- $375,0003 bd2 ba1.5k sqft13025 SE Harold St, Portland, OR 97236ActiveMLS ID #552272686, Nick Shivers, eXp Realty, LLC. RMLS (OR)
- $233,5002 bd2 ba1k sqft7134 SW Murray Blvd, Beaverton, OR 97008ActiveMLS ID #720007391, Gary Potts, John L. Scott. RMLS (OR)
- $399,9003 bd2 ba1.1k sqft13052 SE Cora St, Portland, OR 97236ActiveMLS ID #586014334, Leona Mullen, Matin Real Estate. RMLS (OR)
- $349,0003 bd2 ba1.2k sqft9339 SE Madison St, Portland, OR 97216ActiveMLS ID #626880225, Lydia Hallay, Ello Realty. RMLS (OR)
- $284,9002 bd2 ba1.1k sqft4880 SW Scholls Ferry Rd APT 16, Portland, OR 97225ActiveMLS ID #153283586, Gillian Dressel, Cascade Hasson Sotheby's International Realty. RMLS (OR)
- $339,0003 bd3 ba1.4k sqft15820 NE Beech St, Portland, OR 97230ActiveMLS ID #477542669, Kayla Linscott, Equity Oregon Real Estate. RMLS (OR)
