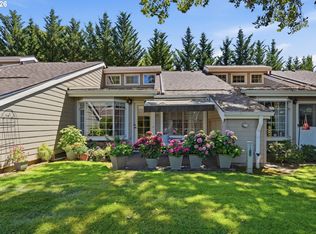
Easy living, beautiful surroundings, and resort-style amenities make this ground-level condo a place you'll love to call home! Located in Beaverton's desirable 'On the Green' community, this inviting 2-bedroom, 2-bath condo offers comfortable single-level living in a peaceful, park-like setting. The spacious living room features attractive flooring, a charming stone fireplace, and sliding doors opening to a private covered patio overlooking lush greenery. The dining area enjoys a large picture window, while a convenient pass-through to the kitchen creates an open, connected feel that's perfect for everyday living and entertaining. The updated kitchen features white cabinetry, attractive countertops, decorative tile backsplash, stainless steel appliances, and plenty of storage. The primary bedroom offers two closets and a private bathroom, while the second bedroom is ideal for guests, hobbies, or a home office. A separate laundry room includes the washer and dryer along with storage shelving. Step outside to enjoy the covered patio, mature trees, and beautifully landscaped surroundings without the responsibility of maintaining a yard. The community offers fantastic amenities, including two swimming pools, tennis courts, a clubhouse, walking paths, and RV/boat parking options. Even better, you're conveniently located near Greenway Park, Summerlake Park, the Conestoga Recreation & Aquatic Center, and Greenway Town Center with Whole Foods, restaurants, and shopping. Washington Square Mall, Progress Ridge TownSquare, and Highway 217 are also nearby. Enjoy the perfect combination of comfortable living, outdoor recreation, and everyday convenience in this welcoming Beaverton community! *Parking spot #209 is free of charge.
Active
$200,000
10101 SW Trapper Ter, Beaverton, OR 97008
2beds
1,102sqft
Residential, Condominium
Built in 1979
-- sqft lot
$-- Zestimate®
$181/sqft
$592/mo HOA
What's special
Charming stone fireplaceComfortable single-level livingUpdated kitchenPeaceful park-like settingBeautifully landscaped surroundingsMature treesAttractive flooring
- 5 days
- 367
- 45
Likely to sell faster than
Zillow last checked:
Listing updated:
Listed by:
Nick Shivers 503-389-0821,
eXp Realty, LLC,
Jacob Varju 360-975-9092,
eXp Realty, LLC
Source: RMLS (OR),MLS#: 155301686
Facts & features
Interior
Bedrooms & bathrooms
- Bedrooms: 2
- Bathrooms: 2
- Full bathrooms: 2
- Main level bathrooms: 2
Rooms
- Room types: Laundry, Bedroom 2, Dining Room, Family Room, Kitchen, Living Room, Primary Bedroom
Primary bedroom
- Features: Bathroom, Double Closet, Laminate Flooring
- Level: Main
- Area: 165
- Dimensions: 15 x 11
Bedroom 2
- Features: Closet, Laminate Flooring
- Level: Main
- Area: 130
- Dimensions: 13 x 10
Dining room
- Features: Laminate Flooring
- Level: Main
- Area: 112
- Dimensions: 7 x 16
Kitchen
- Features: Dishwasher, Disposal, Microwave, Free Standing Range, Free Standing Refrigerator
- Level: Main
- Area: 63
- Width: 9
Living room
- Features: Fireplace, Sliding Doors, Laminate Flooring
- Level: Main
- Area: 154
- Dimensions: 11 x 14
Heating
- Baseboard, Zoned, Fireplace(s)
Appliances
- Included: Dishwasher, Disposal, Free-Standing Range, Free-Standing Refrigerator, Microwave, Stainless Steel Appliance(s), Washer/Dryer, Electric Water Heater
- Laundry: Hookup Available, Laundry Room
Features
- Closet, Bathroom, Double Closet
- Flooring: Laminate
- Doors: Sliding Doors
- Basement: None
- Number of fireplaces: 1
- Fireplace features: Wood Burning
- Common walls with other units/homes: 1 Common Wall
Interior area
- Total structure area: 1,102
- Total interior livable area: 1,102 sqft
Property
Parking
- Total spaces: 1
- Parking features: Covered, Condo Garage (Deeded), Carport
- Garage spaces: 1
- Has carport: Yes
Features
- Levels: One
- Stories: 1
- Entry location: Ground Floor
- Patio & porch: Covered Patio
- Exterior features: Yard
- Has view: Yes
- View description: Park/Greenbelt, Trees/Woods
Lot
- Features: Commons, Trees
Details
- Parcel number: R1428690
Construction
Type & style
- Home type: Condo
- Property subtype: Residential, Condominium
Materials
- Cedar
- Foundation: Slab
- Roof: Composition
Condition
- Resale
- New construction: No
- Year built: 1979
Utilities & green energy
- Sewer: Public Sewer
- Water: Public
Community & HOA
HOA
- Has HOA: Yes
- Amenities included: Commons, Exterior Maintenance, Management, Pool, Sewer, Tennis Court, Trash
- HOA fee: $592 monthly
Location
- Region: Beaverton
Financial & listing details
- Price per square foot: $181/sqft
- Tax assessed value: $284,690
- Annual tax amount: $3,079
- Date on market: 11/6/2026
- Listing terms: Cash,Conventional,FHA,VA Loan
- Road surface type: Paved
Estimated market value
Not available
Estimated sales range
Not available
Not available
Price history
| Date | Event | Price |
|---|---|---|
| 11/6/2026 | Listed for sale | $200,000-17.9%$181/sqft |
Source:  RMLS (OR) #155301686 Report a problem | ||
| 3/31/2021 | Sold | $243,750+148.7%$221/sqft |
Source: Public Record Report a problem | ||
| 3/9/2017 | Listing removed | $1,600$1/sqft |
Source: Property Manager Report a problem | ||
| 2/23/2017 | Price change | $1,600-11.1%$1/sqft |
Source: Zillow Rental Manager Report a problem | ||
| 2/2/2017 | Price change | $1,800-14.3%$2/sqft |
Source: Zillow Rental Manager Report a problem | ||
| 1/23/2017 | Listed for rent | $2,100$2/sqft |
Source: Zillow Rental Manager Report a problem | ||
| 4/25/1997 | Sold | $98,000$89/sqft |
Source: Public Record Report a problem | ||
Public tax history
| Year | Property taxes | Tax assessment |
|---|---|---|
| 2025 | $3,080 +4.1% | $140,190 +3% |
| 2024 | $2,958 +5.9% | $136,110 +3% |
| 2023 | $2,793 +4.5% | $132,150 +3% |
| 2022 | $2,673 +3.6% | $128,310 |
| 2021 | $2,580 +3.1% | -- |
| 2020 | $2,501 +3.3% | $120,960 +3% |
| 2019 | $2,422 +3.3% | $117,440 |
| 2018 | $2,345 | $117,440 +6.1% |
| 2017 | $2,345 +10.4% | $110,700 +3% |
| 2016 | $2,124 | $107,480 +3% |
| 2015 | $2,124 +8.7% | $104,350 +3% |
| 2014 | $1,955 +29.8% | $101,320 +26.1% |
| 2013 | $1,506 +10.9% | $80,370 +10.6% |
| 2012 | $1,358 -21.5% | $72,690 -21.5% |
| 2011 | $1,730 -7.2% | $92,560 -23.9% |
| 2010 | $1,864 +2.3% | $121,550 -5.2% |
| 2009 | $1,821 +8.3% | $128,250 -16.6% |
| 2008 | $1,682 +1% | $153,780 +2.1% |
| 2007 | $1,666 +10.1% | $150,630 +18.8% |
| 2006 | $1,512 -4.7% | $126,810 +22.4% |
| 2005 | $1,587 +7.1% | $103,590 +6% |
| 2004 | $1,482 -0.2% | $97,750 +3.9% |
| 2003 | $1,484 +9.3% | $94,060 +5% |
| 2002 | $1,358 +4.8% | $89,620 -0.5% |
| 2001 | $1,296 +6.8% | $90,070 -3.5% |
| 2000 | $1,214 | $93,370 |
Find assessor info on the county website
Monthly payment
Est. payment
Payment breakdown
Explore the cost of this home by adjusting the details. Changes won't be saved.Climate risks
Neighborhood: Greenway
Nearby schools
Schools provided by the listing agent
- Elementary: Greenway
- Middle: Conestoga
- High: Southridge
Source: RMLS (OR). This data may not be complete. We recommend contacting the local school district to confirm school assignments for this home.
- $246,7002 bd2 ba1.1k sqft10101 SW Trapper Ter #26, Beaverton, OR 97008Off Market

- $254,5003 bd2 ba1.4k sqft10107 SW Trapper Ter, Beaverton, OR 97008Off Market
- $218,5002 bd1 ba1k sqft10103 SW Trapper Ter, Beaverton, OR 97008Off Market
- $248,9002 bd2 ba1.4k sqft10105 SW Trapper Ter, Beaverton, OR 97008Off Market
Similar homes
- $199,0002 bd2 ba960 sqft13775 SW Scholls Ferry Rd APT 23, Beaverton, OR 97008Active
 MLS ID #369205347, Whitney Robison, Keller Williams Realty Portland Premiere. RMLS (OR)
- $233,5002 bd2 ba1k sqft7134 SW Murray Blvd, Beaverton, OR 97008Active
 MLS ID #720007391, Gary Potts, John L. Scott. RMLS (OR)
- $212,0002 bd1 ba812 sqft12638 NW Barnes Rd APT 11, Portland, OR 97229Active
 MLS ID #480408238, Kristina Opsahl, Where, Inc. RMLS (OR)
- $225,0002 bd1 ba1k sqft47 Eagle Crest Dr Unit 43, Lake Oswego, OR 97035Active
 MLS ID #303653510, Daniel Treacy, Keller Williams Premier Partners. RMLS (OR)
- $250,0002 bd2 ba1k sqft11640 SW Iron Horse Ln, Beaverton, OR 97008ActiveMLS ID #606694519, Sheryl Lutz, eXp Realty, LLC. RMLS (OR)
- $185,0002 bd1 ba954 sqft6610 SW Terri Ct APT 10, Portland, OR 97225ActiveMLS ID #726560162, Amit Amshalom, The A Realty LLC. RMLS (OR)
- $219,0002 bd2 ba851 sqft650 SW Meadow Dr APT 117, Beaverton, OR 97006ActiveMLS ID #231929479, Dana Terhune, Premiere Property Group, LLC. RMLS (OR)
- $189,9001 bd1 ba748 sqft10885 SW Meadowbrook Dr Unit 38, Tigard, OR 97224ActiveMLS ID #127515826, Elaine Simms, Ken Miller & Associates. RMLS (OR)
- $189,9002 bd1 ba842 sqft5160 SW 180th Ave Unit 6, Aloha, OR 97078ActiveMLS ID #492454871, Russell Xay, Matin Real Estate. RMLS (OR)
- $170,0002 bd1 ba736 sqft5488 SW Alger Ave APT 12, Beaverton, OR 97005ActiveMLS ID #361104378, Nick Shivers, eXp Realty, LLC. RMLS (OR)
- $185,0001 bd1 ba630 sqft5484 SW Alger Ave Unit 7-G7, Beaverton, OR 97005ActiveMLS ID #528608399, Jenny Troy, Move Real Estate Inc. RMLS (OR)
- $259,0002 bd2 ba971 sqft9380 SW 146th Ter #M2, Beaverton, OR 97007ActiveMLS ID #775275993, Beth Hamilton, Keller Williams Realty Professionals. RMLS (OR)
- $214,9003 bd2 ba1.4k sqft100 SW 195th Ave Unit 90, Beaverton, OR 97006ActiveMLS ID #585241128, Benjamin Acosta, Rose City Realty. RMLS (OR)
- $299,0002 bd2 ba1.2k sqft16466 SW 130th Ter APT 116, King City, OR 97224ActiveMLS ID #442499591, Stacey Puppo, Windermere Realty Trust. RMLS (OR)
- $235,0002 bd1 ba904 sqft8512 SW Mohawk St, Tualatin, OR 97062ActiveMLS ID #754856794, Elaine Simms, Ken Miller & Associates. RMLS (OR)
- $185,0002 bd2 ba812 sqft12612 NW Barnes Rd APT 6, Portland, OR 97229ActiveMLS ID #756365798, Angela Stevens, Keller Williams Realty Professionals. RMLS (OR)
- $180,0001 bd1 ba676 sqft14720 SW Grayling Ln, Beaverton, OR 97007ActiveMLS ID #604237696, Donald Clemons, JMG - Jason Mitchell Group. RMLS (OR)
- $199,9902 bd1 ba817 sqft908 SW Gaines St APT 24, Portland, OR 97239ActiveMLS ID #470539788, Tony Ngo, Real Estate Performance Group. RMLS (OR)
- $220,0002 bd1 ba832 sqft7556 SW Barnes Rd Unit A, Portland, OR 97225ActiveMLS ID #481950232, Teddi Schill, Real Broker. RMLS (OR)
- $239,9952 bd2 ba990 sqft5130 SW Multnomah Blvd APT L, Portland, OR 97219ActiveMLS ID #296278682, Jimmy Robinson, MORE Realty. RMLS (OR)
