Two bedroom, one and a half bath condo located one block from Nike's world headquarters and a short drive to Intel makes your commute practically effortless. 851 square feet of easy, single-level living with a fireplace, vinyl windows, private patio, dedicated parking space, and access to a pool, weight room, and community garden. Situated between Cedar Hills Crossing and Tannasbourne Town Center, shopping, dining, and everyday errands are less than ten minutes away. Ground-level convenience with minimal steps and direct access to a quiet, established community. All appliances and TV included!
Active
Price cut: $6K (7/21)
$219,000
650 SW Meadow Dr APT 117, Beaverton, OR 97006
2beds
851sqft
Residential, Condominium
Built in 1981
-- sqft lot
$216,000 Zestimate®
$257/sqft
$555/mo HOA
What's special
Vinyl windowsPrivate patioTwo bedroom
- 112 days
- 182
- 5
Zillow last checked:
Listing updated:
Listed by:
Dana Terhune 503-803-0767,
Premiere Property Group, LLC
Source: RMLS (OR),MLS#: 231929479
Facts & features
Interior
Bedrooms & bathrooms
- Bedrooms: 2
- Bathrooms: 2
- Full bathrooms: 1
- Partial bathrooms: 1
- Main level bathrooms: 2
Rooms
- Room types: Bedroom 2, Dining Room, Family Room, Kitchen, Living Room, Primary Bedroom
Primary bedroom
- Features: Wallto Wall Carpet
- Level: Main
- Area: 132
- Dimensions: 11 x 12
Bedroom 2
- Features: Wallto Wall Carpet
- Level: Main
- Area: 120
- Dimensions: 10 x 12
Dining room
- Features: Sliding Doors, Laminate Flooring
- Level: Main
- Area: 56
- Dimensions: 8 x 7
Kitchen
- Features: Laminate Flooring
- Level: Main
- Area: 72
- Width: 9
Living room
- Features: Fireplace, Laminate Flooring
- Level: Main
- Area: 195
- Dimensions: 15 x 13
Heating
- Baseboard, Fireplace(s)
Appliances
- Included: Free-Standing Range, Free-Standing Refrigerator, Washer/Dryer, Electric Water Heater
Features
- Flooring: Wall to Wall Carpet, Laminate
- Doors: Sliding Doors
- Windows: Double Pane Windows, Vinyl Frames
- Basement: Crawl Space
- Number of fireplaces: 1
- Fireplace features: Wood Burning
- Common walls with other units/homes: 1 Common Wall
Interior area
- Total structure area: 851
- Total interior livable area: 851 sqft
Property
Parking
- Parking features: Deeded, Condo Garage (Deeded)
Features
- Levels: One
- Stories: 1
- Entry location: Ground Floor
- Patio & porch: Patio
Lot
- Features: Level
Details
- Additional structures: ToolShed
- Parcel number: R1231535
Construction
Type & style
- Home type: Condo
- Property subtype: Residential, Condominium
Materials
- Wood Siding
- Foundation: Concrete Perimeter
- Roof: Composition
Condition
- Resale
- New construction: No
- Year built: 1981
Utilities & green energy
- Sewer: Public Sewer
- Water: Public
- Utilities for property: Cable Connected
Community & HOA
HOA
- Has HOA: Yes
- Amenities included: Commons, Exterior Maintenance, Maintenance Grounds, Management, Party Room, Pool, Sewer, Trash, Water, Weight Room
- HOA fee: $555 monthly
Location
- Region: Beaverton
Financial & listing details
- Price per square foot: $257/sqft
- Tax assessed value: $257,440
- Annual tax amount: $2,061
- Date on market: 6/26/2026
- Listing terms: Conventional,FHA,VA Loan
- Road surface type: Paved
Estimated market value
$216,000
$205,000 - $227,000
$1,736/mo
Price history
| Date | Event | Price |
|---|---|---|
| 7/21/2026 | Price change | $219,000-2.7%$257/sqft |
Source:  RMLS (OR) #231929479 Report a problem RMLS (OR) #231929479 Report a problem | ||
| 6/26/2026 | Listed for sale | $225,000+15.4%$264/sqft |
Source: RMLS (OR) #231929479 Report a problem | ||
| 11/13/2020 | Sold | $195,000+44.4%$229/sqft |
Source: RMLS (OR) #20048402 Report a problem | ||
| 3/18/2008 | Sold | $135,000+69%$159/sqft |
Source: Public Record Report a problem | ||
| 11/26/1997 | Sold | $79,900$94/sqft |
Source: Public Record Report a problem | ||
Public tax history
| Year | Property taxes | Tax assessment |
|---|---|---|
| 2025 | $2,062 +4.3% | $109,100 +3% |
| 2024 | $1,976 +6.5% | $105,930 +3% |
| 2023 | $1,855 +3.3% | $102,850 +3% |
| 2022 | $1,795 +3.7% | $99,860 |
| 2021 | $1,731 +3.1% | -- |
| 2020 | $1,679 +3.4% | $94,140 +3% |
| 2019 | $1,624 +3.4% | $91,400 |
| 2018 | $1,571 | $91,400 +6.1% |
| 2017 | $1,571 +7.6% | $86,160 +3% |
| 2016 | $1,461 | $83,660 +3% |
| 2015 | $1,461 +7% | $81,230 +3% |
| 2014 | $1,365 +9% | $78,870 +3% |
| 2013 | $1,253 +21.8% | $76,580 +19.4% |
| 2012 | $1,028 -9.4% | $64,160 -9.2% |
| 2011 | $1,135 -6.1% | $70,670 -34% |
| 2010 | $1,209 +2.1% | $107,070 -11.4% |
| 2009 | $1,184 +8.4% | $120,890 -14.3% |
| 2008 | $1,092 +2.5% | $141,050 +2.1% |
| 2007 | $1,065 +11.6% | $138,100 +23.6% |
| 2006 | $955 -10.3% | $111,770 +24.5% |
| 2005 | $1,064 +11.5% | $89,790 +7.1% |
| 2004 | $955 -5.1% | $83,870 +8.9% |
| 2003 | $1,005 +11.9% | $77,050 -3.3% |
| 2002 | $899 +2.9% | $79,710 -0.5% |
| 2001 | $873 +10.5% | $80,130 +1.6% |
| 2000 | $791 | $78,870 |
Find assessor info on the county website
Monthly payment
Est. payment
Payment breakdown
Explore the cost of this home by adjusting the details. Changes won't be saved.Climate risks
Neighborhood: Marlene Village
Nearby schools
Schools provided by the listing agent
- Elementary: Barnes
- Middle: Meadow Park
- High: Sunset
Source: RMLS (OR). This data may not be complete. We recommend contacting the local school district to confirm school assignments for this home.
- $234,4003 bd2 ba1k sqft650 SW Meadow Dr APT 116, Beaverton, OR 97006Off Market
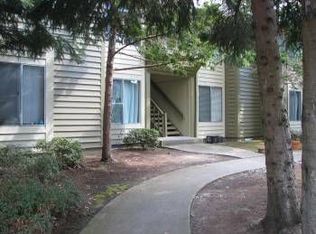
- $275,0002 bd2 ba851 sqft650 SW Meadow Dr APT 217, Beaverton, OR 97006Sold

- $239,7003 bd2 ba1k sqft650 SW Meadow Dr APT 204, Beaverton, OR 97006Off Market

- $239,9003 bd2 ba1k sqft650 SW Meadow Dr APT 220, Beaverton, OR 97006Off Market
Similar homes
- $233,5002 bd2 ba1k sqft7134 SW Murray Blvd, Beaverton, OR 97008Active

 MLS ID #720007391, Gary Potts, John L. Scott. RMLS (OR)
 - $209,9002 bd1 ba842 sqft5160 SW 180th Ave Unit 6, Aloha, OR 97078Active
 MLS ID #492454871, Russell Xay, Matin Real Estate. RMLS (OR)
 - $212,0002 bd1 ba812 sqft12638 NW Barnes Rd APT 11, Portland, OR 97229Active
 MLS ID #480408238, Kristina Opsahl, Where, Inc. RMLS (OR)
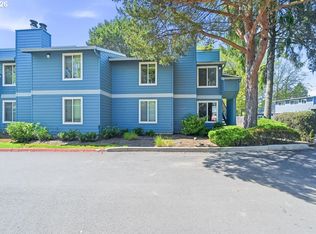
 - $229,0003 bd2 ba1k sqft2330 SE Brookwood Ave APT 221, Hillsboro, OR 97123Active
 MLS ID #572743829, Timothy Gardner, RE/MAX Equity Group. RMLS (OR)
 - $250,0002 bd1 ba832 sqft7556 SW Barnes Rd Unit A, Portland, OR 97225ActiveMLS ID #481950232, Teddi Schill, Real Broker. RMLS (OR)
- $200,0002 bd2 ba996 sqft6745 SW Scholls Ferry Rd APT 29, Beaverton, OR 97008ActiveMLS ID #409321099, Lorna Murray, RE/MAX Equity Group. RMLS (OR)
- $185,0002 bd2 ba812 sqft12612 NW Barnes Rd APT 6, Portland, OR 97229ActiveMLS ID #756365798, Angela Stevens, Keller Williams Realty Professionals. RMLS (OR)
- $250,0002 bd2 ba1.1k sqft9912 SW Trapper Ter, Beaverton, OR 97008ActiveMLS ID #390130180, Bryant Cahill, Premiere Property Group, LLC. RMLS (OR)
- $209,0002 bd1 ba891 sqft11353 SW Springwood Dr, Tigard, OR 97223ActiveMLS ID #771294695, Matt Gorman, John L. Scott. RMLS (OR)
- $249,0002 bd2 ba913 sqft17618 NW Springville Rd Unit A8, Portland, OR 97229ActiveMLS ID #606990671, Alexander Phan, Keller Williams Realty Professionals. RMLS (OR)
- $210,0002 bd1 ba891 sqft11355 SW Springwood Dr, Tigard, OR 97223ActiveMLS ID #500712156, Estuardo Perez, JMG - Jason Mitchell Group. RMLS (OR)
- $225,0001 bd1 ba712 sqft7736 SW Barnes Rd Unit B, Portland, OR 97225ActiveMLS ID #463172463, Caitlin Terry, Real Broker. RMLS (OR)
- $189,0002 bd1 ba962 sqft12330 SE Main St, Portland, OR 97233ActiveMLS ID #617450704, Jessica Hur, RE/MAX Equity Group. RMLS (OR)
- $255,0001 bd1 ba753 sqft9455 SW 146th Ter APT D-8, Beaverton, OR 97007ActiveMLS ID #649758943, Alicia Selliken, Real Broker. RMLS (OR)
- $285,0002 bd1 ba919 sqft14723 SW Grayling Ln, Beaverton, OR 97007ActiveMLS ID #285365795, Bethany Marsh, Keller Williams Realty Professionals. RMLS (OR)
- $299,9992 bd2 ba956 sqft750 NW 185th Ave Unit 203, Beaverton, OR 97006ActiveMLS ID #620316672, Monica Bakken, Coldwell Banker Bain. RMLS (OR)
- $239,9002 bd1 ba884 sqft2811 SW Spring Garden St, Portland, OR 97219ActiveMLS ID #201820059, Tina Schafer, Urban Nest Realty. RMLS (OR)
- $275,0002 bd2 ba1.1k sqft10143 SW Trapper Ter, Beaverton, OR 97008ActiveMLS ID #658763783, Whitney Parker, Redfin. RMLS (OR)
- $250,0002 bd2 ba1k sqft12243 SW King Arthur St, King City, OR 97224ActiveMLS ID #243564503, Natalie Frainey, Keller Williams Realty Professionals. RMLS (OR)
- $314,0003 bd3 ba1.2k sqft17271 SW Whitley Way, Beaverton, OR 97006ActiveMLS ID #429145729, Tanya Smith, Redfin. RMLS (OR)
