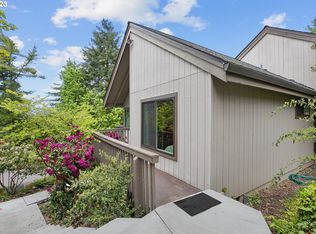
Tucked into a peaceful, wooded West Hills setting, this light-filled 1-bedroom, 1-bath condo offers the perfect blend of nature, convenience, and low-maintenance living. The thoughtfully designed two-level floor plan creates comfortable separation between the main living space and kitchen downstairs and the private bedroom and full bathroom upstairs. Soaring vaulted ceilings and expansive windows fill the home with natural light, while wide-plank wood laminate flooring adds warmth throughout. The bright white kitchen features wood countertops, a mosaic tile backsplash, and a convenient eating bar. Step outside to the deck, complete with a convenient storage area for outdoor gear and everyday essentials. Upstairs, the spacious loft-style bedroom includes a generous closet and stackable washer and dryer, while the bathroom features a beautifully updated shower. The community also offers a clubhouse, fitness center, pool, hot tub, sauna, tennis courts, recreation room, and community gardens. Conveniently located near West Slope Park, Washington Park, St. Vincent Medical Center, Highway 26, transit, shopping, and downtown Portland.
Active
Price cut: $5K (8/25)
$225,000
7736 SW Barnes Rd Unit B, Portland, OR 97225
1beds
712sqft
Residential, Condominium
Built in 1977
-- sqft lot
$-- Zestimate®
$316/sqft
$598/mo HOA
What's special
Beautifully updated showerSpacious loft-style bedroomConvenient eating barSoaring vaulted ceilingsBright white kitchenWood countertopsGenerous closet
- 51 days
- 130
- 8
Zillow last checked:
Listing updated:
Listed by:
Caitlin Terry 971-212-8103,
Real Broker
Source: RMLS (OR),MLS#: 463172463
Facts & features
Interior
Bedrooms & bathrooms
- Bedrooms: 1
- Bathrooms: 1
- Full bathrooms: 1
Rooms
- Room types: Dining Room, Family Room, Kitchen, Living Room, Primary Bedroom
Primary bedroom
- Features: Loft, Closet, Suite
- Level: Upper
- Area: 375
- Dimensions: 25 x 15
Dining room
- Level: Main
- Area: 90
- Dimensions: 9 x 10
Kitchen
- Level: Main
- Area: 63
- Width: 7
Living room
- Features: Sliding Doors
- Level: Main
- Area: 225
- Dimensions: 15 x 15
Heating
- Zoned
Cooling
- Wall Unit(s)
Appliances
- Included: Dishwasher, Free-Standing Range, Free-Standing Refrigerator, Washer/Dryer, Electric Water Heater
Features
- High Ceilings, Vaulted Ceiling(s), Loft, Closet, Suite
- Flooring: Laminate
- Doors: Sliding Doors
Interior area
- Total structure area: 712
- Total interior livable area: 712 sqft
Property
Parking
- Total spaces: 1
- Parking features: Condo Garage (Deeded), Carport
- Garage spaces: 1
- Has carport: Yes
Features
- Levels: Two
- Stories: 2
- Entry location: Upper Floor
- Patio & porch: Deck
- Has view: Yes
- View description: Trees/Woods
Lot
- Features: Commons, Wooded
Details
- Parcel number: R1160175
Construction
Type & style
- Home type: Condo
- Property subtype: Residential, Condominium
Materials
- Wood Siding
- Roof: Composition
Condition
- Resale
- New construction: No
- Year built: 1977
Utilities & green energy
- Sewer: Public Sewer
- Water: Public
Community & HOA
HOA
- Has HOA: Yes
- Amenities included: Commons, Exterior Maintenance, Gym, Insurance, Maintenance Grounds, Management, Pool, Tennis Court
- HOA fee: $598 monthly
Location
- Region: Portland
Financial & listing details
- Price per square foot: $316/sqft
- Tax assessed value: $209,110
- Annual tax amount: $1,753
- Date on market: 8/4/2026
- Listing terms: Cash
- Road surface type: Paved
Estimated market value
Not available
Estimated sales range
Not available
Not available
Price history
| Date | Event | Price |
|---|---|---|
| 8/25/2026 | Price change | $225,000-2.2%$316/sqft |
Source:  RMLS (OR) #463172463 Report a problem RMLS (OR) #463172463 Report a problem | ||
| 8/4/2026 | Listed for sale | $230,000+1.6%$323/sqft |
Source: RMLS (OR) #463172463 Report a problem | ||
| 8/31/2023 | Sold | $226,288-1.2%$318/sqft |
Source: RMLS (OR) #23322317 Report a problem | ||
| 7/31/2023 | Pending sale | $229,000$322/sqft |
Source: RMLS (OR) #23322317 Report a problem | ||
| 7/7/2023 | Listed for sale | $229,000+43.2%$322/sqft |
Source: RMLS (OR) #23322317 Report a problem | ||
| 3/5/2020 | Sold | $159,900+78.7%$225/sqft |
Source: RMLS (OR) #20603552 Report a problem | ||
| 7/15/2004 | Sold | $89,500+26.1%$126/sqft |
Source: Public Record Report a problem | ||
| 3/24/2000 | Sold | $71,000$100/sqft |
Source: Agent Provided Report a problem | ||
Public tax history
| Year | Property taxes | Tax assessment |
|---|---|---|
| 2025 | $1,754 +4.3% | $91,860 +3% |
| 2024 | $1,682 +6.5% | $89,190 +3% |
| 2023 | $1,579 +3.4% | $86,600 +3% |
| 2022 | $1,527 +3.7% | $84,080 |
| 2021 | $1,472 +3.1% | -- |
| 2020 | $1,427 +3.1% | $79,270 +3% |
| 2019 | $1,385 +3.4% | $76,970 |
| 2018 | $1,340 | $76,970 +6.1% |
| 2017 | $1,340 +7.5% | $72,560 +3% |
| 2016 | $1,246 | $70,450 +3% |
| 2015 | $1,246 +3.5% | $68,400 +3% |
| 2014 | $1,203 +4.3% | $66,410 +3% |
| 2013 | $1,154 +12.2% | $64,480 +3% |
| 2012 | $1,029 +2.5% | $62,610 -28.1% |
| 2011 | $1,004 +2.7% | $87,110 -23.1% |
| 2010 | $977 +2.1% | $113,270 -2.5% |
| 2009 | $957 +7.9% | $116,140 -9.2% |
| 2008 | $887 +2.4% | $127,890 +5.3% |
| 2007 | $866 +11.1% | $121,420 +24.7% |
| 2006 | $780 -9.8% | $97,370 +23.1% |
| 2005 | $865 +11.2% | $79,095 +6% |
| 2004 | $778 -6.3% | $74,625 +10.1% |
| 2003 | $830 +13.2% | $67,805 +2.7% |
| 2002 | $733 +3.5% | $65,995 +2.8% |
| 2001 | $709 +10.4% | $64,185 -3.1% |
| 2000 | $642 | $66,225 |
Find assessor info on the county website
Monthly payment
Est. payment
Payment breakdown
Explore the cost of this home by adjusting the details. Changes won't be saved.Climate risks
Neighborhood: West Haven-Sylvan
Nearby schools
Schools provided by the listing agent
- Elementary: W Tualatin View
- Middle: Cedar Park
- High: Beaverton
Source: RMLS (OR). This data may not be complete. We recommend contacting the local school district to confirm school assignments for this home.
- $176,0001 bd1 ba709 sqft7736 SW Barnes Rd UNIT C, Portland, OR 97225Off Market
- $204,0001 bd2 ba750 sqft7736 SW Barnes Rd UNIT A, Portland, OR 97225Off Market
- $---- bd-- ba-- sqft7736 SW Barnes Rd UNIT 308D, Portland, OR 97225Off Market
- $197,0001 bd1 ba724 sqft7736 SW Barnes Rd UNIT D, Portland, OR 97225Off Market
Similar homes
- $188,9001 bd1 ba572 sqft7538 SW Barnes Rd Unit H, Portland, OR 97225Active

 MLS ID #554804320, Laurie Bornstein, Eleete Real Estate. RMLS (OR)
 - $179,0001 bd1 ba598 sqft7522 SW Barnes Rd APT E, Portland, OR 97225Active
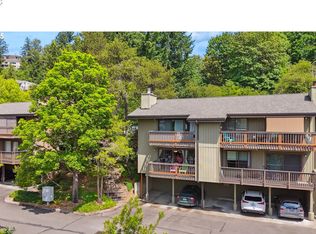 MLS ID #789874772, Sonja Christiansen, Move Real Estate Inc. RMLS (OR)
 - $190,0002 bd1 ba954 sqft6610 SW Terri Ct, Portland, OR 97225Active
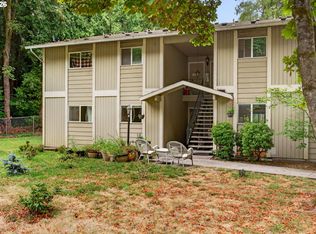 MLS ID #460779972, Cristopher Leal, Keller Williams Realty Portland Premiere. RMLS (OR)
 - $225,0002 bd2 ba867 sqft839 SW Broadway Dr APT 74, Portland, OR 97201Active
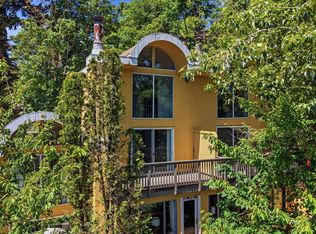 MLS ID #310396402, Nathan Jones, Berkshire Hathaway HomeServices NW Real Estate. RMLS (OR)
 - $225,0001 bd1 ba792 sqft606 NW Naito Pkwy APT A9, Portland, OR 97209ActiveMLS ID #327487949, Natalya Oreste, Berkshire Hathaway HomeServices NW Real Estate. RMLS (OR)
- $212,0002 bd1 ba812 sqft12638 NW Barnes Rd APT 11, Portland, OR 97229ActiveMLS ID #480408238, Kristina Opsahl, Where, Inc. RMLS (OR)
- $245,0001 bd1 ba774 sqft5150 S Landing Dr Unit 308B2, Portland, OR 97239ActiveMLS ID #519675044, Tai Faux, Think Real Estate. RMLS (OR)
- $225,0002 bd2 ba1k sqft7146 SW Murray Blvd #207, Beaverton, OR 97008ActiveMLS ID #338270665, Jennifer Turner, Lovejoy Real Estate. RMLS (OR)
- $230,0001 bd1 ba762 sqft15522 SW 114th Ct Unit 51, Tigard, OR 97224ActiveMLS ID #466685576, Ken Miller, Ken Miller & Associates. RMLS (OR)
- $235,0001 bd1 ba790 sqft1710 S Harbor Way Unit 202, Portland, OR 97201ActiveMLS ID #685016302, Michelle Mendola, Real Broker. RMLS (OR)
- $255,0002 bd1 ba884 sqft2811 SW Spring Garden St, Portland, OR 97219ActiveMLS ID #201820059, Tina Schafer, Urban Nest Realty. RMLS (OR)
- $230,0002 bd1 ba687 sqft1300 NE 68th Ave APT 13, Portland, OR 97213ActiveMLS ID #469254643, Nathan Stancil, Real Broker. RMLS (OR)
- $232,0002 bd1 ba783 sqft2120 NE Halsey St APT 31, Portland, OR 97232ActiveMLS ID #561805685, Whitney Parker, Redfin. RMLS (OR)
- $250,0002 bd2 ba890 sqft6919 N Leavitt Ave #B1, Portland, OR 97203ActiveMLS ID #388514311, Miranda Meeker, Real Broker. RMLS (OR)
- $197,5001 bd1 ba773 sqft1535 SW Clay St APT 239, Portland, OR 97201ActiveMLS ID #325714798, Mimi McCaslin, LUXE Forbes Global Properties. RMLS (OR)
- $233,5002 bd2 ba1k sqft7134 SW Murray Blvd, Beaverton, OR 97008ActiveMLS ID #720007391, Gary Potts, John L. Scott. RMLS (OR)
- $199,9501 bd1 ba712 sqft7937 SW 40th Ave APT I, Portland, OR 97219ActiveMLS ID #379344760, Mallory Kaus, Windermere Realty Trust. RMLS (OR)
- $250,0001 bd1 ba774 sqft5250 S Landing Dr #308, Portland, OR 97239ActiveMLS ID #292153713, Iraida Hermann, Berkshire Hathaway HomeServices NW Real Estate. RMLS (OR)
- $175,0002 bd1 ba812 sqft12638 NW Barnes Rd APT 5, Portland, OR 97229ActiveMLS ID #142074529, Lindsay Fiarito, MORE Realty. RMLS (OR)
- $199,9902 bd1 ba817 sqft908 SW Gaines St APT 24, Portland, OR 97239ActiveMLS ID #470539788, Tony Ngo, Real Estate Performance Group. RMLS (OR)
