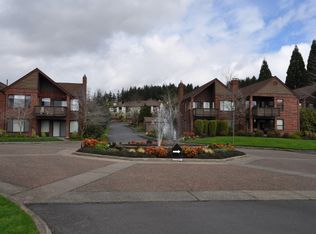
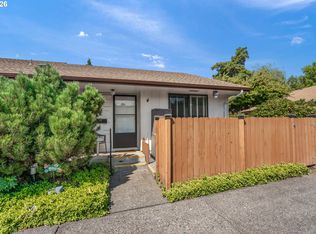
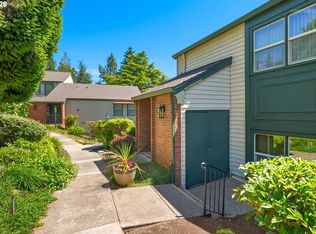
YOUR PRIVATE HIDEAWAY IN THE FOUNTAINS AT SUMMERFIELD! Discover the quiet pleasure of coming home to this move-in-ready 1-bedroom, 1-bath, 762 sq ft upper-level end-unit condo in the vibrant 55+ Fountains at Summerfield community. This light-filled home feels like your personal retreat, with windows on three sides bringing in abundant natural light and bright Oregon sunshine. The open floor plan creates a warm and inviting atmosphere, perfect for relaxed living and easy entertaining. The spacious living room features a gas fireplace insert—just the spot for a cozy morning respite with coffee and a good book. The kitchen opens to the living space and offers generous cabinetry with deep drawers designed to make storing pots and pans a breeze. Pull up a stool at the gracious breakfast bar for a quick snack or casual conversation. When it’s time to unwind, step through the slider onto your spacious, covered private deck. Imagine leisurely mornings outdoors, afternoon relaxation, or an evening beverage while enjoying your own peaceful corner of the neighborhood. Convenience is built in with an inside washer and dryer, secure entry, and a detached single-car garage with room for your vehicle and a golf cart. And this is more than a home—it’s an opportunity to embrace an active 55+ lifestyle. Enjoy Summerfield’s clubhouse, swimming pool, fitness/weight room, library, tennis and pickleball courts, golf, and a wonderful variety of clubs and social activities. The picturesque year-round 9-hole golf course is public, with an optional resident golf pass currently $750 annually. Fountains 2026 HOA dues are $525/month and include water/sewer, basic cable, garbage/recycling, exterior lighting, entryway cleaning, annual outside window cleaning, landscaping, yard maintenance, building and street maintenance, and building insurance. Come home, slow down, and enjoy the lifestyle you’ve been looking for.
Active
$230,000
15522 SW 114th Ct Unit 51, Tigard, OR 97224
1beds
762sqft
Residential, Condominium
Built in 1986
-- sqft lot
$-- Zestimate®
$302/sqft
$590/mo HOA
What's special
Gas fireplace insertInside washer and dryerSpacious covered private deckGracious breakfast bar
- 41 days
- 404
- 16
Zillow last checked:
Listing updated:
Listed by:
Ken Miller kcmetc@gmail.com,
Ken Miller & Associates
Source: RMLS (OR),MLS#: 466685576
Facts & features
Interior
Bedrooms & bathrooms
- Bedrooms: 1
- Bathrooms: 1
- Full bathrooms: 1
- Main level bathrooms: 1
Rooms
- Room types: Dining Room, Family Room, Kitchen, Living Room, Primary Bedroom
Primary bedroom
- Features: Closet, Wallto Wall Carpet
- Level: Main
- Area: 143
- Dimensions: 13 x 11
Dining room
- Features: Eat Bar, Wallto Wall Carpet
- Level: Main
- Area: 91
- Dimensions: 13 x 7
Kitchen
- Features: Dishwasher, Disposal, Free Standing Range, Free Standing Refrigerator
- Level: Main
Living room
- Features: Deck, Sliding Doors, Wallto Wall Carpet
- Level: Main
- Area: 204
- Dimensions: 17 x 12
Heating
- Heat Pump
Cooling
- Heat Pump
Appliances
- Included: Dishwasher, Disposal, Free-Standing Range, Free-Standing Refrigerator, Microwave, Washer/Dryer, Gas Water Heater
- Laundry: Laundry Room
Features
- Eat Bar, Closet, Kitchen Island
- Flooring: Vinyl, Wall to Wall Carpet
- Doors: Sliding Doors
- Windows: Aluminum Frames, Double Pane Windows
- Basement: None
- Number of fireplaces: 1
- Fireplace features: Gas
- Common walls with other units/homes: 1 Common Wall
Interior area
- Total structure area: 762
- Total interior livable area: 762 sqft
Video & virtual tour
Property
Parking
- Total spaces: 1
- Parking features: Off Street, Garage Door Opener, Condo Garage (Deeded), Detached
- Garage spaces: 1
Features
- Stories: 1
- Entry location: Upper Floor
- Patio & porch: Covered Deck, Deck
- Has view: Yes
- View description: Territorial
Lot
- Features: Commons, Level
Details
- Parcel number: R1431052
Construction
Type & style
- Home type: Condo
- Property subtype: Residential, Condominium
Materials
- Brick
- Foundation: Slab
- Roof: Composition
Condition
- Resale
- New construction: No
- Year built: 1986
Utilities & green energy
- Sewer: Public Sewer
- Water: Public
- Utilities for property: Cable Connected
Community & HOA
Community
- Security: Entry
- Senior community: Yes
- Subdivision: Fountains At Summerfield
HOA
- Has HOA: Yes
- Amenities included: All Landscaping, Commons, Exterior Maintenance, Front Yard Landscaping, Library, Maintenance Grounds, Meeting Room, Party Room, Pool, Recreation Facilities, Tennis Court, Weight Room
- HOA fee: $525 monthly
- Second HOA fee: $775 annually
Location
- Region: Tigard
Financial & listing details
- Price per square foot: $302/sqft
- Tax assessed value: $210,400
- Annual tax amount: $2,494
- Date on market: 9/11/2026
- Listing terms: Cash,Conventional
- Road surface type: Paved
Estimated market value
Not available
Estimated sales range
Not available
Not available
Price history
| Date | Event | Price |
|---|---|---|
| 9/11/2026 | Listed for sale | $230,000+39.4%$302/sqft |
Source:  RMLS (OR) #466685576 Report a problem | ||
| 12/9/2004 | Sold | $165,000+8.6%$217/sqft |
Source: Public Record Report a problem | ||
| 4/23/2003 | Sold | $152,000$199/sqft |
Source: Public Record Report a problem | ||
Public tax history
| Year | Property taxes | Tax assessment |
|---|---|---|
| 2025 | $2,495 +9.6% | $133,460 +3% |
| 2024 | $2,275 +2.8% | $129,580 +3% |
| 2023 | $2,215 +3% | $125,810 +3% |
| 2022 | $2,151 +2.6% | $122,150 |
| 2021 | $2,097 +3.1% | -- |
| 2020 | $2,034 +4.5% | $115,150 +3% |
| 2019 | $1,946 +4.2% | $111,800 |
| 2018 | $1,867 | $111,800 +6.1% |
| 2017 | $1,867 +8.6% | $105,390 +3% |
| 2016 | $1,719 | $102,330 +3% |
| 2015 | $1,719 +6.4% | $99,350 +3% |
| 2014 | $1,615 +35.9% | $96,460 +24.5% |
| 2013 | $1,189 +6.1% | $77,470 +5.3% |
| 2012 | $1,120 -7.5% | $73,550 -7.7% |
| 2011 | $1,212 -21.1% | $79,710 -42.1% |
| 2010 | $1,536 +1.4% | $137,680 -1.8% |
| 2009 | $1,515 +4.5% | $140,250 -12.8% |
| 2008 | $1,451 +2.7% | $160,780 +3.8% |
| 2007 | $1,412 +7.7% | $154,900 +1% |
| 2006 | $1,311 +1.8% | $153,410 +57.7% |
| 2005 | $1,288 +4% | $97,270 +5.2% |
| 2004 | $1,238 +3.5% | $92,480 +6.4% |
| 2003 | $1,196 +0.4% | $86,940 +0.1% |
| 2002 | $1,191 +9% | $86,820 +0.7% |
| 2001 | $1,093 +6.1% | $86,180 +0.2% |
| 2000 | $1,030 | $86,030 |
Find assessor info on the county website
Monthly payment
Est. payment
Payment breakdown
Explore the cost of this home by adjusting the details. Changes won't be saved.Climate risks
Neighborhood: Southview
Nearby schools
Schools provided by the listing agent
- Elementary: Templeton
- Middle: Twality
- High: Tigard
Source: RMLS (OR). This data may not be complete. We recommend contacting the local school district to confirm school assignments for this home.
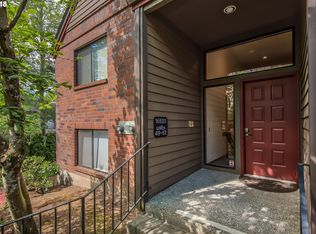
- $210,0001 bd1 ba762 sqft15522 SW 114th Ct UNIT 49, Tigard, OR 97224Sold

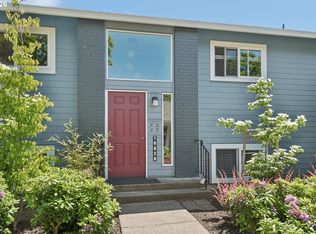
- $317,9002 bd2 ba1.2k sqft15522 SW 114th Ct UNIT 46, Tigard, OR 97224Off Market

- $273,8002 bd2 ba1k sqft15522 SW 114th Ct UNIT 45, Tigard, OR 97224Off Market
- $349,1002 bd2 ba1.3k sqft15522 SW 114th Ct UNIT 50, Tigard, OR 97224Off Market
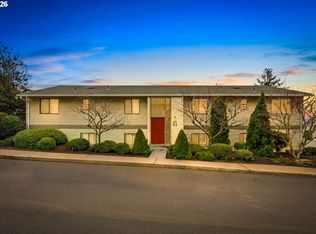
Similar homes
- $245,0002 bd1 ba914 sqft10820 SW Meadowbrook Dr Unit 60, Tigard, OR 97224Active
 MLS ID #721620406, Krista Britton, Real Broker. RMLS (OR)
- $219,5002 bd1 ba952 sqft12088 SW King Arthur St APT B, King City, OR 97224Active
 MLS ID #638188290, Tannaz Derthick, RE/MAX Equity Group. RMLS (OR)
- $185,0002 bd1 ba820 sqft15200 SW Crown Dr Unit 4, King City, OR 97224Active
 MLS ID #270681102, Elaine Simms, Ken Miller & Associates. RMLS (OR)
- $260,0002 bd2 ba994 sqft12671 SW Prince Edward Ct APT A, King City, OR 97224Active
 MLS ID #525004459, Jeanie Williams, Berkshire Hathaway HomeServices NW Real Estate. RMLS (OR)
- $169,0002 bd1 ba914 sqft10840 SW Meadowbrook Dr #57, Tigard, OR 97224ActiveMLS ID #657663942, Ben Droukas, Keller Williams PDX Central. RMLS (OR)
- $177,5002 bd1 ba914 sqft10820 SW Meadowbrook Dr Unit 62, Tigard, OR 97224ActiveMLS ID #239149173, Cricket Forsey, Keller Williams Realty Portland Premiere. RMLS (OR)
- $250,0002 bd2 ba1.1k sqft9912 SW Trapper Ter, Beaverton, OR 97008ActiveMLS ID #390130180, Bryant Cahill, Premiere Property Group, LLC. RMLS (OR)
- $149,9001 bd1 ba771 sqft11490 SW Crown Dr Unit 2, King City, OR 97224ActiveMLS ID #355146663, Elaine Simms, Ken Miller & Associates. RMLS (OR)
- $275,0002 bd3 ba1k sqft10735 SW Canterbury Ln Suite 102, Tigard, OR 97224ActiveMLS ID #185623041, Marc Fox, Keller Williams Realty Portland Premiere. RMLS (OR)
- $230,0002 bd1 ba964 sqft29720 SW Courtside Dr APT 52, Wilsonville, OR 97070ActiveMLS ID #616311503, Sondra McFeters, Portland Digs. RMLS (OR)
- $199,0002 bd2 ba960 sqft13775 SW Scholls Ferry Rd APT 23, Beaverton, OR 97008ActiveMLS ID #369205347, Whitney Robison, Keller Williams Realty Portland Premiere. RMLS (OR)
- $225,0001 bd1 ba712 sqft7736 SW Barnes Rd Unit B, Portland, OR 97225ActiveMLS ID #463172463, Caitlin Terry, Real Broker. RMLS (OR)
- $225,0002 bd2 ba1k sqft7146 SW Murray Blvd #207, Beaverton, OR 97008ActiveMLS ID #338270665, Jennifer Turner, Lovejoy Real Estate. RMLS (OR)
- $227,9002 bd1 ba908 sqft44 Eagle Crest Dr APT 19, Lake Oswego, OR 97035ActiveMLS ID #565125861, Ben Andrews, MORE Realty. RMLS (OR)
- $233,5002 bd2 ba1k sqft7134 SW Murray Blvd, Beaverton, OR 97008ActiveMLS ID #720007391, Gary Potts, John L. Scott. RMLS (OR)
- $250,0002 bd1 ba832 sqft7556 SW Barnes Rd Unit A, Portland, OR 97225ActiveMLS ID #481950232, Teddi Schill, Real Broker. RMLS (OR)
- $239,9002 bd1 ba884 sqft2811 SW Spring Garden St, Portland, OR 97219ActiveMLS ID #201820059, Tina Schafer, Urban Nest Realty. RMLS (OR)
- $225,0001 bd1 ba572 sqft7734 SW Barnes Rd Unit A, Portland, OR 97225ActiveMLS ID #353007614, Laurie Bornstein, Eleete Real Estate. RMLS (OR)
- $255,0002 bd1 ba1k sqft10303 SW Trapper Ter, Beaverton, OR 97008ActiveMLS ID #428690961, Spencer Voris, Keller Williams Realty Professionals. RMLS (OR)
- $250,0002 bd2 ba912 sqft40 Cervantes Cir, Lake Oswego, OR 97035ActiveMLS ID #259454271, Joaquin Johnson, LUXE Forbes Global Properties. RMLS (OR)
