Welcome to this beautifully refreshed 2-bedroom condo in the desirable Brookside Condos of Tigard’sSummerfield 55+ community. Nicely situated on the upper level (just a half flight of stairs), this light-filled home isfreshly painted and truly move-in ready. South-facing windows fill the living spaces with abundant natural light, creatinga warm and welcoming atmosphere throughout. The thoughtfully designed floor plan offers a seamless flow for every-day living and easy entertaining. The living room opens to a private deck overlooking serene greenspace — a peacefulsetting for morning coffee or evening relaxation. The dining area includes more outdoor views and sits conveniently ad-jacent to the kitchen, making gatherings effortless. The spacious primary suite features a generous walk-in closet, whilethe second bedroom offers flexibility as a guest room, home office, or den. Recent HOA updates include new siding andexterior paint, new windows, a new deck, and a new sliding glass door. The current owner has also installed an energy-efficient mini-split system for year-round comfort. HOA dues include: Cable, Internet, Sewer, Trash Removal, Water,Common Area Insurance and Landscaping. Plus all the fun that living in Summerfield 55+ has to offer! SUMMERFIELD ISA 55+ COMMUNITY AND A WONDERFUL PLACE TO LIVE! Golf, Tennis, Pickleball, Clubhouse, Pool and a Variety of Clubsand Activities!
Active
Price cut: $10K (7/3)
$189,900
10820 SW Meadowbrook Dr Unit 62, Tigard, OR 97224
2beds
914sqft
:
Get pre-qualified$1,926/mo
Residential, Condominium
Built in 1980
-- sqft lot
$-- Zestimate®
$208/sqft
$551/mo HOA
What's special
Freshly paintedNew deckNew sliding glass doorLight-filled homeSpacious primary suiteNew windowsGenerous walk-in closet
- 147 days |
- 162 |
- 3 |
Zillow last checked:
Listing updated:
Listed by:
Cricket Forsey 503-515-1217,
Keller Williams Realty Portland Premiere
Source: RMLS (OR),MLS#: 239149173
Facts & features
Interior
Bedrooms & bathrooms
- Bedrooms: 2
- Bathrooms: 1
- Full bathrooms: 1
- Main level bathrooms: 1
Rooms
- Room types: Bedroom 2, Dining Room, Family Room, Kitchen, Living Room, Primary Bedroom
Primary bedroom
- Features: Walkin Closet, Wallto Wall Carpet
- Level: Main
Bedroom 2
- Features: Closet, Wallto Wall Carpet
- Level: Main
Dining room
- Features: Nook, Wallto Wall Carpet
- Level: Main
Kitchen
- Features: Dishwasher, Garden Window, Free Standing Range, Laminate Flooring
- Level: Main
Living room
- Features: Deck, Sliding Doors, Wallto Wall Carpet
- Level: Main
Heating
- Mini Split
Cooling
- Has cooling: Yes
Appliances
- Included: Dishwasher, Disposal, Free-Standing Range, Washer/Dryer, Electric Water Heater
- Laundry: Laundry Room
Features
- Closet, Nook, Walk-In Closet(s), Tile
- Flooring: Laminate, Wall to Wall Carpet
- Doors: Sliding Doors
- Windows: Vinyl Frames, Garden Window(s)
- Basement: None
- Common walls with other units/homes: 1 Common Wall
Interior area
- Total structure area: 914
- Total interior livable area: 914 sqft
Video & virtual tour
Property
Parking
- Parking features: Off Street, Condo Garage (Rent)
Accessibility
- Accessibility features: Natural Lighting, Accessibility
Features
- Stories: 1
- Entry location: Upper Floor
- Patio & porch: Deck
- Has view: Yes
- View description: Seasonal
Lot
- Features: Level, Trees
Details
- Parcel number: R1210086
Construction
Type & style
- Home type: Condo
- Property subtype: Residential, Condominium
Materials
- Cement Siding
- Roof: Composition
Condition
- Resale
- New construction: No
- Year built: 1980
Utilities & green energy
- Sewer: Public Sewer
- Water: Public
- Utilities for property: Cable Connected
Community & HOA
Community
- Security: Entry
- Senior community: Yes
- Subdivision: Summerfield Brookside Condo
HOA
- Has HOA: Yes
- Amenities included: Athletic Court, Commons, Exterior Maintenance, Gym, Library, Maintenance Grounds, Management, Meeting Room, Party Room, Pool, Recreation Facilities, Tennis Court, Weight Room
- HOA fee: $551 monthly
- Second HOA fee: $775 one time
Location
- Region: Tigard
Financial & listing details
- Price per square foot: $208/sqft
- Tax assessed value: $249,890
- Annual tax amount: $2,295
- Date on market: 3/3/2026
- Listing terms: Cash,Conventional,FHA,VA Loan
- Road surface type: Paved
Estimated market value
Not available
Estimated sales range
Not available
Not available
Price history
| Date | Event | Price |
|---|---|---|
| 7/3/2026 | Price change | $189,900-5%$208/sqft |
Source:  RMLS (OR) #239149173 Report a problem RMLS (OR) #239149173 Report a problem | ||
| 4/1/2026 | Price change | $199,900-6.6%$219/sqft |
Source: RMLS (OR) #239149173 Report a problem | ||
| 3/4/2026 | Listed for sale | $214,000+87.7%$234/sqft |
Source: RMLS (OR) #239149173 Report a problem | ||
| 6/9/2006 | Sold | $114,000$125/sqft |
Source: Public Record Report a problem | ||
Public tax history
| Year | Property taxes | Tax assessment |
|---|---|---|
| 2025 | $2,296 +9.6% | $122,800 +3% |
| 2024 | $2,094 +2.8% | $119,230 +3% |
| 2023 | $2,038 +3% | $115,760 +3% |
| 2022 | $1,979 +2.6% | $112,390 |
| 2021 | $1,929 +3.1% | -- |
| 2020 | $1,872 +4.5% | $105,950 +3% |
| 2019 | $1,791 +4.2% | $102,870 |
| 2018 | $1,718 | $102,870 +6.1% |
| 2017 | $1,718 +8.6% | $96,980 +3% |
| 2016 | $1,582 | $94,160 +3% |
| 2015 | $1,582 +5.2% | $91,420 +3% |
| 2014 | $1,503 +10.4% | $88,760 +3% |
| 2013 | $1,362 +8.4% | $86,180 +4.5% |
| 2012 | $1,257 -3.9% | $82,480 -9.2% |
| 2011 | $1,308 -1.8% | $90,860 -26.2% |
| 2010 | $1,333 +1.4% | $123,180 +0.9% |
| 2009 | $1,314 +4.5% | $122,120 -10.8% |
| 2008 | $1,258 +2.7% | $136,980 +18.2% |
| 2007 | $1,225 +7.7% | $115,840 +8% |
| 2006 | $1,137 +4.1% | $107,280 +35.1% |
| 2005 | $1,092 -0.3% | $79,420 -6% |
| 2004 | $1,095 +5.1% | $84,530 +10.6% |
| 2003 | $1,042 +2.2% | $76,410 +5% |
| 2002 | $1,020 +9.6% | $72,770 +1.9% |
| 2001 | $931 +2.6% | $71,400 -7.9% |
| 2000 | $908 | $77,550 |
Find assessor info on the county website
Monthly payment
Est. payment
Payment breakdown
Explore the cost of this home by adjusting the details. Changes won't be saved.Climate risks
Neighborhood: Southview
Nearby schools
GreatSchools rating
- 5/10James Templeton Elementary SchoolGrades: PK-5Distance: 0.9 mi
- 5/10Twality Middle SchoolGrades: 6-8Distance: 1 mi
- 4/10Tigard High SchoolGrades: 9-12Distance: 1 mi
Schools provided by the listing agent
- Elementary: Templeton
- Middle: Twality
- High: Tigard
Source: RMLS (OR). This data may not be complete. We recommend contacting the local school district to confirm school assignments for this home.
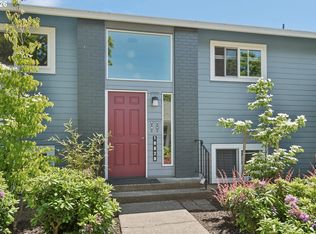
- $245,0002 bd1 ba914 sqft10820 SW Meadowbrook Dr UNIT 60, Tigard, OR 97224For Sale
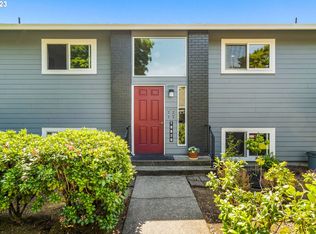
- $260,0002 bd1 ba914 sqft10820 SW Meadowbrook Dr UNIT 63, Tigard, OR 97224Sold

- $209,9002 bd1 ba914 sqft10820 SW Meadowbrook Dr, Portland, OR 97224Off Market
- $269,3002 bd1 ba914 sqft10820 SW Meadowbrook Dr UNIT 61, Tigard, OR 97224Off Market
- $---- bd-- ba-- sqft10820 SW Meadowbrook Dr UNIT 63, Portland, OR 97224Off Market
- $---- bd-- ba-- sqft10820 SW Meadowbrook Dr UNIT 60, Portland, OR 97224Off Market
- $209,9002 bd1 ba914 sqft10840 SW Meadowbrook Dr, Portland, OR 97224Off Market
- $230,0002 bd1 ba914 sqft10840 SW Meadowbrook Dr UNIT 56, Tigard, OR 97224Off Market
A local agent can set up tours, give advice and negotiate with sellers.
Similar homes
- $185,0002 bd1 ba914 sqft10980 SW Meadowbrook Dr Unit 3, Tigard, OR 97224Active
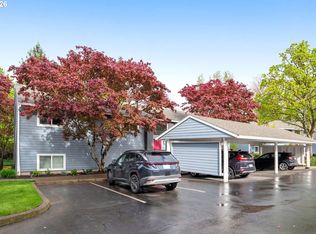
 MLS ID #589140430, Cricket Forsey, Keller Williams Realty Portland Premiere. RMLS (OR)
 - $169,9002 bd1 ba820 sqft15100 SW Crown Dr Unit 6, King City, OR 97224Active
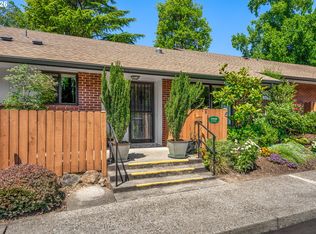 MLS ID #234731783, Elaine Simms, Ken Miller & Associates. RMLS (OR)
 - $245,0002 bd1 ba914 sqft10820 SW Meadowbrook Dr Unit 60, Tigard, OR 97224ActiveMLS ID #721620406, Krista Britton, Real Broker. RMLS (OR)
- $269,9002 bd2 ba1k sqft10935 SW Meadowbrook Dr, Portland, OR 97224Active
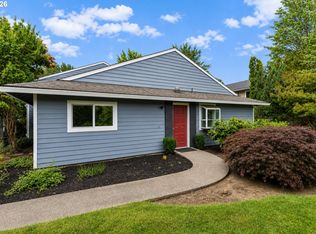 MLS ID #264420526, Janae Olsen, Premiere Property Group, LLC. RMLS (OR)
 - $229,5002 bd1 ba952 sqft12088 SW King Arthur St APT B, King City, OR 97224ActiveMLS ID #638188290, Tannaz Derthick, RE/MAX Equity Group. RMLS (OR)
- $249,9002 bd1 ba1k sqft14892 SW 109th Ave, Tigard, OR 97224ActiveMLS ID #278497003, Kieran Watt, Keller Williams Realty Portland Premiere. RMLS (OR)
- $159,0001 bd1 ba771 sqft11490 SW Crown Dr Unit 2, King City, OR 97224ActiveMLS ID #355146663, Elaine Simms, Ken Miller & Associates. RMLS (OR)
- $279,0002 bd2 ba1k sqft16190 SW 130th Ter APT 15, Tigard, OR 97224ActiveMLS ID #416079591, Stacey Puppo, Windermere Realty Trust. RMLS (OR)
- $200,0002 bd2 ba1.1k sqft10121 SW Trapper Ter, Beaverton, OR 97008ActiveMLS ID #155883342, Jesse Richter, Knipe Realty ERA Powered. RMLS (OR)
- $270,0002 bd2 ba1k sqft16316 SW 130th Ter APT 67, Tigard, OR 97224ActiveMLS ID #420286770, Stacey Puppo, Windermere Realty Trust. RMLS (OR)
- $275,0002 bd2 ba994 sqft12671 SW Prince Edward Ct APT A, King City, OR 97224ActiveMLS ID #525004459, Jeanie Williams, Berkshire Hathaway HomeServices NW Real Estate. RMLS (OR)
- $215,0002 bd2 ba960 sqft13775 SW Scholls Ferry Rd APT 7, Beaverton, OR 97008ActiveMLS ID #748342034, Natalie Frainey, Keller Williams Realty Professionals. RMLS (OR)
- $189,9001 bd2 ba960 sqft13775 SW Scholls Ferry Rd, Beaverton, OR 97008ActiveMLS ID #248920932, Emily Gamel, All Professionals Real Estate. RMLS (OR)
- $224,9002 bd2 ba1k sqft13775 SW Scholls Ferry Rd APT 208, Beaverton, OR 97008ActiveMLS ID #149529970, Whitney Parker, Redfin. RMLS (OR)
- $200,0002 bd2 ba996 sqft6745 SW Scholls Ferry Rd APT 29, Beaverton, OR 97008ActiveMLS ID #409321099, Lorna Murray, RE/MAX Equity Group. RMLS (OR)
- $230,0002 bd2 ba1.2k sqft225 Cervantes, Lake Oswego, OR 97035ActiveMLS ID #674966441, Stephen FitzMaurice, eXp Realty, LLC. RMLS (OR)
- $185,0002 bd2 ba812 sqft12612 NW Barnes Rd APT 6, Portland, OR 97229ActiveMLS ID #756365798, Angela Stevens, Keller Williams Realty Professionals. RMLS (OR)
- $214,5002 bd2 ba972 sqft10220 SE Talbert St, Clackamas, OR 97015ActiveMLS ID #386153949, Ann Leighty, Berkshire Hathaway HomeServices NW Real Estate. RMLS (OR)
- $215,0002 bd1 ba984 sqft29700 SW Courtside Dr APT 36, Wilsonville, OR 97070ActiveMLS ID #502867126, Russell Xay, Matin Real Estate. RMLS (OR)
- $230,0002 bd2 ba1.1k sqft11724 SW Boones Bend Dr, Beaverton, OR 97008ActiveMLS ID #661407025, Alice Hsing, The Agency Portland. RMLS (OR)
