Cheerful and bright with vaulted ceilings and a charming east facing deck. This single level condominium is flooded with sunshine and good vibes. Meticulously maintained and move-in ready. Cozy & comfortable year round with a gas fireplace and heatpump/cooling. In-unit laundry. Detached 1-car garage. Perfectly located with both privacy and easy access to the beautifully maintained walking paths and the Highlands Community Clubhouse. Social events and activities abound, these people have fun! Financially robust HOA is well funded and well managed. A solid investment, bargain priced! HOA fees includes water/sewer, trash/recycling, basic cable, exterior maintenance, manicured grounds, clubhouse, library, professional management and more. The Clubhouse is staffed MWF 9-12, stop by for a tour!
Active
Price cut: $14K (9/24)
$265,000
16190 SW 130th Ter APT 15, Tigard, OR 97224
2beds
1,002sqft
Residential, Condominium
Built in 1990
-- sqft lot
$-- Zestimate®
$264/sqft
$675/mo HOA
What's special
Gas fireplaceManicured groundsVaulted ceilingsIn-unit laundryFlooded with sunshineCharming east facing deck
- 96 days
- 404
- 23
Zillow last checked:
Listing updated:
Listed by:
Stacey Puppo 503-438-9700,
Windermere Realty Trust
Source: RMLS (OR),MLS#: 416079591
Facts & features
Interior
Bedrooms & bathrooms
- Bedrooms: 2
- Bathrooms: 2
- Full bathrooms: 2
- Main level bathrooms: 2
Rooms
- Room types: Bedroom 2, Dining Room, Family Room, Kitchen, Living Room, Primary Bedroom
Primary bedroom
- Features: Double Closet, Ensuite, Wallto Wall Carpet
- Level: Main
- Area: 154
- Dimensions: 14 x 11
Bedroom 2
- Features: Laminate Flooring
- Level: Main
- Area: 110
- Dimensions: 10 x 11
Dining room
- Features: Ceiling Fan, Laminate Flooring
- Level: Main
- Area: 121
- Dimensions: 11 x 11
Kitchen
- Features: Dishwasher, Disposal, Eat Bar, Microwave, Free Standing Range, Free Standing Refrigerator
- Level: Main
Living room
- Features: Deck, Fireplace, Sliding Doors, Laminate Flooring, Vaulted Ceiling
- Level: Main
- Area: 192
- Dimensions: 16 x 12
Heating
- Ductless, Heat Pump, Fireplace(s)
Cooling
- Heat Pump
Appliances
- Included: Dishwasher, Disposal, Free-Standing Range, Free-Standing Refrigerator, Microwave, Stainless Steel Appliance(s), Washer/Dryer, Gas Water Heater
- Laundry: Laundry Room
Features
- Ceiling Fan(s), Vaulted Ceiling(s), Eat Bar, Double Closet
- Flooring: Laminate, Wall to Wall Carpet
- Doors: Sliding Doors
- Windows: Double Pane Windows
- Number of fireplaces: 1
- Fireplace features: Gas
Interior area
- Total structure area: 1,002
- Total interior livable area: 1,002 sqft
Property
Parking
- Total spaces: 1
- Parking features: Off Street, Other, Garage Door Opener, Condo Garage (Deeded), Detached
- Garage spaces: 1
Accessibility
- Accessibility features: Garage On Main, One Level, Walkin Shower, Accessibility
Features
- Levels: Two
- Stories: 1
- Entry location: Upper Floor
- Patio & porch: Covered Deck, Deck
- Has view: Yes
- View description: Territorial, Trees/Woods
Lot
- Features: Commons, Greenbelt, Level
Details
- Parcel number: R2005750
Construction
Type & style
- Home type: Condo
- Architectural style: Traditional
- Property subtype: Residential, Condominium
Materials
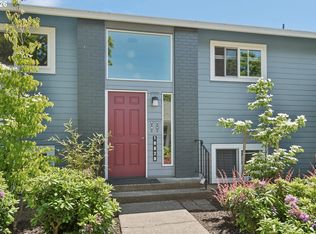
- Brick, Vinyl Siding
- Roof: Composition
Condition
- Resale
- New construction: No
- Year built: 1990
Utilities & green energy
- Gas: Gas
- Sewer: Public Sewer
- Water: Public
- Utilities for property: Cable Connected
Community & HOA
Community
- Security: Entry
- Senior community: Yes
- Subdivision: Highlands Building #2
HOA
- Has HOA: Yes
- Amenities included: All Landscaping, Cable T V, Commons, Exterior Maintenance, Insurance, Library, Maintenance Grounds, Management, Meeting Room, Party Room, Recreation Facilities, Sewer, Trash, Water
- HOA fee: $580 monthly
- Second HOA fee: $1,137 annually
Location
- Region: Tigard
Financial & listing details
- Price per square foot: $264/sqft
- Tax assessed value: $296,270
- Annual tax amount: $3,122
- Date on market: 7/2/2026
- Listing terms: Cash,Conventional,FHA,VA Loan
- Road surface type: Paved
Estimated market value
Not available
Estimated sales range
Not available
Not available
Price history
| Date | Event | Price |
|---|---|---|
| 9/24/2026 | Price change | $265,000-5%$264/sqft |
Source:  RMLS (OR) #416079591 Report a problem RMLS (OR) #416079591 Report a problem | ||
| 7/2/2026 | Listed for sale | $279,000+127.8%$278/sqft |
Source: RMLS (OR) #416079591 Report a problem | ||
| 9/2/2011 | Sold | $122,500-5.7%$122/sqft |
Source: Public Record Report a problem | ||
| 7/19/2011 | Price change | $129,900-3.8%$130/sqft |
Source: Premiere Property Group #11403969 Report a problem | ||
| 6/11/2011 | Listed for sale | $135,000$135/sqft |
Source: Premiere Property Group #11403969 Report a problem | ||
Public tax history
| Year | Property taxes | Tax assessment |
|---|---|---|
| 2025 | $3,123 +10.3% | $175,850 +3% |
| 2024 | $2,830 +2.7% | $170,730 +3% |
| 2023 | $2,755 +3% | $165,760 +3% |
| 2022 | $2,676 +3.2% | $160,940 |
| 2021 | $2,591 +3.7% | -- |
| 2020 | $2,499 +4% | $151,710 +3% |
| 2019 | $2,404 +5.1% | $147,300 |
| 2018 | $2,288 | $147,300 +6.1% |
| 2017 | $2,288 +14.3% | $138,850 +3% |
| 2016 | $2,001 | $134,810 +3% |
| 2015 | $2,001 +6.3% | $130,890 +3% |
| 2014 | $1,882 +15.4% | $127,080 +9.4% |
| 2013 | $1,632 +5.7% | $116,180 +4.3% |
| 2012 | $1,543 +5.2% | $111,420 -9.7% |
| 2011 | $1,467 -7.3% | $123,380 -17% |
| 2010 | $1,581 -12.2% | $148,630 +1.8% |
| 2009 | $1,801 +2.8% | $145,960 -11.4% |
| 2008 | $1,752 +5.3% | $164,740 -0.5% |
| 2007 | $1,663 +7.9% | $165,610 +9.2% |
| 2006 | $1,541 +4.7% | $151,610 +31% |
| 2005 | $1,471 +2.1% | $115,740 +0.7% |
| 2004 | $1,441 +2.4% | $114,950 +4.2% |
| 2003 | $1,407 +2.5% | $110,330 -0.3% |
| 2002 | $1,373 +4.8% | $110,650 -4.1% |
| 2001 | $1,310 +6.2% | $115,340 -2.2% |
| 2000 | $1,234 | $117,880 |
Find assessor info on the county website
Monthly payment
Est. payment
Payment breakdown
Explore the cost of this home by adjusting the details. Changes won't be saved.Climate risks
Neighborhood: 97224
Nearby schools
Schools provided by the listing agent
- Elementary: Deer Creek
- Middle: Twality
- High: Tigard
Source: RMLS (OR). This data may not be complete. We recommend contacting the local school district to confirm school assignments for this home.
- $279,5002 bd2 ba1.1k sqft16190 SW 130th Ter APT 9, Tigard, OR 97224Off Market
- $285,0001 bd2 ba1k sqft16190 SW 130th Ter APT 10, King City, OR 97224Off Market
- $278,9002 bd2 ba1.1k sqft16190 SW 130th Ter APT 11, King City, OR 97224Off Market
- $268,8002 bd2 ba1k sqft16190 SW 130th Ter APT 12, Tigard, OR 97224Off Market

Similar homes
- $262,0002 bd2 ba1k sqft16316 SW 130th Ter APT 67, Tigard, OR 97224Active

 MLS ID #420286770, Stacey Puppo, Windermere Realty Trust. RMLS (OR)
 - $260,0002 bd2 ba994 sqft12671 SW Prince Edward Ct APT A, King City, OR 97224Active
 MLS ID #525004459, Jeanie Williams, Berkshire Hathaway HomeServices NW Real Estate. RMLS (OR)
 - $245,0002 bd1 ba914 sqft10820 SW Meadowbrook Dr Unit 60, Tigard, OR 97224Active
 MLS ID #721620406, Krista Britton, Real Broker. RMLS (OR)
 - $230,0001 bd1 ba762 sqft15522 SW 114th Ct Unit 51, Tigard, OR 97224Active
 MLS ID #466685576, Ken Miller, Ken Miller & Associates. RMLS (OR)
 - $275,0002 bd3 ba1k sqft10735 SW Canterbury Ln Suite 102, Tigard, OR 97224ActiveMLS ID #185623041, Marc Fox, Keller Williams Realty Portland Premiere. RMLS (OR)
- $219,5002 bd1 ba952 sqft12088 SW King Arthur St APT B, King City, OR 97224ActiveMLS ID #638188290, Tannaz Derthick, RE/MAX Equity Group. RMLS (OR)
- $266,0002 bd2 ba971 sqft9380 SW 146th Ter #M2, Beaverton, OR 97007ActiveMLS ID #775275993, Beth Hamilton, Keller Williams Realty Professionals. RMLS (OR)
- $275,0002 bd2 ba1.1k sqft10143 SW Trapper Ter, Beaverton, OR 97008ActiveMLS ID #658763783, Whitney Parker, Redfin. RMLS (OR)
- $175,0002 bd1 ba914 sqft10980 SW Meadowbrook Dr Unit 3, Tigard, OR 97224ActiveMLS ID #589140430, Cricket Forsey, Keller Williams Realty Portland Premiere. RMLS (OR)
- $180,0002 bd1 ba914 sqft10820 SW Meadowbrook Dr Unit 62, Tigard, OR 97224ActiveMLS ID #239149173, Cricket Forsey, Keller Williams Realty Portland Premiere. RMLS (OR)
- $269,0002 bd2 ba849 sqft86 Kingsgate Rd Unit H203, Lake Oswego, OR 97035ActiveMLS ID #127643092, Wendong Zhao, Berkshire Hathaway HomeServices NW Real Estate. RMLS (OR)
- $374,0002 bd2 ba1.3k sqft17019 SW Versailles Ln, King City, OR 97224ActiveMLS ID #729257720, Meme Loggins, Redfin. RMLS (OR)
- $185,0002 bd1 ba820 sqft15200 SW Crown Dr Unit 4, King City, OR 97224ActiveMLS ID #270681102, Elaine Simms, Ken Miller & Associates. RMLS (OR)
- $169,0002 bd1 ba914 sqft10840 SW Meadowbrook Dr #57, Tigard, OR 97224ActiveMLS ID #657663942, Ben Droukas, Keller Williams PDX Central. RMLS (OR)
- $299,9002 bd2 ba991 sqft14600 SW Magpie Ln Unit 102, Beaverton, OR 97007ActiveMLS ID #192486231, Michele Montoya, MORE Realty. RMLS (OR)
- $265,0002 bd2 ba1k sqft20120 Larkspur Ln APT 81, West Linn, OR 97068ActiveMLS ID #336414646, Rachel Johnson, LUXE Forbes Global Properties. RMLS (OR)
- $259,9952 bd2 ba990 sqft5130 SW Multnomah Blvd APT L, Portland, OR 97219ActiveMLS ID #296278682, Jimmy Robinson, MORE Realty. RMLS (OR)
- $215,0002 bd2 ba960 sqft13775 SW Scholls Ferry Rd APT 23, Beaverton, OR 97008ActiveMLS ID #369205347, Whitney Robison, Keller Williams Realty Portland Premiere. RMLS (OR)
- $265,0002 bd2 ba1.1k sqft24 Oswego Smt, Lake Oswego, OR 97035ActiveMLS ID #237635062, Kristen Anzellotti, Keller Williams Realty Portland Premiere. RMLS (OR)
- $279,9002 bd2 ba900 sqft13915 SW Meridian St Unit 307, Beaverton, OR 97005ActiveMLS ID #594365952, Tomas Navarro, Keller Williams Realty Professionals. RMLS (OR)
