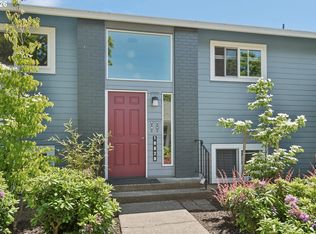
Renovated 55+ One-Level King City Condo w/ Exceptional Outdoor Living!The open-concept kitchen features quartz countertops, white cabinetry, stainless steel appliances & flows seamlessly into the living & dining areas. The primary suite features a remodeled bathroom w/ a walk-in shower & walk-in closet, while the 2nd bedroom provides flexible space for guests, hobbies or a home office. Recent updates include remodeled bathrooms, laminate wood flooring, new windows & a mini-split system heat and cool. The expansive private patio w/ garden beds, offers the perfect space to relax, entertain or enjoy your favorite flowers & vegetables. Enjoy your morning coffee while taking in views of Mt. Hood. Additional features include deeded carport parking, a large storage room & access to King City 55+ community amenities, including a clubhouse, library, woodshop, social activities, swimming pool & golf course.Conveniently located near shopping & dining, this home offers the perfect blend of modern comfort, low-maintenance living & a vibrant active-adult lifestyle. PLEASE NOTE, THERE ARE 2 FLIGHTS OF STAIRS TO THE FRONT DOOR. But you can also access this condo with no-stair from the side parking lot directly to the back patio via a level sidewalk.
Active
Price cut: $5K (8/10)
$270,000
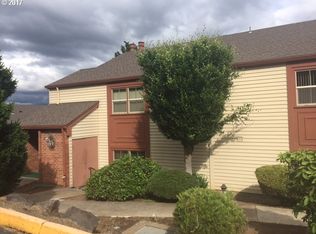
12671 SW Prince Edward Ct APT A, King City, OR 97224
2beds
994sqft
:
Get pre-qualified$2,387/mo
Residential, Condominium
Built in 1974
-- sqft lot
$267,900 Zestimate®
$272/sqft
$468/mo HOA
What's special
Remodeled bathroomsWalk-in closetPrimary suiteOpen-concept kitchenLaminate wood flooringNew windowsStainless steel appliances
- 70 days |
- 467 |
- 12 |
Zillow last checked:
Listing updated:
Listed by:
Jeanie Williams 503-706-1802,
Berkshire Hathaway HomeServices NW Real Estate
Source: RMLS (OR),MLS#: 525004459
Facts & features
Interior
Bedrooms & bathrooms
- Bedrooms: 2
- Bathrooms: 2
- Full bathrooms: 1
- Partial bathrooms: 1
- Main level bathrooms: 2
Rooms
- Room types: Bedroom 2, Dining Room, Family Room, Kitchen, Living Room, Primary Bedroom
Primary bedroom
- Features: Suite, Walkin Closet, Walkin Shower, Wallto Wall Carpet
- Level: Main
- Area: 130
- Dimensions: 13 x 10
Bedroom 2
- Features: Closet, Wallto Wall Carpet
- Level: Main
- Area: 100
- Dimensions: 10 x 10
Dining room
- Features: Laminate Flooring
- Level: Main
- Area: 64
- Dimensions: 8 x 8
Kitchen
- Features: Dishwasher, Island, Free Standing Range, Free Standing Refrigerator, Laminate Flooring, Quartz
- Level: Main
- Area: 96
- Width: 8
Living room
- Features: Exterior Entry, Sliding Doors, Laminate Flooring
- Level: Main
- Area: 280
- Dimensions: 20 x 14
Heating
- Mini Split
Cooling
- Has cooling: Yes
Appliances
- Included: Dishwasher, Disposal, Free-Standing Range, Free-Standing Refrigerator, Plumbed For Ice Maker, Range Hood, Stainless Steel Appliance(s), Washer/Dryer, Electric Water Heater
Features
- Ceiling Fan(s), Quartz, Closet, Kitchen Island, Suite, Walk-In Closet(s), Walkin Shower, Cook Island, Tile
- Flooring: Laminate, Vinyl, Wall to Wall Carpet
- Doors: Sliding Doors
- Windows: Double Pane Windows, Vinyl Frames
- Common walls with other units/homes: 1 Common Wall
Interior area
- Total structure area: 994
- Total interior livable area: 994 sqft
Video & virtual tour
Property
Parking
- Total spaces: 1
- Parking features: Carport, Condo Garage (Other)
- Garage spaces: 1
- Has carport: Yes
Accessibility
- Accessibility features: Ground Level, Main Floor Bedroom Bath, Natural Lighting, One Level, Utility Room On Main, Walkin Shower, Accessibility
Features
- Levels: One
- Stories: 1
- Entry location: Ground Floor
- Patio & porch: Covered Patio, Patio
- Exterior features: Raised Beds, Exterior Entry
- Has view: Yes
- View description: Mountain(s)
Details
- Parcel number: R488840
Construction
Type & style
- Home type: Condo
- Property subtype: Residential, Condominium
Materials
- Aluminum Siding, Brick
- Foundation: Slab
- Roof: Composition
Condition
- Resale
- New construction: No
- Year built: 1974
Utilities & green energy
- Sewer: Public Sewer
- Water: Public
- Utilities for property: Cable Connected
Community & HOA
Community
- Senior community: Yes
- Subdivision: King City
HOA
- Has HOA: Yes
- Amenities included: Commons, Exterior Maintenance, Lap Pool, Library, Management, Meeting Room, Party Room, Pool, Recreation Facilities, Sewer, Trash, Water
- HOA fee: $395 monthly
- Second HOA fee: $880 annually
Location
- Region: King City
Financial & listing details
- Price per square foot: $272/sqft
- Tax assessed value: $241,590
- Annual tax amount: $2,759
- Date on market: 6/4/2026
- Listing terms: Cash,Conventional
- Road surface type: Paved
Estimated market value
$267,900
$255,000 - $281,000
$1,702/mo
Price history
| Date | Event | Price |
|---|---|---|
| 8/10/2026 | Price change | $270,000-1.8%$272/sqft |
Source:  RMLS (OR) #525004459 Report a problem RMLS (OR) #525004459 Report a problem | ||
| 7/1/2026 | Price change | $275,000-1.8%$277/sqft |
Source: RMLS (OR) #525004459 Report a problem | ||
| 6/5/2026 | Listed for sale | $280,000+27.3%$282/sqft |
Source: RMLS (OR) #525004459 Report a problem | ||
| 5/1/2019 | Sold | $220,000-10.9%$221/sqft |
Source: RMLS (OR) #19585172 Report a problem | ||
| 8/1/2018 | Listing removed | $247,000$248/sqft |
Source: John L Scott Real Estate #18491429 Report a problem | ||
| 7/12/2018 | Price change | $247,000-2.8%$248/sqft |
Source: John L Scott Real Estate #18491429 Report a problem | ||
| 7/3/2018 | Listed for sale | $254,000+3.7%$256/sqft |
Source: John L Scott Real Estate #18491429 Report a problem | ||
| 7/20/2017 | Sold | $245,000+38%$246/sqft |
Source: RMLS (OR) #17215461 Report a problem | ||
| 3/27/2017 | Sold | $177,500+66.7%$179/sqft |
Source: Public Record Report a problem | ||
| 12/29/2016 | Sold | $106,500-14.1%$107/sqft |
Source: RMLS (OR) #16276070 Report a problem | ||
| 11/19/2015 | Sold | $124,000$125/sqft |
Source: Public Record Report a problem | ||
Public tax history
| Year | Property taxes | Tax assessment |
|---|---|---|
| 2025 | $2,760 +10.3% | $155,400 +3% |
| 2024 | $2,501 +2.7% | $150,880 +3% |
| 2023 | $2,435 +3% | $146,490 +3% |
| 2022 | $2,365 +2.6% | $142,230 |
| 2021 | $2,305 +3% | -- |
| 2020 | $2,237 +3.3% | $134,070 +3% |
| 2019 | $2,165 +4.4% | $130,170 |
| 2018 | $2,075 | $130,170 +29.5% |
| 2017 | $2,075 +33.1% | $100,490 +3% |
| 2016 | $1,559 | $97,570 +3% |
| 2015 | $1,559 +6.8% | $94,730 +3% |
| 2014 | $1,459 +39.9% | $91,980 +27.4% |
| 2013 | $1,043 -10.2% | $72,190 -10.9% |
| 2012 | $1,161 -9% | $81,050 -9.2% |
| 2011 | $1,275 -6.3% | $89,310 -17.2% |
| 2010 | $1,361 +0.2% | $107,820 -4.8% |
| 2009 | $1,358 +4.3% | $113,230 -15% |
| 2008 | $1,302 +3% | $133,220 +2.3% |
| 2007 | $1,264 +7.9% | $130,200 +15.5% |
| 2006 | $1,171 +0.2% | $112,720 +18.8% |
| 2005 | $1,169 +4.7% | $94,860 -0.9% |
| 2004 | $1,117 +0.1% | $95,700 +5.5% |
| 2003 | $1,116 +6.7% | $90,720 +13.2% |
| 2002 | $1,046 +4.7% | $80,160 +0.2% |
| 2001 | $998 +9.7% | $79,990 +7.8% |
| 2000 | $910 | $74,200 |
Find assessor info on the county website
Monthly payment
Est. payment
Payment breakdown
Explore the cost of this home by adjusting the details. Changes won't be saved.Climate risks
Neighborhood: 97224
Nearby schools
GreatSchools rating
- 5/10Deer Creek Elementary SchoolGrades: K-5Distance: 0.4 mi
- 5/10Twality Middle SchoolGrades: 6-8Distance: 1.7 mi
- 4/10Tualatin High SchoolGrades: 9-12Distance: 3.7 mi
Schools provided by the listing agent
- Elementary: Deer Creek
- Middle: Twality
- High: Tualatin
Source: RMLS (OR). This data may not be complete. We recommend contacting the local school district to confirm school assignments for this home.
- $250,0002 bd2 ba1.4k sqft12671 SW Prince Edward Ct APT B, King City, OR 97224Off Market
- $247,500-- bd2 ba1.4k sqft12671 SW Prince Edward Ct APT C, King City, OR 97224Off Market
- $---- bd-- ba-- sqft12671 SW Prince Edward Ct APT B, Portland, OR 97224Off Market
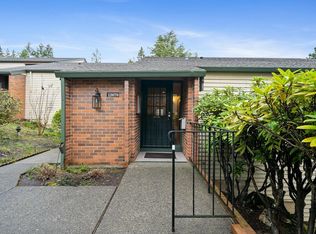
- $235,0002 bd2 ba1.1k sqft12679 SW Prince Edward Ct APT A, King City, OR 97224Sold
- $219,000-- bd2 ba1.1k sqft12679 SW Prince Edward Ct APT B, King City, OR 97224Off Market
- $---- bd-- ba-- sqft12679 SW Prince Edward Ct APT B, Portland, OR 97224Off Market
- $219,000-- bd2 ba1.1k sqft12685 SW Prince Edward Ct APT A, King City, OR 97224Off Market
- $242,0002 bd2 ba1.1k sqft12685 SW Prince Edward Ct APT B, King City, OR 97224Off Market
A local agent can set up tours, give advice and negotiate with sellers.
Similar homes
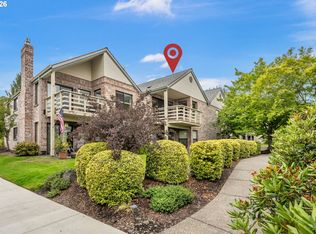
- $279,0002 bd2 ba1k sqft16190 SW 130th Ter APT 15, Tigard, OR 97224Active
 MLS ID #416079591, Stacey Puppo, Windermere Realty Trust. RMLS (OR)
 - $270,0002 bd2 ba1k sqft16316 SW 130th Ter APT 67, Tigard, OR 97224Active
 MLS ID #420286770, Stacey Puppo, Windermere Realty Trust. RMLS (OR)
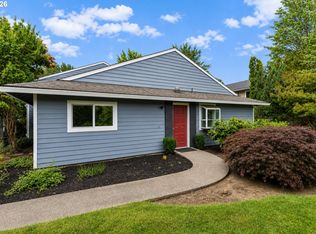
 - $269,9002 bd2 ba1k sqft10935 SW Meadowbrook Dr, Portland, OR 97224Active
 MLS ID #264420526, Janae Olsen, Premiere Property Group, LLC. RMLS (OR)
 - $245,0002 bd1 ba914 sqft10820 SW Meadowbrook Dr Unit 60, Tigard, OR 97224Active
 MLS ID #721620406, Krista Britton, Real Broker. RMLS (OR)
 - $247,0002 bd2 ba884 sqft9370 SW 146th Ter N #7, Beaverton, OR 97007ActiveMLS ID #796141083, Kris Kachirisky, Cascade Hasson Sotheby's International Realty. RMLS (OR)
- $275,0002 bd2 ba849 sqft86 Kingsgate Rd Unit H203, Lake Oswego, OR 97035ActiveMLS ID #127643092, Wendong Zhao, Berkshire Hathaway HomeServices NW Real Estate. RMLS (OR)
- $299,7173 bd3 ba1.2k sqft14625 SW 106th Ave, Tigard, OR 97224ActiveMLS ID #317550105, Jason Kennedy, RE/MAX Equity Group. RMLS (OR)
- $189,9002 bd1 ba914 sqft10820 SW Meadowbrook Dr Unit 62, Tigard, OR 97224ActiveMLS ID #239149173, Cricket Forsey, Keller Williams Realty Portland Premiere. RMLS (OR)
- $250,0002 bd2 ba871 sqft4000 Carman Dr #71, Lake Oswego, OR 97035ActiveMLS ID #432017944, Alexander Clark, Keller Williams Realty Portland Premiere. RMLS (OR)
- $299,0002 bd2 ba993 sqft4000 Carman Dr APT 106, Lake Oswego, OR 97035ActiveMLS ID #544579516, Amy Emhoff, Opt. RMLS (OR)
- $274,9002 bd2 ba1.1k sqft3032 SW Florida Ct APT C, Portland, OR 97219ActiveMLS ID #653766022, Martine Tammik, Keller Williams Sunset Corridor. RMLS (OR)
- $239,0002 bd1 ba1k sqft11683 SW Boones Bend Dr #5-2D, Beaverton, OR 97008ActiveMLS ID #623057135, Dorothea Chakos, Berkshire Hathaway HomeServices NW Real Estate. RMLS (OR)
- $315,0002 bd2 ba866 sqft4000 Carman Dr APT 60, Lake Oswego, OR 97035ActiveMLS ID #443108063, LeeAnn Mohler, Opt. RMLS (OR)
- $214,9952 bd2 ba1k sqft13775 SW Scholls Ferry Rd APT 208, Beaverton, OR 97008ActiveMLS ID #149529970, Whitney Parker, Redfin. RMLS (OR)
- $199,9002 bd2 ba960 sqft13775 SW Scholls Ferry Rd APT 7, Beaverton, OR 97008ActiveMLS ID #748342034, Natalie Frainey, Keller Williams Realty Professionals. RMLS (OR)
- $279,9002 bd2 ba1.1k sqft8390 SW Mohawk St, Tualatin, OR 97062ActiveMLS ID #412061592, Randi Ausland, Metro West Realty. RMLS (OR)
- $245,0001 bd1 ba753 sqft9455 SW 146th Ter APT 5, Beaverton, OR 97007ActiveMLS ID #292374283, Linette Chance, Redfin. RMLS (OR)
- $210,0002 bd1 ba954 sqft6610 SW Terri Ct, Portland, OR 97225ActiveMLS ID #460779972, Cristopher Leal, Keller Williams Realty Portland Premiere. RMLS (OR)
- $260,0002 bd2 ba913 sqft17618 NW Springville Rd Unit A8, Portland, OR 97229ActiveMLS ID #606990671, Alexander Phan, Keller Williams Realty Professionals. RMLS (OR)
- $249,9001 bd1 ba753 sqft4619 Lakeview Blvd, Lake Oswego, OR 97035ActiveMLS ID #345094571, Michael Elton, eXp Realty, LLC. RMLS (OR)
