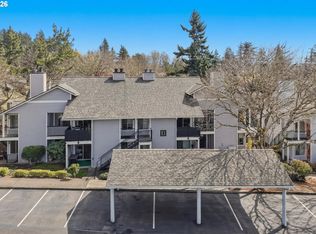
Welcome to easy living in The Forest in Lake Oswego! This well-maintained 2 bed, 2 bath main-level condo offers a comfortable, accessible layout with minimal stairs and an inviting open floor plan. The living area features a cozy wood-burning fireplace and durable luxury vinyl plank flooring. The kitchen is beautifully updated with granite countertops, tile backsplash, and stainless steel refrigerator and range. Sliding glass doors lead to a private main-level patio with additional storage—perfect for enjoying fresh air and extra space. The spacious primary suite includes an ensuite bathroom, while the second bedroom offers flexibility for guests, a home office, or hobbies. An in-unit washer and dryer add everyday convenience, and the dedicated carport is located just outside the building for easy access. Residents of The Forest enjoy access to fantastic community amenities including a pool, sauna, gym, and recreation facilities. The HOA covers water, sewer, and garbage, adding value and simplicity to homeownership. Ideally located near shopping, restaurants, freeway access, and top-rated Lake Oswego schools, this condo offers comfort, convenience, and community in one desirable package.
Pending
$250,000
4000 Carman Dr #71, Lake Oswego, OR 97035
2beds
871sqft
Residential, Condominium
Built in 1988
-- sqft lot
$248,600 Zestimate®
$287/sqft
$548/mo HOA
What's special
Cozy wood-burning fireplaceSliding glass doorsInviting open floor planIn-unit washer and dryerGranite countertopsTile backsplash
- 133 days |
- 454 |
- 14 |
Zillow last checked:
Listing updated:
Listed by:
Alexander Clark 503-810-3295,
Keller Williams Realty Portland Premiere,
Peter Clark 503-314-3404,
Keller Williams Realty Portland Premiere
Source: RMLS (OR),MLS#: 432017944
Facts & features
Interior
Bedrooms & bathrooms
- Bedrooms: 2
- Bathrooms: 2
- Full bathrooms: 2
- Main level bathrooms: 2
Rooms
- Room types: Bedroom 2, Dining Room, Family Room, Kitchen, Living Room, Primary Bedroom
Primary bedroom
- Features: Bathtub, Closet, Ensuite, Shower, Vinyl Floor
- Level: Main
- Area: 165
- Dimensions: 15 x 11
Bedroom 2
- Features: Closet, Vinyl Floor
- Level: Main
- Area: 165
- Dimensions: 15 x 11
Dining room
- Features: Ceiling Fan, Sliding Doors
- Level: Main
- Area: 54
- Dimensions: 6 x 9
Kitchen
- Features: Dishwasher, Disposal, Microwave, Free Standing Range, Free Standing Refrigerator, Granite, Quartz, Vinyl Floor
- Level: Main
- Area: 72
- Width: 9
Living room
- Features: Ceiling Fan, Fireplace, Patio, Laminate Flooring
- Level: Main
- Area: 210
- Dimensions: 15 x 14
Heating
- Zoned, Fireplace(s)
Cooling
- Wall Unit(s)
Appliances
- Included: Dishwasher, Disposal, Free-Standing Range, Free-Standing Refrigerator, Microwave, Stainless Steel Appliance(s), Washer/Dryer, Electric Water Heater
- Laundry: Laundry Room
Features
- Ceiling Fan(s), Granite, Quartz, Soaking Tub, Closet, Bathtub, Shower, Tile
- Flooring: Laminate, Luxury Vinyl Plank, Vinyl
- Doors: Sliding Doors
- Windows: Double Pane Windows
- Basement: Crawl Space
- Number of fireplaces: 1
- Fireplace features: Wood Burning
- Common walls with other units/homes: 1 Common Wall
Interior area
- Total structure area: 871
- Total interior livable area: 871 sqft
Video & virtual tour
Property
Parking
- Total spaces: 1
- Parking features: Carport, Deeded, Condo Garage (Deeded)
- Garage spaces: 1
- Has carport: Yes
Accessibility
- Accessibility features: Minimal Steps, One Level, Accessibility
Features
- Levels: One
- Stories: 1
- Entry location: Main Level
- Patio & porch: Covered Patio, Patio
- Has view: Yes
- View description: Trees/Woods
Lot
- Features: Commons, Level
Details
- Parcel number: 01787212
Construction
Type & style
- Home type: Condo
- Property subtype: Residential, Condominium
Materials
- Wood Siding
- Foundation: Concrete Perimeter
- Roof: Tile
Condition
- Resale
- New construction: No
- Year built: 1988
Utilities & green energy
- Sewer: Public Sewer
- Water: Public
- Utilities for property: Cable Connected
Community & HOA
Community
- Subdivision: The Forest Condominiums
HOA
- Has HOA: Yes
- Amenities included: Commons, Exterior Maintenance, Gym, Insurance, Pool, Recreation Facilities, Sauna, Sewer, Trash, Water
- HOA fee: $548 monthly
Location
- Region: Lake Oswego
Financial & listing details
- Price per square foot: $287/sqft
- Annual tax amount: $2,891
- Date on market: 4/9/2026
- Cumulative days on market: 133 days
- Listing terms: Cash,Conventional,FHA,VA Loan
- Road surface type: Paved
Estimated market value
$248,600
$236,000 - $261,000
$2,070/mo
Price history
| Date | Event | Price |
|---|---|---|
| 8/19/2026 | Pending sale | $250,000$287/sqft |
Source:  RMLS (OR) #432017944 Report a problem RMLS (OR) #432017944 Report a problem | ||
| 5/19/2026 | Price change | $250,000-9.1%$287/sqft |
Source: RMLS (OR) #432017944 Report a problem | ||
| 4/9/2026 | Listed for sale | $275,000+42.5%$316/sqft |
Source: RMLS (OR) #432017944 Report a problem | ||
| 12/4/2023 | Listing removed | -- |
Source: Zillow Rentals Report a problem | ||
| 11/13/2023 | Price change | $1,975-1.3%$2/sqft |
Source: Zillow Rentals Report a problem | ||
| 10/26/2023 | Price change | $2,000-9.1%$2/sqft |
Source: Zillow Rentals Report a problem | ||
| 10/19/2023 | Listed for rent | $2,200+121.1%$3/sqft |
Source: Zillow Rentals Report a problem | ||
| 9/23/2016 | Sold | $193,000-3.5%$222/sqft |
Source: RMLS (OR) #16220724 Report a problem | ||
| 8/26/2016 | Pending sale | $199,900$230/sqft |
Source: JMA Properties LLC #16220724 Report a problem | ||
| 8/4/2016 | Price change | $199,900+5.3%$230/sqft |
Source: JMA Properties LLC #16220724 Report a problem | ||
| 7/22/2016 | Listed for sale | $189,900$218/sqft |
Source: Windermere Stellar #16304649 Report a problem | ||
| 7/12/2016 | Pending sale | $189,900$218/sqft |
Source: Windermere Stellar #16304649 Report a problem | ||
| 7/10/2016 | Listed for sale | $189,900+58.3%$218/sqft |
Source: Windermere Stellar #16304649 Report a problem | ||
| 6/11/2014 | Listing removed | $995$1/sqft |
Source: BizzUp Solutions Report a problem | ||
| 5/30/2014 | Price change | $995-9.1%$1/sqft |
Source: BizzUp Solutions Report a problem | ||
| 6/19/2013 | Sold | $120,000$138/sqft |
Source: RMLS (OR) #13699297 Report a problem | ||
| 5/9/2013 | Listed for sale | $120,000$138/sqft |
Source: Where, Inc Real Estate #13699297 Report a problem | ||
| 4/10/2013 | Price change | $1,095-8.4%$1/sqft |
Source: Jim McNeeley Real Estate & Property Management,In Report a problem | ||
| 3/29/2013 | Listed for rent | $1,195$1/sqft |
Source: Jim McNeeley Real Estate Report a problem | ||
Public tax history
Tax history is unavailable.
Monthly payment
Est. payment
Payment breakdown
Explore the cost of this home by adjusting the details. Changes won't be saved.Climate risks
Neighborhood: Waluga
Nearby schools
GreatSchools rating
- 8/10Lake Grove Elementary SchoolGrades: K-5Distance: 1.3 mi
- 8/10Lake Oswego Junior High SchoolGrades: 6-8Distance: 1 mi
- 10/10Lake Oswego Senior High SchoolGrades: 9-12Distance: 1.1 mi
Schools provided by the listing agent
- Elementary: Oak Creek
- Middle: Lake Oswego
- High: Lake Oswego
Source: RMLS (OR). This data may not be complete. We recommend contacting the local school district to confirm school assignments for this home.
- $--1 bd1 ba836 sqft4000 Carman Dr APT 36, Lake Oswego, OR 97035Off Market
- $--2 bd2 ba993 sqft4000 Carman Dr APT 38, Lake Oswego, OR 97035Off Market
- $262,2002 bd2 ba866 sqft4000 Carman Dr APT 39, Lake Oswego, OR 97035Off Market
- $337,8002 bd2 ba906 sqft4000 Carman Dr APT 40, Lake Oswego, OR 97035Off Market
- $334,9002 bd-- ba-- sqft4000 Carman Dr APT 41, Lake Oswego, OR 97035Off Market
- $282,1002 bd2 ba866 sqft4000 Carman Dr APT 43, Lake Oswego, OR 97035Off Market
- $298,2002 bd2 ba924 sqft4000 Carman Dr APT 44, Lake Oswego, OR 97035Off Market
- $410,4002 bd2 ba1k sqft4000 Carman Dr APT 49, Lake Oswego, OR 97035Off Market
A local agent can set up tours, give advice and negotiate with sellers.
Similar homes
- $259,0001 bd1 ba836 sqft4000 Carman Dr #E68, Lake Oswego, OR 97035Active

 MLS ID #173617108, Kevin Riley, Vantage Point Brokers, LLC. RMLS (OR)
 - $269,0002 bd2 ba849 sqft86 Kingsgate Rd Unit H203, Lake Oswego, OR 97035Active
 MLS ID #127643092, Wendong Zhao, Berkshire Hathaway HomeServices NW Real Estate. RMLS (OR)
 - $299,0002 bd2 ba993 sqft4000 Carman Dr APT 106, Lake Oswego, OR 97035Active
 MLS ID #544579516, Amy Emhoff, Opt. RMLS (OR)
 - $237,5002 bd1 ba908 sqft44 Eagle Crest Dr APT 19, Lake Oswego, OR 97035Active
 MLS ID #565125861, Ben Andrews, MORE Realty. RMLS (OR)
 - $230,1002 bd2 ba1.2k sqft225 Cervantes, Lake Oswego, OR 97035ActiveMLS ID #674966441, Stephen FitzMaurice, eXp Realty, LLC. RMLS (OR)
- $315,0002 bd2 ba866 sqft4000 Carman Dr APT 60, Lake Oswego, OR 97035ActiveMLS ID #443108063, LeeAnn Mohler, Opt. RMLS (OR)
- $249,9001 bd1 ba753 sqft4619 Lakeview Blvd, Lake Oswego, OR 97035ActiveMLS ID #345094571, Michael Elton, eXp Realty, LLC. RMLS (OR)
- $234,9502 bd1 ba932 sqft47 Eagle Crest Dr Unit 49, Lake Oswego, OR 97035ActiveMLS ID #315408721, Danny Sommers, John L. Scott Portland Central. RMLS (OR)
- $295,0002 bd2 ba1.2k sqft70 Oswego Smt, Lake Oswego, OR 97035ActiveMLS ID #618944840, Cassandra Banton, Real Broker. RMLS (OR)
- $244,9002 bd2 ba1k sqft8720 SW Tualatin Rd APT 210, Tualatin, OR 97062ActiveMLS ID #218433252, Jamie Girvin, Coldwell Banker Bain. RMLS (OR)
- $249,0002 bd2 ba887 sqft2417 SW Nebraska St APT 4, Portland, OR 97239ActiveMLS ID #566267845, Pam Waldman, Keller Williams Realty Portland Premiere. RMLS (OR)
- $329,9503 bd2 ba1.2k sqft3882 Botticelli St, Lake Oswego, OR 97035ActiveMLS ID #456071462, Connor Bennett, eXp Realty, LLC. RMLS (OR)
- $245,0002 bd1 ba914 sqft10820 SW Meadowbrook Dr Unit 60, Tigard, OR 97224ActiveMLS ID #721620406, Krista Britton, Real Broker. RMLS (OR)
- $250,0002 bd2 ba1.1k sqft9912 SW Trapper Ter, Beaverton, OR 97008ActiveMLS ID #723768398, Bryant Cahill, Premiere Property Group, LLC. RMLS (OR)
- $260,0002 bd2 ba890 sqft6919 N Leavitt Ave #B1, Portland, OR 97203ActiveMLS ID #388514311, Miranda Meeker, Real Broker. RMLS (OR)
- $255,0002 bd2 ba1.1k sqft5113 SW Oleson Rd, Portland, OR 97225ActiveMLS ID #608207593, Terri Robertson, John L. Scott Portland Central. RMLS (OR)
- $270,0002 bd2 ba994 sqft12671 SW Prince Edward Ct APT A, King City, OR 97224ActiveMLS ID #525004459, Jeanie Williams, Berkshire Hathaway HomeServices NW Real Estate. RMLS (OR)
- $230,0002 bd2 ba1.1k sqft11724 SW Boones Bend Dr, Beaverton, OR 97008ActiveMLS ID #661407025, Alice Hsing, The Agency Portland. RMLS (OR)
- $225,0002 bd2 ba1k sqft7146 SW Murray Blvd #207, Beaverton, OR 97008ActiveMLS ID #338270665, Jennifer Turner, Lovejoy Real Estate. RMLS (OR)
- $239,0002 bd1 ba1k sqft11683 SW Boones Bend Dr #5-2D, Beaverton, OR 97008ActiveMLS ID #623057135, Dorothea Chakos, Berkshire Hathaway HomeServices NW Real Estate. RMLS (OR)
