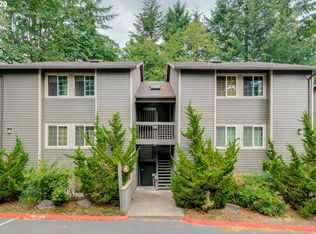
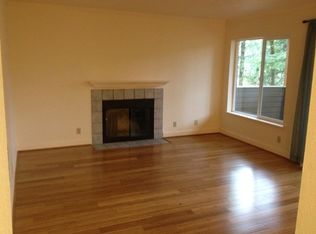
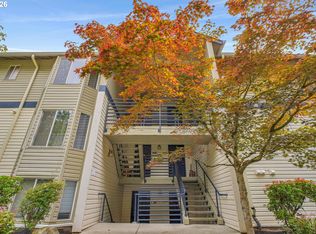
Located in the heart of Southwest Portland's Hillsdale neighborhood! This condominium offers an affordable opportunity to enjoy one of Portland's most walkable communities. A functional layout is complemented by a spacious living room with a wood-burning fireplace and a covered balcony overlooking a peaceful, forested backdrop. The open connection between the kitchen and dining area creates an inviting space for everyday living and entertaining, while the full stainless steel appliance package and included washer and dryer add everyday convenience. The additional bedroom is ideal for guests, a roommate, or a dedicated home office. Enjoy the convenience of one parking space, nearby guest parking, and an unbeatable location just moments from Hillsdale's cafés, restaurants, grocery stores, neighborhood shops, Gabriel Park, Multnomah Village, public transit, and a nearby community center offering fitness and recreation opportunities. Affordable homeownership begins here! Whether you're purchasing your first home, looking to simplify, or searching for a place to make your own, this Hillsdale condo is an opportunity you won't want to miss. Seller will cover first 6 months of HOA dues!
Active
$249,000
2417 SW Nebraska St APT 4, Portland, OR 97239
2beds
887sqft
Residential, Condominium
Built in 1991
-- sqft lot
$-- Zestimate®
$281/sqft
$631/mo HOA
What's special
Wood-burning fireplaceIncluded washer and dryer
- 58 days
- 214
- 17
Zillow last checked:
Listing updated:
Listed by:
Pam Waldman 503-679-1788,
Keller Williams Realty Portland Premiere
Source: RMLS (OR),MLS#: 566267845
Facts & features
Interior
Bedrooms & bathrooms
- Bedrooms: 2
- Bathrooms: 2
- Full bathrooms: 2
- Main level bathrooms: 2
Rooms
- Room types: Entry, Bedroom 2, Dining Room, Family Room, Kitchen, Living Room, Primary Bedroom
Primary bedroom
- Features: Bathroom, Closet, Ensuite, Wallto Wall Carpet
- Level: Main
- Area: 143
- Dimensions: 13 x 11
Bedroom 2
- Features: Closet, Wallto Wall Carpet
- Level: Main
- Area: 120
- Dimensions: 12 x 10
Dining room
- Level: Main
- Area: 88
- Dimensions: 11 x 8
Kitchen
- Features: Eat Bar
- Level: Main
- Area: 72
- Width: 8
Living room
- Features: Balcony, Builtin Features, Fireplace
- Level: Main
- Area: 195
- Dimensions: 13 x 15
Heating
- Wall Furnace, Zoned, Fireplace(s)
Cooling
- None
Appliances
- Included: Dishwasher, Disposal, Free-Standing Range, Free-Standing Refrigerator, Range Hood, Stainless Steel Appliance(s), Electric Water Heater
- Laundry: Hookup Available
Features
- Closet, Eat Bar, Balcony, Built-in Features, Bathroom
- Flooring: Vinyl, Wall to Wall Carpet
- Windows: Double Pane Windows, Vinyl Frames
- Basement: None
- Number of fireplaces: 1
- Fireplace features: Wood Burning
- Common walls with other units/homes: 1 Common Wall
Interior area
- Total structure area: 887
- Total interior livable area: 887 sqft
Video & virtual tour
Property
Parking
- Parking features: Deeded, Off Street, Condo Garage (Undeeded)
Features
- Levels: One
- Stories: 1
- Entry location: Upper Floor
- Exterior features: Balcony
- Has view: Yes
- View description: Trees/Woods
Lot
- Features: Trees
Details
- Parcel number: R559606
Construction
Type & style
- Home type: Condo
- Property subtype: Residential, Condominium
Materials
- Cement Siding, Wood Siding
- Roof: Composition
Condition
- Resale
- New construction: No
- Year built: 1991
Utilities & green energy
- Sewer: Public Sewer
- Water: Public
- Utilities for property: Cable Connected, Other Internet Service
Community & HOA
Community
- Subdivision: Hillsdale
HOA
- Has HOA: Yes
- Amenities included: Commons, Exterior Maintenance, Sewer, Trash, Water
- HOA fee: $631 monthly
Location
- Region: Portland
Financial & listing details
- Price per square foot: $281/sqft
- Tax assessed value: $296,540
- Annual tax amount: $4,204
- Date on market: 7/30/2026
- Listing terms: Call Listing Agent,Cash,Conventional,FHA,VA Loan
- Road surface type: Paved
Estimated market value
Not available
Estimated sales range
Not available
Not available
Price history
| Date | Event | Price |
|---|---|---|
| 7/31/2026 | Listed for sale | $249,000+7.4%$281/sqft |
Source:  RMLS (OR) #566267845 Report a problem RMLS (OR) #566267845 Report a problem | ||
| 8/25/2017 | Sold | $231,900+3.1%$261/sqft |
Source: RMLS (OR) #17352639 Report a problem | ||
| 7/18/2017 | Pending sale | $224,900$254/sqft |
Source: Coldwell Banker BAIN #17352639 Report a problem | ||
| 7/9/2017 | Listed for sale | $224,900+21.6%$254/sqft |
Source: Coldwell Banker BAIN #17352639 Report a problem | ||
| 5/29/2007 | Sold | $185,000+32.1%$209/sqft |
Source: Public Record Report a problem | ||
| 2/11/2005 | Sold | $140,000$158/sqft |
Source: Public Record Report a problem | ||
Public tax history
| Year | Property taxes | Tax assessment |
|---|---|---|
| 2025 | $4,204 +3.7% | $156,180 +3% |
| 2024 | $4,053 +4% | $151,640 +3% |
| 2023 | $3,898 +2.2% | $147,230 +3% |
| 2022 | $3,813 +1.7% | $142,950 +3% |
| 2021 | $3,749 +9% | $138,790 +3% |
| 2020 | $3,439 +3.8% | $134,750 +3% |
| 2019 | $3,313 | $130,830 +3% |
| 2018 | $3,313 +3% | $127,020 +3% |
| 2017 | $3,215 +14% | $123,330 +3% |
| 2016 | $2,820 | $119,740 +3% |
| 2015 | $2,820 +3.3% | $116,260 +3% |
| 2014 | $2,729 +21.8% | $112,880 +3% |
| 2013 | $2,240 +5.9% | $109,600 +3% |
| 2012 | $2,116 -4.3% | $106,410 +3% |
| 2011 | $2,212 +1.5% | $103,320 +3% |
| 2010 | $2,180 +2.7% | $100,320 +3% |
| 2009 | $2,122 +5.9% | $97,400 +3% |
| 2008 | $2,003 +0.2% | $94,570 +3% |
| 2007 | $1,999 +11.4% | $91,820 +3% |
| 2006 | $1,795 | $89,150 |
Find assessor info on the county website
Monthly payment
Est. payment
Payment breakdown
Explore the cost of this home by adjusting the details. Changes won't be saved.Climate risks
Neighborhood: Hillsdale
Nearby schools
Schools provided by the listing agent
- Elementary: Hayhurst
- Middle: Robert Gray
- High: Ida B Wells
Source: RMLS (OR). This data may not be complete. We recommend contacting the local school district to confirm school assignments for this home.
- $267,5002 bd2 ba852 sqft2417 SW Nebraska St APT 1, Portland, OR 97239Off Market
- $272,9002 bd2 ba885 sqft2417 SW Nebraska St APT 3, Portland, OR 97239Off Market
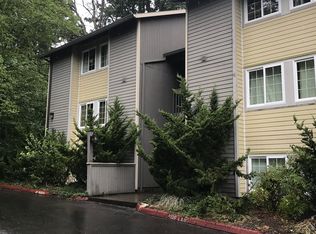
- $275,9002 bd2 ba887 sqft2417 SW Nebraska St APT 5, Portland, OR 97239Off Market
- $245,0002 bd2 ba887 sqft2417 SW Nebraska St APT 6, Portland, OR 97239Sold
Similar homes
- $315,0002 bd2 ba1k sqft2521 SW Beaverton Hillsdale Hwy, Portland, OR 97239Active

 MLS ID #766423570, Jessica Karman, Windermere Realty Trust. RMLS (OR)
 - $250,0001 bd1 ba774 sqft5250 S Landing Dr #308, Portland, OR 97239Active
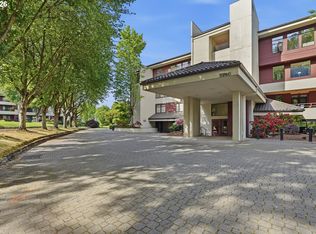 MLS ID #292153713, Iraida Hermann, Berkshire Hathaway HomeServices NW Real Estate. RMLS (OR)
 - $259,9952 bd2 ba990 sqft5130 SW Multnomah Blvd APT L, Portland, OR 97219Active
 MLS ID #296278682, Jimmy Robinson, MORE Realty. RMLS (OR)
 - $265,0002 bd2 ba984 sqft5156 SW Multnomah Blvd APT G, Portland, OR 97219Active
 MLS ID #521991033, Nick Shivers, eXp Realty, LLC. RMLS (OR)
 - $233,9502 bd1 ba908 sqft44 Eagle Crest Dr APT 19, Lake Oswego, OR 97035ActiveMLS ID #565125861, Ben Andrews, MORE Realty. RMLS (OR)
- $239,9002 bd1 ba908 sqft44 Eagle Crest Dr APT 26, Lake Oswego, OR 97035ActiveMLS ID #528475506, Lauren Sheehan, eXp Realty, LLC. RMLS (OR)
- $250,0002 bd2 ba909 sqft8720 SW Tualatin Rd APT 324, Tualatin, OR 97062ActiveMLS ID #120757136, Barbara Knudsen, Knudsen Group LLC. RMLS (OR)
- $249,9002 bd2 ba1k sqft351 SE 146th Ave #8, Portland, OR 97233ActiveMLS ID #458629079, Bev Blume, Keller Williams Realty Portland Elite. RMLS (OR)
- $229,0002 bd2 ba1.1k sqft1500 SW Skyline Blvd APT 24, Portland, OR 97221ActiveMLS ID #647903505, Maria Moreno, Works Real Estate. RMLS (OR)
- $266,0002 bd2 ba971 sqft9380 SW 146th Ter #M2, Beaverton, OR 97007ActiveMLS ID #775275993, Beth Hamilton, Keller Williams Realty Professionals. RMLS (OR)
- $269,0002 bd2 ba849 sqft86 Kingsgate Rd Unit H203, Lake Oswego, OR 97035ActiveMLS ID #127643092, Wendong Zhao, Berkshire Hathaway HomeServices NW Real Estate. RMLS (OR)
- $248,0002 bd2 ba912 sqft358 Cervantes Cir, Lake Oswego, OR 97035ActiveMLS ID #288150696, Julia Monaghan, Real Broker. RMLS (OR)
- $233,9502 bd1 ba932 sqft47 Eagle Crest Dr Unit 49, Lake Oswego, OR 97035ActiveMLS ID #315408721, Danny Sommers, John L. Scott Portland Central. RMLS (OR)
- $265,0002 bd2 ba1.1k sqft24 Oswego Smt, Lake Oswego, OR 97035ActiveMLS ID #237635062, Kristen Anzellotti, Keller Williams Realty Portland Premiere. RMLS (OR)
- $215,0002 bd2 ba1k sqft4 Touchstone Ter Unit 138, Lake Oswego, OR 97035ActiveMLS ID #736776302, Eric Hagstette, Inhabit Real Estate. RMLS (OR)
- $260,0002 bd1 ba1k sqft6723 NE Broadway St, Portland, OR 97213ActiveMLS ID #337245604, Karoline Ashley, Windermere Realty Trust. RMLS (OR)
- $249,9002 bd2 ba1k sqft590 NW Lost Springs Ter Unit 403, Portland, OR 97229ActiveMLS ID #343388241, Dennis Laird, Windermere Realty Trust. RMLS (OR)
- $290,0002 bd2 ba908 sqft1807 NE Multnomah St, Portland, OR 97232ActiveMLS ID #767246772, Lynn Montang, Knipe Realty ERA Powered. RMLS (OR)
- $299,9002 bd2 ba1k sqft7408 S Virginia Ave, Portland, OR 97219ActiveMLS ID #719975125, Jesse Gantt, Redfin. RMLS (OR)
- $225,0002 bd2 ba1k sqft7146 SW Murray Blvd #207, Beaverton, OR 97008ActiveMLS ID #338270665, Jennifer Turner, Lovejoy Real Estate. RMLS (OR)
