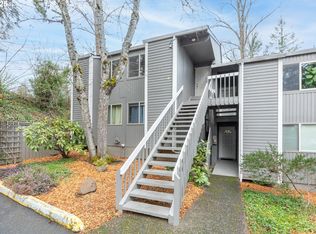
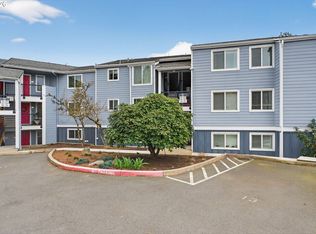
Tucked into Lake Oswego’s desirable Mountain Park community, this upper-level end-unit condo offers comfort, privacy, and access to an incredible lineup of amenities. The end-unit setting means no neighbor on one side, while the elevated position captures territorial and seasonal views, with the possibility of Mt. Hood on a clear day. Inside, the home feels fresh and inviting with updated LVP flooring throughout, recent interior paint, and a cozy wood-burning fireplace that adds warmth and charm to the living space. The kitchen features new flooring, granite countertops, refreshed cabinets, and stainless steel appliances, creating a clean and functional space for everyday living. The bathroom has also been thoughtfully updated with new flooring, a new vanity, and updated fixtures, giving the home a fresh, move-in ready feel. In-unit laundry adds everyday convenience, and the washer and dryer are included. Step outside to the balcony and enjoy the view, along with the convenience of an attached storage unit. This building is ideally located right by the community pool, making summer days even easier to enjoy. As a Mountain Park resident, you’ll also have access to fantastic community amenities including an indoor pool, hot tub, miles of walking trails, racquet club, clubhouse, gym, and more. With parking included, fresh updates, a private end-unit location, in-unit laundry, and access to one of Lake Oswego’s most amenity-rich communities, this condo is a wonderful opportunity to enjoy easy living in a beautiful setting.
Active
Price cut: $10K (7/10)
$239,900
44 Eagle Crest Dr APT 26, Lake Oswego, OR 97035
2beds
908sqft
:
Get pre-qualified$2,459/mo
Residential, Condominium
Built in 1979
-- sqft lot
$-- Zestimate®
$264/sqft
$729/mo HOA
What's special
Cozy wood-burning fireplaceFresh updatesRecent interior paintUpdated lvp flooring throughoutRefreshed cabinetsAttached storage unitStainless steel appliances
- 83 days |
- 158 |
- 4 |
Zillow last checked:
Listing updated:
Listed by:
Lauren Sheehan 503-329-5131,
eXp Realty, LLC
Source: RMLS (OR),MLS#: 528475506
Facts & features
Interior
Bedrooms & bathrooms
- Bedrooms: 2
- Bathrooms: 1
- Full bathrooms: 1
- Main level bathrooms: 1
Rooms
- Room types: Laundry, Bedroom 2, Dining Room, Family Room, Kitchen, Living Room, Primary Bedroom
Primary bedroom
- Features: Vinyl Floor
- Level: Main
- Area: 140
- Dimensions: 14 x 10
Bedroom 2
- Features: Vinyl Floor
- Level: Main
- Area: 100
- Dimensions: 10 x 10
Dining room
- Features: Sliding Doors, Vinyl Floor
- Level: Main
- Area: 90
- Dimensions: 10 x 9
Kitchen
- Features: Dishwasher, Microwave, Free Standing Range, Free Standing Refrigerator, Tile Floor
- Level: Main
- Area: 56
- Width: 8
Living room
- Features: Fireplace, Vinyl Floor
- Level: Main
- Area: 280
- Dimensions: 14 x 20
Heating
- Fireplace(s)
Appliances
- Included: Dishwasher, Free-Standing Range, Free-Standing Refrigerator, Microwave, Stainless Steel Appliance(s), Washer/Dryer, Electric Water Heater
Features
- Flooring: Luxury Vinyl Plank, Tile, Vinyl
- Doors: Sliding Doors
- Number of fireplaces: 1
- Fireplace features: Wood Burning
Interior area
- Total structure area: 908
- Total interior livable area: 908 sqft
Property
Features
- Stories: 1
- Entry location: Upper Floor
- Patio & porch: Deck
- Has private pool: Yes
- Spa features: Association
- Has view: Yes
- View description: Mountain(s), Seasonal, Territorial
Details
- Parcel number: R255156
Construction
Type & style
- Home type: Condo
- Architectural style: Traditional
- Property subtype: Residential, Condominium
Materials
- Lap Siding
- Roof: Composition
Condition
- Resale
- New construction: No
- Year built: 1979
Utilities & green energy
- Sewer: Public Sewer
- Water: Public
Community & HOA
Community
- Subdivision: Mountain Park
HOA
- Has HOA: Yes
- Amenities included: Athletic Court, Basketball Court, Commons, Exterior Maintenance, Front Yard Landscaping, Gym, Lap Pool, Maintenance Grounds, Management, Party Room, Pool, Racquetball, Recreation Facilities, Sauna, Spa Hot Tub, Tennis Court, Trash, Water
- HOA fee: $678 monthly
- Second HOA fee: $306 semi-annually
Location
- Region: Lake Oswego
Financial & listing details
- Price per square foot: $264/sqft
- Tax assessed value: $268,900
- Annual tax amount: $3,333
- Date on market: 5/18/2026
- Listing terms: Cash,Conventional,FHA,VA Loan
- Road surface type: Paved
Estimated market value
Not available
Estimated sales range
Not available
Not available
Price history
| Date | Event | Price |
|---|---|---|
| 7/10/2026 | Price change | $239,900-4%$264/sqft |
Source:  RMLS (OR) #528475506 Report a problem RMLS (OR) #528475506 Report a problem | ||
| 6/8/2026 | Price change | $249,900-3.8%$275/sqft |
Source: RMLS (OR) #528475506 Report a problem | ||
| 5/18/2026 | Listed for sale | $259,900+90.4%$286/sqft |
Source: RMLS (OR) #528475506 Report a problem | ||
| 5/15/2015 | Sold | $136,500$150/sqft |
Source: RMLS (OR) #15021599 Report a problem | ||
| 5/8/2015 | Pending sale | $136,500$150/sqft |
Source: Windermere West LLC #15021599 Report a problem | ||
| 5/8/2015 | Listed for sale | $136,500-3.5%$150/sqft |
Source: Windermere West LLC #15021599 Report a problem | ||
| 8/31/2006 | Sold | $141,400+4%$156/sqft |
Source: Public Record Report a problem | ||
| 2/13/2006 | Sold | $135,900+39.4%$150/sqft |
Source: Public Record Report a problem | ||
| 8/22/2003 | Sold | $97,500$107/sqft |
Source: Public Record Report a problem | ||
Public tax history
| Year | Property taxes | Tax assessment |
|---|---|---|
| 2025 | $3,333 +3.7% | $147,690 +3% |
| 2024 | $3,213 +2.8% | $143,390 +3% |
| 2023 | $3,127 +3.3% | $139,220 +3% |
| 2022 | $3,026 +5.5% | $135,170 +3% |
| 2021 | $2,869 +6.3% | $131,240 +3% |
| 2020 | $2,698 +0.3% | $127,420 +3% |
| 2019 | $2,691 | $123,710 +3% |
| 2018 | $2,691 +2% | $120,110 +3% |
| 2017 | $2,638 +26.7% | $116,620 +3% |
| 2016 | $2,081 | $113,230 +3% |
| 2015 | $2,081 +9.5% | $109,940 +3% |
| 2014 | $1,900 +11.4% | $106,740 +9.3% |
| 2013 | $1,705 +3.2% | $97,700 -3% |
| 2012 | $1,652 -3.7% | $100,680 -2.9% |
| 2011 | $1,716 -4.1% | $103,640 +3% |
| 2010 | $1,790 -1.4% | $100,630 +3% |
| 2009 | $1,815 +2% | $97,700 +3% |
| 2008 | $1,780 +2.6% | $94,860 +3% |
| 2007 | $1,735 +12.1% | $92,100 +3% |
| 2006 | $1,547 | $89,420 |
Find assessor info on the county website
Monthly payment
Est. payment
Payment breakdown
Explore the cost of this home by adjusting the details. Changes won't be saved.Climate risks
Neighborhood: Mountain Park
Nearby schools
GreatSchools rating
- 10/10Stephenson Elementary SchoolGrades: K-5Distance: 0.4 mi
- 8/10Jackson Middle SchoolGrades: 6-8Distance: 1 mi
- 8/10Ida B. Wells-Barnett High SchoolGrades: 9-12Distance: 3 mi
Schools provided by the listing agent
- Elementary: Stephenson
- Middle: Riverdale
- High: Ida B Wells
Source: RMLS (OR). This data may not be complete. We recommend contacting the local school district to confirm school assignments for this home.
- $195,0002 bd1 ba908 sqft44 Eagle Crest Dr APT 5, Lake Oswego, OR 97035Sold
- $189,0001 bd1 ba798 sqft44 Eagle Crest Dr APT 10, Lake Oswego, OR 97035For Sale
- $220,0001 bd1 ba798 sqft44 Eagle Crest Dr APT 12, Lake Oswego, OR 97035Sold

- $299,0003 bd2 ba1k sqft44 Eagle Crest Dr APT 13, Lake Oswego, OR 97035Sold
- $200,0001 bd1 ba798 sqft44 Eagle Crest Dr APT 15, Lake Oswego, OR 97035Sold
- $237,5002 bd1 ba908 sqft44 Eagle Crest Dr APT 19, Lake Oswego, OR 97035For Sale
- $220,0001 bd1 ba798 sqft44 Eagle Crest Dr APT 21, Lake Oswego, OR 97035Sold
- $285,0003 bd2 ba1k sqft44 Eagle Crest Dr APT 24, Lake Oswego, OR 97035Sold
A local agent can set up tours, give advice and negotiate with sellers.
Similar homes
- $237,5002 bd1 ba908 sqft44 Eagle Crest Dr APT 19, Lake Oswego, OR 97035Active

 MLS ID #565125861, Ben Andrews, MORE Realty. RMLS (OR)
 - $234,9502 bd1 ba932 sqft47 Eagle Crest Dr Unit 49, Lake Oswego, OR 97035Active
 MLS ID #315408721, Danny Sommers, John L. Scott Portland Central. RMLS (OR)
 - $230,0002 bd1 ba932 sqft47 Eagle Crest Dr Unit 13, Lake Oswego, OR 97035Active
 MLS ID #228488968, Chris Suarez, Keller Williams Sunset Corridor. RMLS (OR)
 - $195,0002 bd1 ba956 sqft3930 Lake Grove Ave #C-1, Lake Oswego, OR 97035Active
 MLS ID #257640260, Dar Rodgers, Wholehearted Homes. RMLS (OR)
 - $275,0002 bd2 ba1.1k sqft24 Oswego Smt, Lake Oswego, OR 97035ActiveMLS ID #237635062, Kristen Anzellotti, Keller Williams Realty Portland Premiere. RMLS (OR)
- $253,0002 bd2 ba912 sqft358 Cervantes Cir, Lake Oswego, OR 97035ActiveMLS ID #288150696, Julia Monaghan, Real Broker. RMLS (OR)
- $275,0002 bd2 ba849 sqft86 Kingsgate Rd Unit H203, Lake Oswego, OR 97035ActiveMLS ID #127643092, Wendong Zhao, Berkshire Hathaway HomeServices NW Real Estate. RMLS (OR)
- $184,5001 bd1 ba617 sqft100 Kerr Pkwy APT 52, Lake Oswego, OR 97035ActiveMLS ID #755267468, Marc Fox, Keller Williams Realty Portland Premiere. RMLS (OR)
- $315,0002 bd2 ba866 sqft4000 Carman Dr APT 60, Lake Oswego, OR 97035ActiveMLS ID #443108063, LeeAnn Mohler, Opt. RMLS (OR)
- $269,9002 bd2 ba971 sqft9380 SW 146th Ter #M2, Beaverton, OR 97007ActiveMLS ID #775275993, Beth Hamilton, Keller Williams Realty Professionals. RMLS (OR)
- $240,0002 bd1 ba1k sqft11742 SW Boones Bend Dr, Beaverton, OR 97008ActiveMLS ID #458682222, Robyn Schamberger, Soldera Properties, Inc. RMLS (OR)
- $239,0002 bd1 ba1k sqft11683 SW Boones Bend Dr #5-2D, Beaverton, OR 97008ActiveMLS ID #623057135, Dorothea Chakos, Berkshire Hathaway HomeServices NW Real Estate. RMLS (OR)
- $335,0003 bd2 ba1.2k sqft3882 Botticelli St, Lake Oswego, OR 97035ActiveMLS ID #456071462, Connor Bennett, eXp Realty, LLC. RMLS (OR)
- $245,0002 bd1 ba914 sqft10820 SW Meadowbrook Dr Unit 60, Tigard, OR 97224ActiveMLS ID #721620406, Krista Britton, Real Broker. RMLS (OR)
- $225,0002 bd2 ba900 sqft8717 SE Monterey Ave Unit 209, Happy Valley, OR 97086ActiveMLS ID #637549816, Alexis King, Windermere Realty Trust. RMLS (OR)
- $255,0002 bd1 ba1k sqft10303 SW Trapper Ter, Beaverton, OR 97008ActiveMLS ID #428690961, Spencer Voris, Keller Williams Realty Professionals. RMLS (OR)
- $230,0001 bd1 ba712 sqft7736 SW Barnes Rd Unit B, Portland, OR 97225ActiveMLS ID #463172463, Caitlin Terry, Real Broker. RMLS (OR)
- $250,0001 bd1 ba774 sqft5250 S Landing Dr #308, Portland, OR 97239ActiveMLS ID #292153713, Iraida Hermann, Berkshire Hathaway HomeServices NW Real Estate. RMLS (OR)
- $288,0002 bd1 ba809 sqft3018 SW Carson St, Portland, OR 97219ActiveMLS ID #547867519, Kate Kennedy, Windermere Realty Trust. RMLS (OR)
- $275,0002 bd2 ba984 sqft5156 SW Multnomah Blvd APT G, Portland, OR 97219ActiveMLS ID #521991033, Nick Shivers, eXp Realty, LLC. RMLS (OR)
