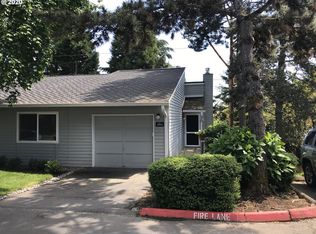
Seller is offering credit for the first 6 months of HOA costs!Brand new Electrical Panel just installed.Welcome to this rare and highly desirable townhome in the heart of Mountain Park! This spacious 3-bedroom, 2-bath residence offers 1,224 square feet of comfortable living with a versatile floor plan designed for both everyday living and entertaining. The main level features a bright and inviting living room with hardwood floors, a cozy wood-burning fireplace, and seamless flow into the dining area and kitchen. The primary suite is conveniently located on the main floor, while two additional bedrooms on the lower level provide flexibility for guests, family, or a home office.Situated as a private corner/end unit backing to tranquil greenspace, this home offers exceptional privacy and a peaceful natural setting. Enjoy an attached garage, abundant guest parking, and a low-maintenance lifestyle. Residents benefit from sought-after Mountain Park amenities, including recreation facilities, fitness center access, walking trails, and community events. Conveniently located near shopping, dining, top-rated schools, and major commuter routes, this is an outstanding opportunity to enjoy the best of Lake Oswego living.
Active
Price cut: $10K (10/12)
$305,000
3882 Botticelli St, Lake Oswego, OR 97035
3beds
1,224sqft
Residential, Condominium
Built in 1976
-- sqft lot
$-- Zestimate®
$249/sqft
$600/mo HOA
What's special
Cozy wood-burning fireplaceHardwood floorsAbundant guest parkingAttached garage
- 123 days
- 1,921
- 79
Zillow last checked:
Listing updated:
Listed by:
Connor Bennett 541-971-3880,
eXp Realty, LLC
Source: RMLS (OR),MLS#: 456071462
Facts & features
Interior
Bedrooms & bathrooms
- Bedrooms: 3
- Bathrooms: 2
- Full bathrooms: 2
- Main level bathrooms: 1
Rooms
- Room types: Bedroom 2, Bedroom 3, Dining Room, Family Room, Kitchen, Living Room, Primary Bedroom
Primary bedroom
- Level: Main
- Area: 156
- Dimensions: 12 x 13
Bedroom 2
- Level: Lower
- Area: 100
- Dimensions: 10 x 10
Bedroom 3
- Level: Lower
- Area: 110
- Dimensions: 11 x 10
Dining room
- Level: Main
- Area: 64
- Dimensions: 8 x 8
Kitchen
- Level: Main
- Area: 64
- Width: 8
Living room
- Level: Main
- Area: 234
- Dimensions: 18 x 13
Appliances
- Included: Dishwasher, Free-Standing Range, Free-Standing Refrigerator, Electric Water Heater
- Laundry: Laundry Room
Features
- Flooring: Hardwood
- Basement: Crawl Space
- Number of fireplaces: 1
- Fireplace features: Wood Burning
- Common walls with other units/homes: 1 Common Wall
Interior area
- Total structure area: 1,224
- Total interior livable area: 1,224 sqft
Property
Parking
- Total spaces: 1
- Parking features: Driveway, On Street, Condo Garage (Attached), Attached, Extra Deep Garage
- Attached garage spaces: 1
- Has uncovered spaces: Yes
Accessibility
- Accessibility features: Accessible Entrance, Main Floor Bedroom Bath, Accessibility
Features
- Levels: Two
- Stories: 2
- Entry location: Main Level
- Has view: Yes
- View description: Trees/Woods
Lot
- Features: Gentle Sloping, Trees
Details
- Parcel number: 05000197
Construction
Type & style
- Home type: Condo
- Property subtype: Residential, Condominium
Materials
- Lap Siding
- Foundation: Concrete Perimeter
- Roof: Tile
Condition
- Resale
- New construction: No
- Year built: 1976
Utilities & green energy
- Sewer: Public Sewer
- Water: Public
Community & HOA
HOA
- Has HOA: Yes
- Amenities included: Athletic Court, Basketball Court, Gym, Lap Pool, Tennis Court
- HOA fee: $520 monthly
- Second HOA fee: $478 semi-annually
Location
- Region: Lake Oswego
Financial & listing details
- Price per square foot: $249/sqft
- Tax assessed value: $410,060
- Annual tax amount: $4,679
- Date on market: 6/19/2026
- Listing terms: Cash,Conventional,FHA,VA Loan
- Road surface type: Paved
Estimated market value
Not available
Estimated sales range
Not available
Not available
Price history
| Date | Event | Price |
|---|---|---|
| 10/12/2026 | Price change | $305,000-3.2%$249/sqft |
Source:  RMLS (OR) #456071462 Report a problem RMLS (OR) #456071462 Report a problem | ||
| 9/21/2026 | Price change | $315,000-2.5%$257/sqft |
Source: RMLS (OR) #456071462 Report a problem | ||
| 8/28/2026 | Price change | $322,950-2.1%$264/sqft |
Source: RMLS (OR) #456071462 Report a problem | ||
| 8/13/2026 | Price change | $329,950-1.5%$270/sqft |
Source: RMLS (OR) #456071462 Report a problem | ||
| 7/21/2026 | Price change | $335,000-1.5%$274/sqft |
Source: RMLS (OR) #456071462 Report a problem | ||
| 6/19/2026 | Listed for sale | $340,000+18.5%$278/sqft |
Source: eXp Realty #456071462 Report a problem | ||
| 8/4/2021 | Sold | $287,000+33.5%$234/sqft |
Source: RMLS (OR) #21544909 Report a problem | ||
| 5/25/2006 | Sold | $215,000$176/sqft |
Source: Public Record Report a problem | ||
Public tax history
| Year | Property taxes | Tax assessment |
|---|---|---|
| 2025 | $4,680 +2.7% | $243,675 +3% |
| 2024 | $4,555 +3% | $236,578 +3% |
| 2023 | $4,421 +3.1% | $229,688 +3% |
| 2022 | $4,290 +8.3% | $222,999 +3% |
| 2021 | $3,962 +2.6% | $216,504 +3% |
| 2020 | $3,863 +2.5% | $210,199 +3% |
| 2019 | $3,768 +5.2% | $204,077 +3% |
| 2018 | $3,583 | $198,133 +3% |
| 2017 | $3,583 +13.8% | $192,362 +3% |
| 2016 | $3,147 | $186,759 +3% |
| 2015 | $3,147 +3.5% | $181,319 +3% |
| 2014 | $3,041 +16.2% | $176,038 +7.5% |
| 2013 | $2,617 +0.9% | $163,750 +0.9% |
| 2012 | $2,594 -5.5% | $162,260 -5.1% |
| 2011 | $2,745 -4.8% | $170,911 +3% |
| 2010 | $2,884 +1.1% | $165,933 +3% |
| 2009 | $2,854 +6.7% | $161,100 +3% |
| 2008 | $2,675 +4.6% | $156,408 +3% |
| 2007 | $2,557 +4.3% | $151,852 +3% |
| 2006 | $2,451 +0.3% | $147,429 +3% |
| 2005 | $2,444 +4.1% | $143,135 +3% |
| 2004 | $2,349 +4.9% | $138,966 +3% |
| 2003 | $2,240 +4.4% | $134,918 +3% |
| 2002 | $2,145 +1.9% | $130,988 +3% |
| 2001 | $2,106 +10% | $127,173 +3% |
| 2000 | $1,914 | $123,469 |
Find assessor info on the county website
Monthly payment
Est. payment
Payment breakdown
Explore the cost of this home by adjusting the details. Changes won't be saved.Climate risks
Neighborhood: Mountain Park
Nearby schools
Schools provided by the listing agent
- Elementary: Lake Grove
- Middle: Jackson
- High: Lake Oswego
Source: RMLS (OR). This data may not be complete. We recommend contacting the local school district to confirm school assignments for this home.
Similar homes
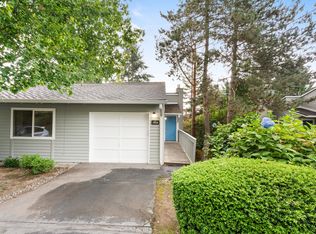
- $289,0003 bd3 ba1.3k sqft4 Touchstone Ter Unit 62, Lake Oswego, OR 97035Active
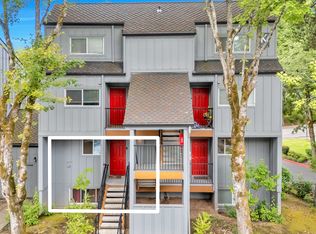
 MLS ID #744659157, Leona Mullen, Matin Real Estate. RMLS (OR)
 - $300,0002 bd2 ba866 sqft4000 Carman Dr APT 60, Lake Oswego, OR 97035Active
 MLS ID #443108063, LeeAnn Mohler, Opt. RMLS (OR)
 - $269,0002 bd2 ba849 sqft86 Kingsgate Rd Unit H203, Lake Oswego, OR 97035Active
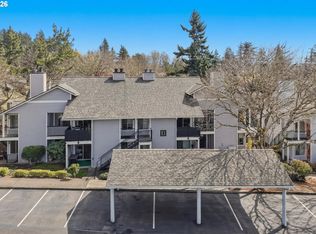 MLS ID #127643092, Wendong Zhao, Berkshire Hathaway HomeServices NW Real Estate. RMLS (OR)
 - $295,0002 bd1 ba924 sqft6928 SW Montauk Cir, Lake Oswego, OR 97035Active
 MLS ID #197774150, Meg Dorick, Urban Nest Realty. RMLS (OR)
 - $230,0002 bd2 ba1k sqft45 Eagle Crest Dr APT 311, Lake Oswego, OR 97035ActiveMLS ID #163618337, Aaron Pontius, Opt. RMLS (OR)
- $395,0002 bd2 ba1.3k sqft6 Condolea Dr, Lake Oswego, OR 97035ActiveMLS ID #753488313, Amy Radonich, Windermere Realty Trust. RMLS (OR)
- $233,9502 bd1 ba908 sqft44 Eagle Crest Dr APT 19, Lake Oswego, OR 97035ActiveMLS ID #565125861, Ben Andrews, MORE Realty. RMLS (OR)
- $248,0002 bd2 ba912 sqft358 Cervantes Cir, Lake Oswego, OR 97035ActiveMLS ID #288150696, Julia Monaghan, Real Broker. RMLS (OR)
- $228,0002 bd1 ba932 sqft47 Eagle Crest Dr Unit 13, Lake Oswego, OR 97035ActiveMLS ID #228488968, Chris Suarez, Keller Williams Sunset Corridor. RMLS (OR)
- $165,0001 bd1 ba617 sqft100 Kerr Pkwy APT 6, Lake Oswego, OR 97035ActiveMLS ID #157549901, Tracy Anderson, eXp Realty, LLC. RMLS (OR)
- $275,0002 bd2 ba1.1k sqft10143 SW Trapper Ter, Beaverton, OR 97008ActiveMLS ID #658763783, Whitney Parker, Redfin. RMLS (OR)
- $305,9002 bd2 ba963 sqft2021 SW Main St Unit 41, Portland, OR 97205ActiveMLS ID #649127040, Scott Edelman, Think Real Estate. RMLS (OR)
- $290,0002 bd2 ba1.3k sqft4460 SW Scholls Ferry Rd APT 20A, Portland, OR 97225ActiveMLS ID #610977510, Erika George, Living Room Realty. RMLS (OR)
- $299,9002 bd2 ba1k sqft7408 S Virginia Ave, Portland, OR 97219ActiveMLS ID #719975125, Jesse Gantt, Redfin. RMLS (OR)
- $300,0003 bd3 ba1.4k sqft5518 SW Murray Blvd, Beaverton, OR 97005ActiveMLS ID #102553620, Christina Skipper, eXp Realty, LLC. RMLS (OR)
- $320,0004 bd2 ba1.5k sqft1608 NW Rolling Hill Dr, Beaverton, OR 97006ActiveMLS ID #153829899, Shannon Downs, MORE Realty. RMLS (OR)
- $415,0003 bd2 ba1.3k sqft1325 Bonniebrae Dr, Lake Oswego, OR 97034ActiveMLS ID #559780986, Gene Moreland, The Agency Portland. RMLS (OR)
- $305,0001 bd1 ba744 sqft5250 S Landing Dr #304B1, Portland, OR 97239ActiveMLS ID #475233520, Andrea Roediger, Weichert, Realtors on Main Street. RMLS (OR)
- $285,0002 bd1 ba919 sqft14723 SW Grayling Ln, Beaverton, OR 97007ActiveMLS ID #285365795, Bethany Marsh, Keller Williams Realty Professionals. RMLS (OR)
- $285,0002 bd2 ba1.2k sqft7557 N Edgewater Ave, Portland, OR 97203ActiveMLS ID #647647415, Vic Polanco, Hardy Properties. RMLS (OR)
