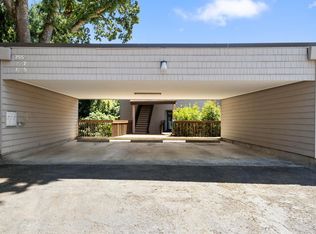
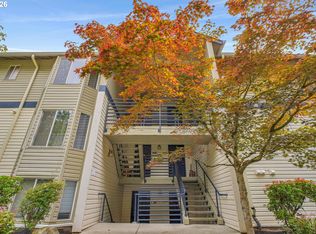
PRICE IMPROVEMENT!!! Prepare to be impressed by this very well maintained easy-living condo in a very quiet part of the St John area of Portland. The University of Portland, shopping, and eateries are within a few minutes. Secluded, quiet, and private with a great view of Downtown Portland, just 10 minutes away. 2 ample bedrooms and 2 full baths that are both well-lit. Enjoy the wood burning fireplace, wet bar, and an ample, well-appointed kitchen. Outdoor deck with 2 storage units. Upgraded vinyl windows for added efficiency. This unit is VERY CLEAN! HOA amenities include all Landscaping, Commons, Exterior Maintenance, Library, Maintenance Grounds, Management, Meeting Room, Pool, Party Room, Road Maintenance, Recreation Facilities, Sewer, Snow Removal, Trash, Water. Also includes your own covered parking carport. The furniture is negotiable.
Active
Price cut: $4K (10/12)
$285,000
7557 N Edgewater Ave, Portland, OR 97203
2beds
1,200sqft
Residential, Condominium
Built in 1980
-- sqft lot
$-- Zestimate®
$238/sqft
$750/mo HOA
What's special
Wood burning fireplaceWet barAmple well-appointed kitchenCovered parking carport
- 47 days
- 437
- 31
Zillow last checked:
Listing updated:
Listed by:
Vic Polanco vic@danhardyproperties.com,
Hardy Properties
Source: RMLS (OR),MLS#: 647647415
Facts & features
Interior
Bedrooms & bathrooms
- Bedrooms: 2
- Bathrooms: 2
- Full bathrooms: 2
- Main level bathrooms: 2
Rooms
- Room types: Bedroom 2, Dining Room, Family Room, Kitchen, Living Room, Primary Bedroom
Primary bedroom
- Features: Balcony, Bathroom, Nook, Double Closet, Shower, Wallto Wall Carpet
- Level: Main
- Area: 180
- Dimensions: 15 x 12
Bedroom 2
- Features: Wallto Wall Carpet
- Level: Main
- Area: 108
- Dimensions: 9 x 12
Dining room
- Features: Wallto Wall Carpet
- Level: Main
- Area: 182
- Dimensions: 14 x 13
Kitchen
- Features: Builtin Range, Dishwasher, Microwave, Nook, Free Standing Refrigerator, Tile Floor
- Level: Main
- Area: 136
- Width: 8
Living room
- Features: Fireplace, Wallto Wall Carpet, Wet Bar
- Level: Main
- Area: 416
- Dimensions: 26 x 16
Heating
- Forced Air, Fireplace(s)
Cooling
- Central Air
Appliances
- Included: Built-In Range, Dishwasher, Disposal, Free-Standing Range, Free-Standing Refrigerator, Microwave, Electric Water Heater
- Laundry: Laundry Room
Features
- Nook, Wet Bar, Balcony, Bathroom, Double Closet, Shower, Tile
- Flooring: Tile, Wall to Wall Carpet
- Doors: Storm Door(s)
- Windows: Storm Window(s), Vinyl Frames
- Number of fireplaces: 1
- Fireplace features: Wood Burning
Interior area
- Total structure area: 1,200
- Total interior livable area: 1,200 sqft
Video & virtual tour
Property
Parking
- Parking features: Carport, Condo Garage (Undeeded)
- Has carport: Yes
Accessibility
- Accessibility features: One Level, Accessibility
Features
- Stories: 1
- Entry location: Ground Floor
- Patio & porch: Deck, Patio
- Exterior features: Balcony
- Has view: Yes
- View description: City, Trees/Woods
- Body of water: Willamette
Lot
- Features: Bluff, Private, Secluded, Wooded
Details
- Additional structures: ToolShed
- Parcel number: R154410
- Zoning: R5
Construction
Type & style
- Home type: Condo
- Architectural style: Contemporary
- Property subtype: Residential, Condominium
Materials
- Cedar, Shake Siding
- Roof: Composition
Condition
- Approximately
- New construction: No
- Year built: 1980
Utilities & green energy
- Sewer: Public Sewer
- Water: Public
Community & HOA
Community
- Security: Limited Access, Security Lights
- Subdivision: Cathedral Park
HOA
- Has HOA: Yes
- Amenities included: All Landscaping, Commons, Exterior Maintenance, Library, Maintenance Grounds, Management, Meeting Room, Party Room, Pool, Recreation Facilities, Road Maintenance, Sewer, Snow Removal, Trash, Water
- HOA fee: $750 monthly
Location
- Region: Portland
Financial & listing details
- Price per square foot: $238/sqft
- Annual tax amount: $2,881
- Date on market: 9/3/2026
- Listing terms: Cash,Conventional,VA Loan
- Road surface type: Paved
Estimated market value
Not available
Estimated sales range
Not available
Not available
Price history
| Date | Event | Price |
|---|---|---|
| 10/12/2026 | Price change | $285,000-1.4%$238/sqft |
Source:  RMLS (OR) #647647415 Report a problem RMLS (OR) #647647415 Report a problem | ||
| 9/3/2026 | Listed for sale | $289,000$241/sqft |
Source: RMLS (OR) #647647415 Report a problem | ||
Public tax history
Tax history is unavailable.
Monthly payment
Est. payment
Payment breakdown
Explore the cost of this home by adjusting the details. Changes won't be saved.Climate risks
Neighborhood: Cathedral Park
Nearby schools
Schools provided by the listing agent
- Elementary: James John
- Middle: George
- High: Roosevelt
Source: RMLS (OR). This data may not be complete. We recommend contacting the local school district to confirm school assignments for this home.
- $315,9002 bd1 ba1k sqft7559 N Edgewater Ave, Portland, OR 97203Off Market
- $293,9002 bd2 ba1.1k sqft7555 N Edgewater Ave, Portland, OR 97203Off Market

- $269,0002 bd2 ba1.2k sqft7551 N Edgewater Ave, Portland, OR 97203Off Market
- $277,1002 bd2 ba1.2k sqft7551 N Edgewater Ave #26-B, Portland, OR 97203Off Market

Similar homes
- $225,0002 bd1 ba1k sqft7577 N Edgewater St, Portland, OR 97203Active

 MLS ID #662038680, Chris Guinn, Dwell Realty. RMLS (OR)
 - $425,0002 bd1 ba1k sqft9715 N Syracuse St, Portland, OR 97203Active
 MLS ID #395360452, Jennifer Ciacci, Redfin. RMLS (OR)
 - $280,0002 bd2 ba1.2k sqft5575 E Evergreen Blvd APT 4406, Vancouver, WA 98661Active
 MLS ID #674212305, Janikka Byman, Grand Union Real Estate. RMLS (OR)
 - $249,9952 bd2 ba990 sqft5130 SW Multnomah Blvd APT L, Portland, OR 97219Active
 MLS ID #296278682, Jimmy Robinson, MORE Realty. RMLS (OR)
 - $320,0004 bd2 ba1.5k sqft1608 NW Rolling Hill Dr, Beaverton, OR 97006ActiveMLS ID #153829899, Shannon Downs, MORE Realty. RMLS (OR)
- $275,0002 bd2 ba1.1k sqft10143 SW Trapper Ter, Beaverton, OR 97008ActiveMLS ID #658763783, Whitney Parker, Redfin. RMLS (OR)
- $285,0003 bd2 ba1.4k sqft17660 NW Shorewood Dr, Beaverton, OR 97006ActiveMLS ID #177330060, Mary West, All Professionals Real Estate. RMLS (OR)
- $249,0002 bd2 ba913 sqft17618 NW Springville Rd Unit A8, Portland, OR 97229ActiveMLS ID #606990671, Alexander Phan, Keller Williams Realty Professionals. RMLS (OR)
- $305,0003 bd2 ba1.2k sqft3882 Botticelli St, Lake Oswego, OR 97035ActiveMLS ID #456071462, Connor Bennett, eXp Realty, LLC. RMLS (OR)
- $269,0002 bd2 ba849 sqft86 Kingsgate Rd Unit H203, Lake Oswego, OR 97035ActiveMLS ID #127643092, Wendong Zhao, Berkshire Hathaway HomeServices NW Real Estate. RMLS (OR)
- $300,0002 bd2 ba866 sqft4000 Carman Dr APT 60, Lake Oswego, OR 97035ActiveMLS ID #443108063, LeeAnn Mohler, Opt. RMLS (OR)
- $266,0002 bd2 ba971 sqft9380 SW 146th Ter #M2, Beaverton, OR 97007ActiveMLS ID #775275993, Beth Hamilton, Keller Williams Realty Professionals. RMLS (OR)
- $295,0002 bd2 ba1.3k sqft4517 NE Plains Way APT 47, Vancouver, WA 98662ActiveMLS ID #250894774, Ryan Lapointe, Premiere Property Group LLC. RMLS (OR)
- $250,0003 bd2 ba1.1k sqft502 SE 157th Ave Unit 59, Vancouver, WA 98684ActiveMLS ID #398632453, Chaney Compher, Realty One Group Prestige. RMLS (OR)
- $289,0003 bd3 ba1.3k sqft4 Touchstone Ter Unit 62, Lake Oswego, OR 97035ActiveMLS ID #744659157, Leona Mullen, Matin Real Estate. RMLS (OR)
- $275,0003 bd2 ba1.7k sqft17728 NW Shady Fir Loop, Beaverton, OR 97006ActiveMLS ID #344453441, Kathleen Mauldin, MORE Realty. RMLS (OR)
- $260,0002 bd2 ba994 sqft12671 SW Prince Edward Ct APT A, King City, OR 97224ActiveMLS ID #525004459, Jeanie Williams, Berkshire Hathaway HomeServices NW Real Estate. RMLS (OR)
- $300,0003 bd3 ba1.4k sqft5518 SW Murray Blvd, Beaverton, OR 97005ActiveMLS ID #102553620, Christina Skipper, eXp Realty, LLC. RMLS (OR)
- $262,0002 bd2 ba1k sqft16316 SW 130th Ter APT 67, Tigard, OR 97224ActiveMLS ID #420286770, Stacey Puppo, Windermere Realty Trust. RMLS (OR)
- $189,0002 bd1 ba962 sqft12330 SE Main St, Portland, OR 97233ActiveMLS ID #617450704, Jessica Hur, RE/MAX Equity Group. RMLS (OR)
