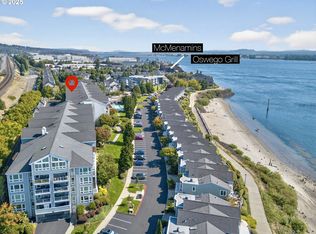
Turnkey 2 bedroom, 1.5 bath bright condo with fabulous river and airport views from your private balcony, perfectly located right between downtown Vancouver and I-205! Brand new carpet and flooring, in a quiet building with all the amenities. Pool, sauna, spa, fitness room, onsite restaurant / bar, and party facilities! Everything you're looking for is here! Full building interior plumbing was replaced in Feb 2025, and this unit's assessment has been paid in full. A huge pantry off the kitchen already has laundry hookups waiting for association to allow W/D to be installed in units. Coin operated laundry units are located on level 1. Plenty of open parking for you and your guests. This is easy living!
Active
$280,000
5575 E Evergreen Blvd APT 4406, Vancouver, WA 98661
2beds
1,236sqft
Residential, Condominium
Built in 1972
-- sqft lot
$-- Zestimate®
$227/sqft
$616/mo HOA
What's special
Private balconyBright condoFitness room
- 92 days |
- 314 |
- 14 |
Zillow last checked:
Listing updated:
Listed by:
Janikka Byman janikkabyman@gmail.com,
Grand Union Real Estate
Source: RMLS (OR),MLS#: 674212305
Facts & features
Interior
Bedrooms & bathrooms
- Bedrooms: 2
- Bathrooms: 2
- Full bathrooms: 1
- Partial bathrooms: 1
- Main level bathrooms: 2
Rooms
- Room types: Storage, Bedroom 2, Dining Room, Family Room, Kitchen, Living Room, Primary Bedroom
Primary bedroom
- Features: Closet, Wallto Wall Carpet
- Level: Main
Bedroom 2
- Features: Closet, Wallto Wall Carpet
- Level: Main
Dining room
- Features: Laminate Flooring
- Level: Main
Kitchen
- Features: Dishwasher, Microwave, Free Standing Range, Free Standing Refrigerator, Vinyl Floor
- Level: Main
Living room
- Features: Balcony, Sliding Doors, Wallto Wall Carpet
- Level: Main
Heating
- Baseboard
Cooling
- Wall Unit(s)
Appliances
- Included: Dishwasher, Free-Standing Range, Free-Standing Refrigerator, Microwave, Electric Water Heater
- Laundry: Common Area
Features
- Closet, Balcony
- Flooring: Laminate, Vinyl, Wall to Wall Carpet
- Doors: Sliding Doors
Interior area
- Total structure area: 1,236
- Total interior livable area: 1,236 sqft
Video & virtual tour
Property
Parking
- Parking features: Carport, Deeded, Condo Garage (Undeeded)
- Has carport: Yes
Accessibility
- Accessibility features: Accessible Approachwith Ramp, Accessible Entrance, Accessible Hallway, Main Floor Bedroom Bath, Minimal Steps, One Level, Accessibility
Features
- Levels: One
- Stories: 1
- Entry location: Upper Floor
- Patio & porch: Covered Deck
- Exterior features: Balcony
- Spa features: Association
- Has view: Yes
- View description: City, River
- Has water view: Yes
- Water view: River
Details
- Parcel number: 035770342
Construction
Type & style
- Home type: Condo
- Property subtype: Residential, Condominium
Materials
- Stucco
- Roof: Flat
Condition
- Resale
- New construction: No
- Year built: 1972
Utilities & green energy
- Sewer: Public Sewer
- Water: Public
- Utilities for property: Cable Connected
Community & HOA
Community
- Features: Condo Elevator
- Security: Entry, Security Lights
HOA
- Has HOA: Yes
- Amenities included: All Landscaping, Commons, Exterior Maintenance, Gym, Hot Water, Laundry, Library, Maintenance Grounds, Management, Party Room, Pool, Recreation Facilities, Sauna, Sewer, Spa Hot Tub, Trash, Water, Weight Room
- HOA fee: $1,848 quarterly
Location
- Region: Vancouver
Financial & listing details
- Price per square foot: $227/sqft
- Tax assessed value: $275,514
- Annual tax amount: $2,543
- Date on market: 5/15/2026
- Listing terms: Cash,Conventional
- Road surface type: Paved
Estimated market value
Not available
Estimated sales range
Not available
Not available
Price history
| Date | Event | Price |
|---|---|---|
| 5/16/2026 | Listed for sale | $280,000+33.3%$227/sqft |
Source:  RMLS (OR) #674212305 Report a problem RMLS (OR) #674212305 Report a problem | ||
| 6/3/2016 | Sold | $210,000-4.5%$170/sqft |
Source: RMLS (OR) #16219302 Report a problem | ||
| 4/19/2016 | Pending sale | $219,900$178/sqft |
Source: Coldwell Banker SEAL #16219302 Report a problem | ||
| 3/29/2016 | Listed for sale | $219,900$178/sqft |
Source: Coldwell Banker SEAL #16219302 Report a problem | ||
Public tax history
| Year | Property taxes | Tax assessment |
|---|---|---|
| 2024 | $2,686 +7.3% | $275,514 +2.7% |
| 2023 | $2,504 -4.4% | $268,401 -11.1% |
| 2022 | $2,620 +0.7% | $301,987 +15.1% |
| 2021 | $2,601 -1% | $262,347 +6.9% |
| 2020 | $2,627 | $245,361 -4.5% |
| 2019 | $2,627 +3.6% | $256,824 0% |
| 2018 | $2,537 +4.7% | $256,913 +26.1% |
| 2017 | $2,423 +28.5% | $203,660 +23.1% |
| 2016 | $1,886 +432% | $165,484 +220% |
| 2015 | $355 -2.4% | $51,720 +3.3% |
| 2014 | $363 | $50,082 -3.2% |
| 2013 | $363 -10% | $51,720 +12.1% |
| 2012 | $404 +3.2% | $46,150 -10.8% |
| 2011 | $391 +12.8% | $51,720 |
| 2010 | $347 +10.9% | $51,720 |
| 2009 | $313 | $51,720 -60% |
| 2008 | -- | $129,300 |
| 2007 | -- | $129,300 +6.9% |
| 2005 | -- | $121,000 |
| 2004 | -- | $121,000 -6.4% |
| 2001 | $1,771 +0.4% | $129,300 +2.8% |
| 2000 | $1,764 | $125,800 |
Find assessor info on the county website
Monthly payment
Est. payment
Payment breakdown
Explore the cost of this home by adjusting the details. Changes won't be saved.Climate risks
Neighborhood: Columbia Way
Nearby schools
GreatSchools rating
- 3/10Harney Elementary SchoolGrades: K-5Distance: 1.2 mi
- 2/10McLoughlin Middle SchoolGrades: 6-8Distance: 0.5 mi
- 1/10Fort Vancouver High SchoolGrades: 9-12Distance: 1.4 mi
Schools provided by the listing agent
- Elementary: Harney
- Middle: Mcloughlin
- High: Fort Vancouver
Source: RMLS (OR). This data may not be complete. We recommend contacting the local school district to confirm school assignments for this home.
- $272,5002 bd2 ba1k sqft5575 E Evergreen Blvd APT 4111, Vancouver, WA 98661Sold
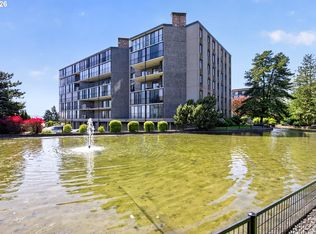
- $230,0002 bd2 ba1.2k sqft5575 E Evergreen Blvd APT 4303, Vancouver, WA 98661Sold
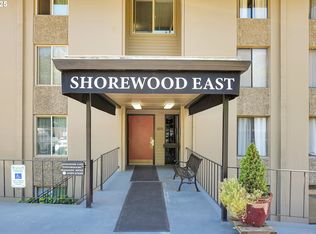
- $210,0001 bd1 ba906 sqft5575 E Evergreen Blvd APT 4307, Vancouver, WA 98661For Sale
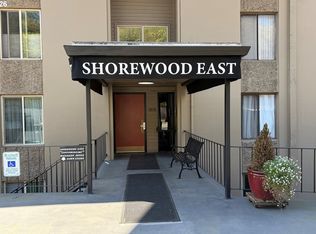
- $272,5172 bd2 ba1.3k sqft5575 E Evergreen Blvd APT 4301, Vancouver, WA 98661Sold
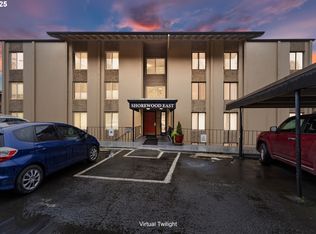
- $288,5002 bd2 ba1.3k sqft5565 E Evergreen Blvd APT 3101, Vancouver, WA 98661Off Market
- $315,4002 bd2 ba1.3k sqft5565 E Evergreen Blvd APT 3102, Vancouver, WA 98661Off Market
- $222,0001 bd1 ba904 sqft5565 E Evergreen Blvd APT 3103, Vancouver, WA 98661Off Market
- $270,0002 bd1 ba1.1k sqft5565 E Evergreen Blvd APT 3105, Vancouver, WA 98661Off Market
A local agent can set up tours, give advice and negotiate with sellers.
Similar homes
- $305,0003 bd3 ba1.4k sqft4701 NE 77th Ave APT 10, Vancouver, WA 98662Active

 MLS ID #435678383, Eric Nguyen, Washington First Properties. RMLS (OR)
 - $279,9001 bd1 ba763 sqft520 SE Columbia River Dr APT 326, Vancouver, WA 98661Active
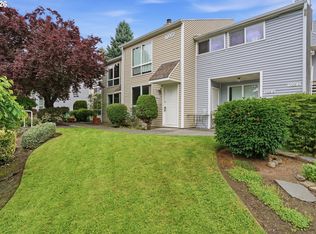
 MLS ID #378729465, Amy Tierney, Keller Williams Realty. RMLS (OR)
 - $225,0002 bd2 ba1k sqft7006 NE 43rd St APT C, Vancouver, WA 98661Active
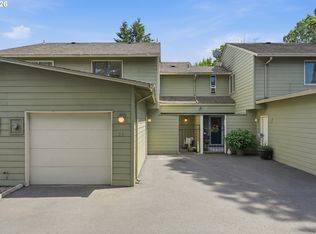
 MLS ID #288812649, Anthony Brungardt, eXp Realty LLC. RMLS (OR)
 - $330,0003 bd3 ba1.5k sqft8708 NE Mason Dr APT 36, Vancouver, WA 98662Active
 MLS ID #291641341, Yasamin Azarbin, Brantley Christianson Real Estate. RMLS (OR)
 - $240,0002 bd2 ba1.1k sqft409 NE 85th St Unit E, Vancouver, WA 98665ActiveMLS ID #707020656, Brad Issler, Coldwell Banker Bain. RMLS (OR)
- $264,0002 bd2 ba1.2k sqft1621 NE 113th St APT 132, Vancouver, WA 98686ActiveMLS ID #107327136, Stefanie Foster, Windermere Northwest Living. RMLS (OR)
- $275,0002 bd2 ba1.1k sqft24 Oswego Smt, Lake Oswego, OR 97035ActiveMLS ID #237635062, Kristen Anzellotti, Keller Williams Realty Portland Premiere. RMLS (OR)
- $315,0002 bd2 ba1.1k sqft15510 NE Knott St Unit 11, Portland, OR 97230ActiveMLS ID #198570683, Lisa Cicconetti, Realty Works Group. RMLS (OR)
- $215,0002 bd2 ba1.2k sqft1611 NE 113th St APT 332, Vancouver, WA 98686ActiveMLS ID #723893637, Eric Guess, Rarebird Real Estate. RMLS (OR)
- $274,9002 bd2 ba1.1k sqft3032 SW Florida Ct APT C, Portland, OR 97219ActiveMLS ID #653766022, Martine Tammik, Keller Williams Sunset Corridor. RMLS (OR)
- $285,0002 bd2 ba1.2k sqft831 NE 90th Ave, Portland, OR 97220ActiveMLS ID #339709099, Nechele Bradshaw, The Broker Network, LLC. RMLS (OR)
- $269,9002 bd2 ba971 sqft9380 SW 146th Ter #M2, Beaverton, OR 97007ActiveMLS ID #775275993, Beth Hamilton, Keller Williams Realty Professionals. RMLS (OR)
- $269,9001 bd2 ba724 sqft75 N Hayden Bay Dr, Portland, OR 97217ActiveMLS ID #189529273, Chris Suarez, Keller Williams Sunset Corridor. RMLS (OR)
- $275,0003 bd2 ba1.2k sqft4320 S Corbett Ave APT 202, Portland, OR 97239ActiveMLS ID #331783599, Stacey Bent, Streamline Real Estate. RMLS (OR)
- $315,0002 bd2 ba1.2k sqft1550 SE Lava Dr APT 9, Milwaukie, OR 97222ActiveMLS ID #619158978, Neil Nelson, Premiere Property Group, LLC. RMLS (OR)
- $319,0002 bd2 ba1k sqft6605 W Burnside St Unit 128, Portland, OR 97210ActiveMLS ID #243389687, Patty Schmitz-Thursam, John L. Scott Market Center. RMLS (OR)
- $225,0002 bd2 ba1k sqft7146 SW Murray Blvd #207, Beaverton, OR 97008ActiveMLS ID #338270665, Jennifer Turner, Lovejoy Real Estate. RMLS (OR)
- $239,9002 bd1 ba783 sqft2120 NE Halsey St APT 31, Portland, OR 97232ActiveMLS ID #561805685, Whitney Parker, Redfin. RMLS (OR)
- $279,9501 bd1 ba886 sqft5150 S Landing Dr #109B2, Portland, OR 97239ActiveMLS ID #145864685, Bradley Thurman, Windermere Realty Trust. RMLS (OR)
- $324,9002 bd2 ba963 sqft2021 SW Main St Unit 41, Portland, OR 97205ActiveMLS ID #649127040, Scott Edelman, Think Real Estate. RMLS (OR)
