Rare opportunity to own ground floor corner unit facing SOUTH with excellent RIVER VIEW in second Shorewood East Condo building. Easy and close access to parking and all amenities! Large beautiful all tile patio completely private. This desirable ground-floor, south-facing 2-bed, 2-bath condo is 1,093 sq. ft. with abundant natural light and direct access to an expansive 8 x 30 ft private patio — ideal for relaxing, entertaining, or container gardening.Fully updated throughout with luxury vinyl flooring in the entry, kitchen, and bathrooms. The kitchen features new quartz countertops, designer sink, tile backsplash, freestanding range, and new microwave. Both bathrooms have been refreshed with new quartz countertops, vanities, sinks, light fixtures, and tile.The community amenities are exceptional: heated pool, spa, sauna, fitness center, game room, recreation room, guest suites, on-site laundry, and additional storage — plus a salon and café next door. Also included is a dedicated 4 x 4 x 8 ft storage unit.Ideally located just off Highway 14 with quick access to I-5 and I-205, and minutes from shopping and dining. Whether you're downsizing, investing, or ready to elevate your lifestyle, this one delivers.
Sold
Zestimate®
$272,500
5575 E Evergreen Blvd APT 4111, Vancouver, WA 98661
2beds
1,093sqft
Residential, Condominium
Built in 1972
-- sqft lot
$272,500 Zestimate®
$249/sqft
$1,697 Estimated rent
Home value
$272,500
$259,000 - $286,000
$1,697/mo
Zestimate® history
Owner options
List your home for rent
$1,697/mo
Rent Zestimate®
Find your next renter with Zillow Rental Manager. Plus, with online applications, you can quickly screen prospective tenants – for free.
$1,697/mo
Rent Zestimate®
Refinance and save
$3,429/mo
Est. payment
Refinancing to a lower rate could help reduce your monthly payments and save thousands over the life of the loan.
$3,429/mo
Est. payment
Explore your selling options
Work with a Zillow partner agent
Leverage their expertise and Zillow's premium Showcase listings to get your home seen by more buyers.
Get startedList with your own agent
Get your home in front of millions of buyers by listing it on Zillow.
Learn how to do itSell it yourself
Take full control of how buyers see your home on Zillow by listing For Sale by Owner (FSBO).
List your homeWhat's special
Excellent river viewAbundant natural lightHeated poolNew microwaveTile backsplashDesigner sinkFreestanding range
Zillow last checked:
Listing updated:
Listed by:
Jeff Wunder 360-931-1178,
Keller Williams Realty,
Lisa Wunder 360-921-6527,
Keller Williams Realty
Bought with:
Daniel Jodrey, 25018064
RubyHome
Source: RMLS (OR),MLS#: 416320917
Facts & features
Interior
Bedrooms & bathrooms
- Bedrooms: 2
- Bathrooms: 2
- Full bathrooms: 2
- Main level bathrooms: 2
Rooms
- Room types: Bedroom 2, Dining Room, Family Room, Kitchen, Living Room, Primary Bedroom
Primary bedroom
- Features: Bathroom, Double Closet, Quartz, Suite, Walkin Shower, Wallto Wall Carpet
- Level: Main
Bedroom 2
- Features: Closet, Wallto Wall Carpet
- Level: Main
Dining room
- Features: Ceiling Fan, Kitchen Dining Room Combo, Patio, Sliding Doors
- Level: Main
Kitchen
- Features: Dishwasher, Kitchen Dining Room Combo, Microwave, Updated Remodeled, Free Standing Range, Free Standing Refrigerator, Laminate Flooring, Quartz
- Level: Main
Living room
- Features: Sliding Doors, Wallto Wall Carpet
- Level: Main
Heating
- Baseboard
Cooling
- Wall Unit(s)
Appliances
- Included: Dishwasher, Down Draft, Free-Standing Range, Free-Standing Refrigerator, Microwave, Stainless Steel Appliance(s), Electric Water Heater
- Laundry: Common Area
Features
- Ceiling Fan(s), High Speed Internet, Quartz, Closet, Kitchen Dining Room Combo, Updated Remodeled, Bathroom, Double Closet, Suite, Walkin Shower, Tile
- Flooring: Laminate, Luxury Vinyl Plank, Wall to Wall Carpet
- Doors: Sliding Doors
Interior area
- Total structure area: 1,093
- Total interior livable area: 1,093 sqft
Property
Parking
- Parking features: Carport, On Street, Condo Garage (Other), Detached
- Has carport: Yes
- Has uncovered spaces: Yes
Accessibility
- Accessibility features: Accessible Doors, Accessible Entrance, Accessible Hallway, Ground Level, Main Floor Bedroom Bath, Natural Lighting, One Level, Parking, Utility Room On Main, Walkin Shower, Accessibility, Handicap Access
Features
- Levels: One
- Stories: 1
- Entry location: Ground Floor
- Patio & porch: Patio
- Exterior features: Garden
- Spa features: Association
- Has view: Yes
- View description: Mountain(s), Pond, River
- Has water view: Yes
- Water view: Pond,River
- Waterfront features: Pond
Lot
- Features: Commons, Corner Lot, Level
Details
- Additional structures: GuestQuarters
- Parcel number: 035770315
Construction
Type & style
- Home type: Condo
- Property subtype: Residential, Condominium
Materials
- Stucco
- Roof: Composition
Condition
- Approximately,Updated/Remodeled
- New construction: No
- Year built: 1972
Utilities & green energy
- Sewer: Public Sewer, Septic Tank
- Water: Public
- Utilities for property: Cable Connected
Community & HOA
Community
- Features: Condo Elevator
- Security: Entry, Security Lights
- Subdivision: Shorewood East Condos
HOA
- Has HOA: Yes
- Amenities included: All Landscaping, Commons, Electricity, Exterior Maintenance, Gym, Insurance, Laundry, Library, Maintenance Grounds, Management, Meeting Room, Party Room, Pool, Recreation Facilities, Sauna, Sewer, Spa Hot Tub, Trash, Water, Weight Room
- HOA fee: $1,736 quarterly
Location
- Region: Vancouver
Financial & listing details
- Price per square foot: $249/sqft
- Tax assessed value: $235,301
- Annual tax amount: $2,194
- Date on market: 4/28/2026
- Cumulative days on market: 60 days
- Listing terms: Call Listing Agent,Cash,Conventional,FHA,VA Loan
- Road surface type: Paved
Price history
| Date | Event | Price |
|---|---|---|
| 7/24/2026 | Sold | $272,500-2.6%$249/sqft |
Source:  RMLS (OR) #416320917 Report a problem RMLS (OR) #416320917 Report a problem | ||
| 6/29/2026 | Pending sale | $279,900$256/sqft |
Source: RMLS (OR) #416320917 Report a problem | ||
| 4/28/2026 | Listed for sale | $279,900$256/sqft |
Source: RMLS (OR) #416320917 Report a problem | ||
Public tax history
| Year | Property taxes | Tax assessment |
|---|---|---|
| 2024 | $2,294 +7.8% | $235,301 +3.2% |
| 2023 | $2,127 -4.8% | $227,988 -12.6% |
| 2022 | $2,234 +0.7% | $260,734 +16.5% |
| 2021 | $2,218 -1.1% | $223,798 +6.9% |
| 2020 | $2,244 | $209,308 -4.6% |
| 2019 | $2,244 +3% | $219,327 -0.6% |
| 2018 | $2,179 +6% | $220,669 +27.7% |
| 2017 | $2,056 +28.6% | $172,834 +23.3% |
| 2016 | $1,598 +7.7% | $140,226 +12.7% |
| 2015 | $1,483 +17.8% | $124,392 +25% |
| 2014 | $1,259 | $99,491 -5.8% |
| 2013 | $1,259 -16.7% | $105,596 +17.4% |
| 2012 | $1,512 +4.1% | $89,912 -21% |
| 2011 | $1,452 +13.8% | $113,856 |
| 2010 | $1,275 -9.9% | $113,856 +0.1% |
| 2009 | $1,415 | $113,719 -21.2% |
| 2008 | -- | $144,400 |
| 2007 | -- | $144,400 +59% |
| 2005 | -- | $90,800 |
| 2004 | -- | $90,800 |
| 2001 | $1,264 +0.4% | $90,800 +1.1% |
| 2000 | $1,260 | $89,800 |
Find assessor info on the county website
Neighborhood: Columbia Way
Nearby homes
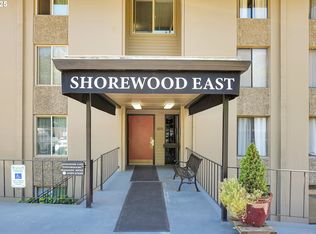
- $230,0002 bd2 ba1.2k sqft5575 E Evergreen Blvd APT 4303, Vancouver, WA 98661Sold
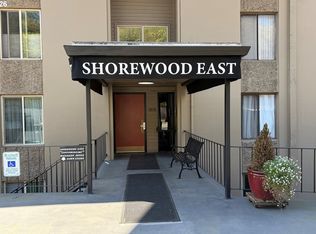
- $210,0001 bd1 ba906 sqft5575 E Evergreen Blvd APT 4307, Vancouver, WA 98661For Sale
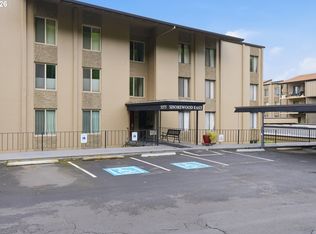
- $280,0002 bd2 ba1.2k sqft5575 E Evergreen Blvd APT 4406, Vancouver, WA 98661For Sale
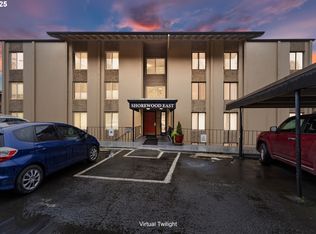
- $272,5172 bd2 ba1.3k sqft5575 E Evergreen Blvd APT 4301, Vancouver, WA 98661Sold
- $291,0002 bd2 ba1.3k sqft5565 E Evergreen Blvd APT 3101, Vancouver, WA 98661Off Market
- $318,1002 bd2 ba1.3k sqft5565 E Evergreen Blvd APT 3102, Vancouver, WA 98661Off Market
- $271,8002 bd1 ba1.1k sqft5565 E Evergreen Blvd APT 3105, Vancouver, WA 98661Off Market
- $283,4002 bd2 ba1.2k sqft5565 E Evergreen Blvd APT 3106, Vancouver, WA 98661Off Market
Nearby schools
GreatSchools rating
- 3/10Harney Elementary SchoolGrades: K-5Distance: 1.2 mi
- 2/10McLoughlin Middle SchoolGrades: 6-8Distance: 0.5 mi
- 1/10Fort Vancouver High SchoolGrades: 9-12Distance: 1.4 mi
Schools provided by the listing agent
- Middle: Mcloughlin
Source: RMLS (OR). This data may not be complete. We recommend contacting the local school district to confirm school assignments for this home.
Get a cash offer in 3 minutes
Find out how much your home could sell for in as little as 3 minutes with a no-obligation cash offer.
Estimated market value
$272,500
Get a cash offer in 3 minutes
Find out how much your home could sell for in as little as 3 minutes with a no-obligation cash offer.
Estimated market value
$272,500
- Washington
- Clark County
- Vancouver
- 98661
- Columbia Way
- 5575 E Evergreen Blvd Apartment 4111
Nearby cities
Nearby neighborhoods
Nearby zip codes
Other Vancouver Topics
