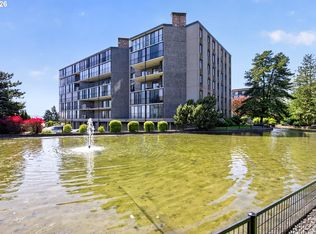
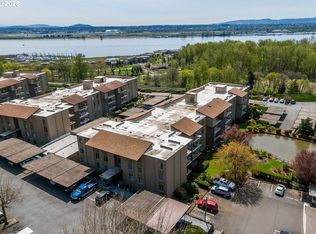
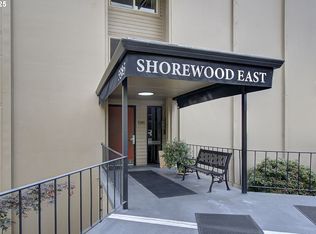
Wake up to breathtaking views of the Columbia River and sparkling city lights in this beautifully updated third-floor condo at Shorewood East, where everyday living feels like a resort getaway. This thoughtfully upgraded home features an energy-efficient mini-split heat pump for year-round comfort. The stylish kitchen showcases rich wood cabinetry, granite countertops, stainless steel appliances, and a spacious pantry offering ample storage. The open and inviting living room is highlighted by luxury vinyl plank flooring and a sliding glass door that leads to your private patio—perfect for soaking in the views or unwinding at the end of the day. The bedroom continues the same elegant flooring and includes a well-appointed en-suite with granite counters and a walk-in shower designed for easy accessibility. Residents enjoy an array of resort-style amenities, including a fitness center, heated pool, spa, sauna, recreation room, guest suites, extra storage, and even a salon and café - located next door. Conveniently located just off Highway 14, with quick access to I-5 and I-205, plus nearby shopping and dining, this condo offers both comfort and convenience. Schedule your private showing today and experience elevated living at its finest.
Active
Price cut: $19K (7/10)
$210,000
5575 E Evergreen Blvd APT 4307, Vancouver, WA 98661
1beds
906sqft
:
Get pre-qualified$1,780/mo
Residential, Condominium
Built in 1972
-- sqft lot
$-- Zestimate®
$232/sqft
$442/mo HOA
What's special
Stylish kitchenStainless steel appliancesGranite countertopsRich wood cabinetryLuxury vinyl plank flooringBeautifully updated third-floor condo
- 132 days |
- 350 |
- 13 |
Zillow last checked:
Listing updated:
Listed by:
Jerrod Strandemo 360-892-7325,
Coldwell Banker Bain,
Jeff Wooden 360-921-6656,
Coldwell Banker Bain
Source: RMLS (OR),MLS#: 275892881
Facts & features
Interior
Bedrooms & bathrooms
- Bedrooms: 1
- Bathrooms: 1
- Full bathrooms: 1
- Main level bathrooms: 1
Rooms
- Room types: Dining Room, Family Room, Kitchen, Living Room, Primary Bedroom
Primary bedroom
- Level: Main
Dining room
- Level: Main
Kitchen
- Features: Eating Area, Microwave, Pantry, Granite, Tile Floor
- Level: Main
Living room
- Features: Deck
- Level: Main
Heating
- Ductless, Heat Pump
Cooling
- Heat Pump
Appliances
- Included: Dishwasher, Disposal, Free-Standing Range, Free-Standing Refrigerator, Microwave, Stainless Steel Appliance(s), Electric Water Heater
- Laundry: Common Area, Pay for Use
Features
- Eat-in Kitchen, Pantry, Granite
- Flooring: Tile
Interior area
- Total structure area: 906
- Total interior livable area: 906 sqft
Property
Parking
- Parking features: Carport, Condo Garage (Other)
- Has carport: Yes
Accessibility
- Accessibility features: Accessible Elevator Installed, Accessible Entrance, Main Floor Bedroom Bath, One Level, Utility Room On Main, Walkin Shower, Accessibility
Features
- Levels: One
- Stories: 1
- Entry location: Upper Floor
- Patio & porch: Covered Deck, Deck
- Spa features: Association
- Has view: Yes
- View description: City, River
- Has water view: Yes
- Water view: River
Details
- Parcel number: 035770333
Construction
Type & style
- Home type: Condo
- Property subtype: Residential, Condominium
Materials
- Hard Concrete Stucco
- Roof: Flat
Condition
- Resale
- New construction: No
- Year built: 1972
Utilities & green energy
- Sewer: Public Sewer
- Water: Public
Community & HOA
Community
- Features: Condo Elevator
- Security: Intercom Entry, Limited Access
HOA
- Has HOA: Yes
- Amenities included: All Landscaping, Commons, Exterior Maintenance, Gym, Hot Water, Laundry, Library, Management, Meeting Room, Pool, Recreation Facilities, Sauna, Sewer, Spa Hot Tub, Trash, Water, Weight Room
- HOA fee: $1,325 quarterly
Location
- Region: Vancouver
Financial & listing details
- Price per square foot: $232/sqft
- Tax assessed value: $241,139
- Annual tax amount: $2,203
- Date on market: 3/27/2026
- Listing terms: Cash,Conventional,FHA
- Road surface type: Paved
Estimated market value
Not available
Estimated sales range
Not available
Not available
Price history
| Date | Event | Price |
|---|---|---|
| 7/10/2026 | Price change | $210,000-8.3%$232/sqft |
Source:  RMLS (OR) #275892881 Report a problem RMLS (OR) #275892881 Report a problem | ||
| 5/22/2026 | Price change | $229,000-4.2%$253/sqft |
Source: RMLS (OR) #275892881 Report a problem | ||
| 4/24/2026 | Price change | $239,000-2.4%$264/sqft |
Source: RMLS (OR) #275892881 Report a problem | ||
| 3/27/2026 | Listed for sale | $245,000-9.3%$270/sqft |
Source: RMLS (OR) #275892881 Report a problem | ||
| 6/11/2024 | Sold | $270,000$298/sqft |
Source:  NWMLS as distributed by MLS GRID #2218633 Report a problem NWMLS as distributed by MLS GRID #2218633 Report a problem | ||
| 5/7/2024 | Pending sale | $270,000$298/sqft |
Source: RMLS (OR) #24142307 Report a problem | ||
| 4/5/2024 | Listed for sale | $270,000+22.7%$298/sqft |
Source: NWMLS as distributed by MLS GRID #2218633 Report a problem | ||
| 6/11/2020 | Sold | $220,000+2.3%$243/sqft |
Source: NWMLS as distributed by MLS GRID #1580719 Report a problem | ||
| 5/7/2020 | Pending sale | $215,000$237/sqft |
Source: Sundin Realty #20106534 Report a problem | ||
| 3/19/2020 | Listed for sale | $215,000+3.9%$237/sqft |
Source: Sundin Realty #20106534 Report a problem | ||
| 6/19/2018 | Listing removed | $207,000$228/sqft |
Source: RE/MAX Equity Group #18490741 Report a problem | ||
| 5/3/2018 | Price change | $207,000-2.4%$228/sqft |
Source: RE/MAX Equity Group #18490741 Report a problem | ||
| 4/26/2018 | Listed for sale | $212,000$234/sqft |
Source: RE/MAX Equity Group #18490741 Report a problem | ||
| 4/24/2018 | Pending sale | $212,000$234/sqft |
Source: RE/MAX Equity Group #18490741 Report a problem | ||
| 4/9/2018 | Price change | $212,000-3.6%$234/sqft |
Source: RE/MAX Equity Group #18490741 Report a problem | ||
| 3/29/2018 | Listed for sale | $219,900+63.2%$243/sqft |
Source: RE/MAX Equity Group #18490741 Report a problem | ||
| 8/12/2014 | Sold | $134,719-0.1%$149/sqft |
Source: Public Record Report a problem | ||
| 6/15/2014 | Listed for sale | $134,900+5.8%$149/sqft |
Source: Armstrong Realty Report a problem | ||
| 1/29/2008 | Sold | $127,500+6.3%$141/sqft |
Source: Public Record Report a problem | ||
| 4/27/2004 | Sold | $120,000+22.4%$132/sqft |
Source: Public Record Report a problem | ||
| 3/18/2004 | Sold | $98,000+18.8%$108/sqft |
Source: Public Record Report a problem | ||
| 3/25/2003 | Sold | $82,500$91/sqft |
Source: Public Record Report a problem | ||
Public tax history
| Year | Property taxes | Tax assessment |
|---|---|---|
| 2024 | $2,351 +6.2% | $241,139 +1.6% |
| 2023 | $2,214 -3.6% | $237,342 -10.4% |
| 2022 | $2,297 +9.9% | $264,898 +15.1% |
| 2021 | $2,090 -1.1% | $230,115 +16.7% |
| 2020 | $2,112 | $197,170 -4.5% |
| 2019 | $2,112 +3.3% | $206,483 -0.3% |
| 2018 | $2,045 +5.3% | $207,053 +26.8% |
| 2017 | $1,943 +28.5% | $163,307 +23.1% |
| 2016 | $1,511 +6.8% | $132,609 +11.8% |
| 2015 | $1,415 +10.6% | $118,636 +17.3% |
| 2014 | $1,280 | $101,147 -4.6% |
| 2013 | $1,280 -14% | $106,063 +15.9% |
| 2012 | $1,489 +4.1% | $91,487 -18.4% |
| 2011 | $1,430 +12.8% | $112,106 |
| 2010 | $1,267 -6.4% | $112,106 -0.8% |
| 2009 | $1,354 | $113,022 -18.2% |
| 2008 | -- | $138,200 |
| 2007 | -- | $138,200 +48.9% |
| 2005 | -- | $92,800 |
| 2004 | -- | $92,800 +13.2% |
| 2001 | $718 | $82,000 +3.1% |
| 2000 | -- | $79,500 |
Find assessor info on the county website
Monthly payment
Est. payment
Payment breakdown
Explore the cost of this home by adjusting the details. Changes won't be saved.Climate risks
Neighborhood: Columbia Way
Nearby schools
GreatSchools rating
- 3/10Harney Elementary SchoolGrades: K-5Distance: 1.2 mi
- 2/10McLoughlin Middle SchoolGrades: 6-8Distance: 0.5 mi
- 1/10Fort Vancouver High SchoolGrades: 9-12Distance: 1.4 mi
Schools provided by the listing agent
- Elementary: Harney
- Middle: Mcloughlin
- High: Fort Vancouver
Source: RMLS (OR). This data may not be complete. We recommend contacting the local school district to confirm school assignments for this home.
- $272,5002 bd2 ba1k sqft5575 E Evergreen Blvd APT 4111, Vancouver, WA 98661Sold
- $230,0002 bd2 ba1.2k sqft5575 E Evergreen Blvd APT 4303, Vancouver, WA 98661Sold
- $280,0002 bd2 ba1.2k sqft5575 E Evergreen Blvd APT 4406, Vancouver, WA 98661For Sale
- $272,5172 bd2 ba1.3k sqft5575 E Evergreen Blvd APT 4301, Vancouver, WA 98661Sold
- $288,8002 bd2 ba1.3k sqft5565 E Evergreen Blvd APT 3101, Vancouver, WA 98661Off Market
- $316,6002 bd2 ba1.3k sqft5565 E Evergreen Blvd APT 3102, Vancouver, WA 98661Off Market
- $270,4002 bd1 ba1.1k sqft5565 E Evergreen Blvd APT 3105, Vancouver, WA 98661Off Market
- $283,4002 bd2 ba1.2k sqft5565 E Evergreen Blvd APT 3106, Vancouver, WA 98661Off Market
A local agent can set up tours, give advice and negotiate with sellers.
Similar homes
- $239,9001 bd1 ba906 sqft5565 E Evergreen Blvd APT 3303, Vancouver, WA 98661Active
 MLS ID #162650936, Rich Burns, RE/MAX Equity Group. RMLS (OR)
 - $223,0001 bd1 ba906 sqft5585 E Evergreen Blvd APT 5203, Vancouver, WA 98661Active
 MLS ID #381456064, Heather Williams, Coldwell Banker Bain. RMLS (OR)
 - $220,0002 bd1 ba980 sqft3702 NE 45th St #3702, Vancouver, WA 98661Active
 MLS ID #691150488, Eric Pelky, Weichert Realtors, Equity NW. RMLS (OR)
 - $280,0002 bd2 ba1.2k sqft5575 E Evergreen Blvd APT 4406, Vancouver, WA 98661ActiveMLS ID #674212305, Janikka Byman, Grand Union Real Estate. RMLS (OR)
- $230,0002 bd2 ba1k sqft7006 NE 43rd St APT C, Vancouver, WA 98661ActiveMLS ID #288812649, Anthony Brungardt, eXp Realty LLC. RMLS (OR)
- $215,0001 bd1 ba576 sqft478 N Hayden Island Dr, Portland, OR 97217ActiveMLS ID #798285965, Chris Suarez, Keller Williams Sunset Corridor. RMLS (OR)
- $229,9002 bd1 ba1k sqft13210 SE 7th St Unit M60, Vancouver, WA 98683ActiveMLS ID #750323647, Daniel Mal, Mal & Seitz. RMLS (OR)
- $227,9001 bd1 ba858 sqft179 N Hayden Bay Dr, Portland, OR 97217ActiveMLS ID #758017602, Kim Bryson, MORE Realty. RMLS (OR)
- $224,5002 bd1 ba844 sqft198 N Hayden Bay Dr, Portland, OR 97217ActiveMLS ID #671810928, Patrick Gourley, Windermere Realty Trust. RMLS (OR)
- $219,0002 bd2 ba1k sqft1929 NE 19th St, Gresham, OR 97030ActiveMLS ID #768633293, Jenny Troy, Move Real Estate Inc. RMLS (OR)
- $239,0001 bd1 ba858 sqft303 N Hayden Bay Dr, Portland, OR 97217ActiveMLS ID #547744635, Stacy Cooper, 45 North Realty. RMLS (OR)
- $230,0002 bd1 ba687 sqft1300 NE 68th Ave APT 13, Portland, OR 97213ActiveMLS ID #469254643, Nathan Stancil, Real Broker. RMLS (OR)
- $269,0002 bd2 ba1k sqft920 NW Naito Pkwy APT J25, Portland, OR 97209ActiveMLS ID #519250596, Jeff Birndorf, Cascade Hasson Sotheby's International Realty. RMLS (OR)
- $188,9001 bd1 ba572 sqft7538 SW Barnes Rd Unit H, Portland, OR 97225ActiveMLS ID #554804320, Laurie Bornstein, Eleete Real Estate. RMLS (OR)
- $215,0002 bd1 ba962 sqft12395 SE Main St, Portland, OR 97233ActiveMLS ID #644696442, Jeff Nielson, Keller Williams Realty Portland Elite. RMLS (OR)
- $220,0001 bd1 ba684 sqft720 NW Naito Pkwy APT D24, Portland, OR 97209ActiveMLS ID #144520951, Michelle Palmquist, Redfin. RMLS (OR)
- $199,9001 bd1 ba690 sqft1040 NW Naito Pkwy APT O9, Portland, OR 97209ActiveMLS ID #566065194, Michael Bivens, Bridgetown Equity Prop LLC. RMLS (OR)
- $199,0002 bd1 ba938 sqft255 SW Harrison St APT 1B, Portland, OR 97201ActiveMLS ID #689665509, Amit Amshalom, The A Realty LLC. RMLS (OR)
- $214,5002 bd2 ba972 sqft10220 SE Talbert St, Clackamas, OR 97015ActiveMLS ID #386153949, Ann Leighty, Berkshire Hathaway HomeServices NW Real Estate. RMLS (OR)
- $205,0002 bd1 ba962 sqft12300 SE Main St, Portland, OR 97233ActiveMLS ID #752208978, Jessica Hur, RE/MAX Equity Group. RMLS (OR)
