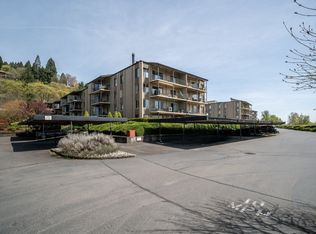
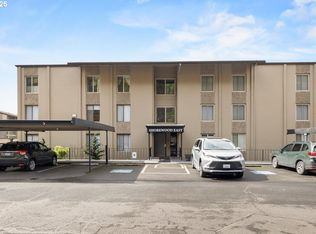
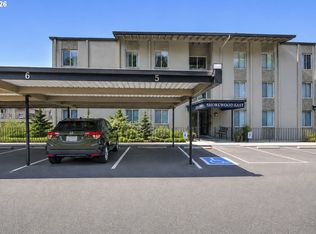
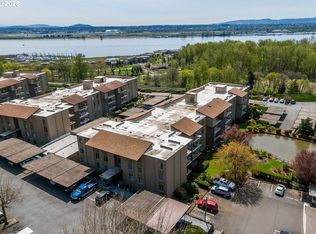
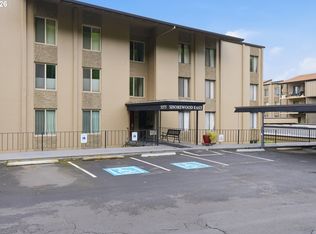
Enjoy stunning Columbia River views and spectacular sunsets from this southwest-facing, main-level condo in Shorewood East. This light-filled 1-bedroom, 1-bath home features a welcoming foyer with dual closets, a galley kitchen with pantry, and a cozy sitting area overlooking the river. The spacious living room opens to a private patio, perfect for relaxing, entertaining, and watching planes arrive at PDX. The bedroom also offers direct patio access, creating seamless indoor-outdoor living. The ensuite bath includes a tub/shower and closet. Community amenities include a fitness center, heated pool, spa, sauna, renovated recreation room, café, rentable guest suite, and additional storage. Recent common area updates include LVP flooring and LED lighting. HOA covers water, sewer, exterior maintenance, pool, spa, fitness center, and community spaces. Includes covered parking and private storage. Conveniently located near the Vancouver Waterfront, dining, shopping, and easy access to I-5, I-205, SR-14, and PDX. Guest suite available for friends and family for approximately $40/night.
Active
Price cut: $7K (6/2)
$223,000
5585 E Evergreen Blvd APT 5203, Vancouver, WA 98661
1beds
906sqft
Residential, Condominium
Built in 1972
-- sqft lot
$-- Zestimate®
$246/sqft
$575/mo HOA
What's special
Spectacular sunsetsGalley kitchen with pantryStunning columbia river viewsSouthwest-facing main-level condo
- 358 days |
- 132 |
- 7 |
Zillow last checked:
Listing updated:
Listed by:
Heather Williams 360-892-7325,
Coldwell Banker Bain
Source: RMLS (OR),MLS#: 381456064
Facts & features
Interior
Bedrooms & bathrooms
- Bedrooms: 1
- Bathrooms: 1
- Full bathrooms: 1
- Main level bathrooms: 1
Rooms
- Room types: Entry, Dining Room, Family Room, Kitchen, Living Room, Primary Bedroom
Primary bedroom
- Features: Bathroom, Sliding Doors, Closet, Wallto Wall Carpet
- Level: Main
Dining room
- Features: Tile Floor
- Level: Main
Kitchen
- Features: Kitchen Dining Room Combo, Pantry, Tile Floor
- Level: Main
Living room
- Features: Living Room Dining Room Combo, Sliding Doors, Tile Floor
- Level: Main
Cooling
- Wall Unit(s)
Appliances
- Included: Built-In Range, Dishwasher, Free-Standing Refrigerator, Range Hood, Electric Water Heater
- Laundry: Common Area, Pay for Use
Features
- Closet, Kitchen Dining Room Combo, Pantry, Living Room Dining Room Combo, Bathroom, Tile
- Flooring: Tile, Wall to Wall Carpet
- Doors: Sliding Doors
- Windows: Vinyl Frames
- Basement: Storage Space
- Common walls with other units/homes: 1 Common Wall
Interior area
- Total structure area: 906
- Total interior livable area: 906 sqft
Property
Parking
- Parking features: Carport, Other, Condo Garage (Deeded)
- Has carport: Yes
Accessibility
- Accessibility features: Main Floor Bedroom Bath, Minimal Steps, Accessibility
Features
- Stories: 4
- Entry location: Main Level
- Patio & porch: Patio
- Spa features: Association
- Has view: Yes
- View description: River, Territorial, Trees/Woods
- Has water view: Yes
- Water view: River
Details
- Parcel number: 035770355
Construction
Type & style
- Home type: Condo
- Property subtype: Residential, Condominium
Materials
- Stucco
- Foundation: Concrete Perimeter
- Roof: Built-Up
Condition
- Resale
- New construction: No
- Year built: 1972
Utilities & green energy
- Sewer: Public Sewer
- Water: Public
Community & HOA
Community
- Features: Condo Elevator, Condo Concierge
- Security: Entry
- Subdivision: Sherwood East Condominium
HOA
- Has HOA: Yes
- Amenities included: Commons, Electricity, Exterior Maintenance, Gym, Laundry, Maintenance Grounds, Meeting Room, Party Room, Pool, Recreation Facilities, Sauna, Sewer, Spa Hot Tub, Trash, Water
- HOA fee: $1,231 quarterly
- Second HOA fee: $165 monthly
Location
- Region: Vancouver
Financial & listing details
- Price per square foot: $246/sqft
- Tax assessed value: $205,440
- Annual tax amount: $1,912
- Date on market: 8/22/2025
- Listing terms: Cash,Conventional,FHA
- Road surface type: Concrete
Estimated market value
Not available
Estimated sales range
Not available
Not available
Price history
| Date | Event | Price |
|---|---|---|
| 6/2/2026 | Price change | $223,000-3%$246/sqft |
Source:  RMLS (OR) #381456064 Report a problem RMLS (OR) #381456064 Report a problem | ||
| 1/13/2026 | Price change | $230,000-2.1%$254/sqft |
Source: RMLS (OR) #381456064 Report a problem | ||
| 8/28/2025 | Listed for sale | $235,000-6%$259/sqft |
Source: RMLS (OR) #381456064 Report a problem | ||
| 2/25/2022 | Sold | $250,000+13.6%$276/sqft |
Source: RMLS (OR) #22342955 Report a problem | ||
| 2/7/2022 | Pending sale | $220,000$243/sqft |
Source: Real Living Real Estate #22342955 Report a problem | ||
| 2/5/2022 | Listed for sale | $220,000$243/sqft |
Source: Real Living Real Estate #22342955 Report a problem | ||
| 2/4/2022 | Pending sale | $220,000$243/sqft |
Source: RMLS (OR) #22342955 Report a problem | ||
Public tax history
| Year | Property taxes | Tax assessment |
|---|---|---|
| 2024 | $2,003 +7.7% | $205,440 +3.1% |
| 2023 | $1,859 -3.4% | $199,270 -11.1% |
| 2022 | $1,924 +0.7% | $224,105 +16.3% |
| 2021 | $1,911 +670.6% | $192,710 +6.9% |
| 2020 | $248 | $180,232 -4.6% |
| 2019 | $248 -1.1% | $188,838 +340.8% |
| 2018 | $251 -7.2% | $42,843 |
| 2017 | $270 -6% | $42,843 |
| 2016 | $288 +9.6% | $42,843 |
| 2015 | $262 | $42,843 +18.5% |
| 2014 | $262 | $36,148 -10.6% |
| 2013 | $262 -21.8% | $40,426 +52.6% |
| 2012 | $335 -75.5% | $26,489 -75.3% |
| 2011 | $1,366 +12.8% | $107,107 |
| 2010 | $1,211 -3.6% | $107,107 -0.8% |
| 2009 | $1,256 | $108,023 -15.7% |
| 2008 | -- | $128,200 |
| 2007 | -- | $128,200 +97.5% |
| 2005 | -- | $64,900 |
| 2004 | -- | $64,900 |
| 2001 | $135 +1.7% | $64,900 |
| 2000 | $132 | $64,900 |
Find assessor info on the county website
Monthly payment
Est. payment
Payment breakdown
Explore the cost of this home by adjusting the details. Changes won't be saved.Climate risks
Neighborhood: Columbia Way
Nearby schools
GreatSchools rating
- 3/10Harney Elementary SchoolGrades: K-5Distance: 1.2 mi
- 2/10McLoughlin Middle SchoolGrades: 6-8Distance: 0.5 mi
- 1/10Fort Vancouver High SchoolGrades: 9-12Distance: 1.4 mi
Schools provided by the listing agent
- Elementary: Harney
- Middle: Mcloughlin
- High: Fort Vancouver
Source: RMLS (OR). This data may not be complete. We recommend contacting the local school district to confirm school assignments for this home.
- $250,0001 bd1 ba903 sqft5565 E Evergreen Blvd APT 3104, Vancouver, WA 98661Sold
- $307,9002 bd2 ba1k sqft5565 E Evergreen Blvd APT 3113, Vancouver, WA 98661Off Market
- $248,5002 bd2 ba1.2k sqft5565 E Evergreen Blvd APT 3306, Vancouver, WA 98661Sold
- $344,4972 bd2 ba1.3k sqft5565 E Evergreen Blvd APT 3402, Vancouver, WA 98661Pending
- $329,0002 bd2 ba1.2k sqft5565 E Evergreen Blvd APT 3406, Vancouver, WA 98661For Sale
- $223,0001 bd1 ba906 sqft5585 E Evergreen Blvd APT 5101, Vancouver, WA 98661Sold
- $270,0002 bd2 ba1.1k sqft5585 E Evergreen Blvd APT 5205, Vancouver, WA 98661Sold
- $245,0001 bd1 ba906 sqft5585 E Evergreen Blvd APT 5304, Vancouver, WA 98661Sold
A local agent can set up tours, give advice and negotiate with sellers.
Similar homes
- $239,9001 bd1 ba906 sqft5565 E Evergreen Blvd APT 3303, Vancouver, WA 98661Active
 MLS ID #162650936, Rich Burns, RE/MAX Equity Group. RMLS (OR)
 - $280,0002 bd2 ba1.2k sqft5575 E Evergreen Blvd APT 4406, Vancouver, WA 98661Active
 MLS ID #674212305, Janikka Byman, Grand Union Real Estate. RMLS (OR)
 - $329,0002 bd2 ba1.2k sqft5565 E Evergreen Blvd APT 3406, Vancouver, WA 98661Active
 MLS ID #175130822, Stuart Stevens, Realty Portland. RMLS (OR)
 - $239,9002 bd2 ba1k sqft7110 NE 43rd St APT D, Vancouver, WA 98661Active
 MLS ID #536915564, Jeffrey Sarault, Keller Williams Realty. RMLS (OR)
 - $215,0001 bd1 ba576 sqft478 N Hayden Island Dr, Portland, OR 97217ActiveMLS ID #798285965, Chris Suarez, Keller Williams Sunset Corridor. RMLS (OR)
- $240,0002 bd2 ba1.1k sqft409 NE 85th St Unit E, Vancouver, WA 98665ActiveMLS ID #707020656, Brad Issler, Coldwell Banker Bain. RMLS (OR)
- $199,0002 bd1 ba988 sqft7306 NE 16th Ave, Vancouver, WA 98665ActiveMLS ID #776852137, Nick Shivers, eXp Realty LLC. RMLS (OR)
- $219,7772 bd2 ba1.1k sqft470 N Hayden Island Dr #105, Portland, OR 97217ActiveMLS ID #757192043, Matthew Callison, RE/MAX Advantage Group. RMLS (OR)
- $259,0002 bd1 ba915 sqft2211 SW 1st Ave Unit 206, Portland, OR 97201ActiveMLS ID #280074038, Jan Huffstutter, Plaza Realty. RMLS (OR)
- $199,9991 bd1 ba728 sqft194 N Hayden Bay Dr, Portland, OR 97217ActiveMLS ID #525079426, Chris Suarez, Keller Williams Sunset Corridor. RMLS (OR)
- $225,0002 bd2 ba1.1k sqft553 N Hayden Bay Dr #25, Portland, OR 97217ActiveMLS ID #134044658, Alicia Selliken, Real Broker. RMLS (OR)
- $219,0002 bd2 ba1k sqft1929 NE 19th St, Gresham, OR 97030ActiveMLS ID #768633293, Jenny Troy, Move Real Estate Inc. RMLS (OR)
- $225,0002 bd2 ba867 sqft839 SW Broadway Dr APT 74, Portland, OR 97201ActiveMLS ID #310396402, Nathan Jones, Berkshire Hathaway HomeServices NW Real Estate. RMLS (OR)
- $230,0001 bd1 ba845 sqft1500 SW 5th Ave, Portland, OR 97201ActiveMLS ID #475962522, John Knudtson, Keller Williams PDX Central. RMLS (OR)
- $190,0001 bd1 ba554 sqft1937 NW Hoyt St #106, Portland, OR 97209ActiveMLS ID #579787655, Ronald Milligan, Fiv Realty. RMLS (OR)
- $220,0002 bd2 ba1.3k sqft1915 N Jantzen Ave, Portland, OR 97217ActiveMLS ID #422315044, John McPherson, Premiere Property Group, LLC. RMLS (OR)
- $210,0002 bd2 ba972 sqft9842 SE Talbert St, Clackamas, OR 97015ActiveMLS ID #331424008, Amy Campbell, Premiere Property Group, LLC. RMLS (OR)
- $217,9501 bd1 ba736 sqft533 NE Holladay St APT 409, Portland, OR 97232ActiveMLS ID #446375542, Josh Reiter, Josh Reiter Real Estate. RMLS (OR)
- $225,0002 bd2 ba900 sqft8717 SE Monterey Ave Unit 209, Happy Valley, OR 97086ActiveMLS ID #637549816, Alexis King, Windermere Realty Trust. RMLS (OR)
- $215,0002 bd1 ba962 sqft12395 SE Main St, Portland, OR 97233ActiveMLS ID #644696442, Jeff Nielson, Keller Williams Realty Portland Elite. RMLS (OR)
