This remodeled condo offers comfortable, low-maintenance living with beautiful views of the Columbia River and city skyline. The home features a thoughtfully updated interior with modern finishes throughout.The remodeled kitchen includes granite countertops, abundant cabinet space, and a large pantry with an in-unit washer and dryer for added convenience. The updated bathroom features a luxurious walk-in massage shower designed for relaxation.New vinyl flooring extends through the hallway and bedrooms, while the living and dining areas feature durable new laminate flooring. A covered private deck off the living room provides the perfect place to enjoy river and city views year-round. Residents also benefit from numerous building upgrades and amenities, including newly updated hallways with fresh flooring and paint, elevator access, secured front entry, covered carport parking, and an extra storage unit. Community amenities include a swimming pool, sauna, hot tub, recreation room, and exercise room, offering both comfort and convenience in one desirable location. The special assessment for re-plumbing will be paid at closing which is $309/mo in addition the $641/month HOA dues.
Pending
Price cut: $5.5K (6/19)
$344,497
5565 E Evergreen Blvd APT 3402, Vancouver, WA 98661
2beds
1,382sqft
:
Get pre-qualified$3,214/mo
Residential, Condominium
Built in 1972
-- sqft lot
$336,500 Zestimate®
$249/sqft
$950/mo HOA
What's special
Covered carport parkingRemodeled kitchenIn-unit washer and dryerLarge pantryAbundant cabinet spaceGranite countertops
- 67 days |
- 143 |
- 1 |
Zillow last checked:
Listing updated:
Listed by:
Candace Carnegie 503-312-4500,
RE/MAX Equity Group
Source: RMLS (OR),MLS#: 778376419
Facts & features
Interior
Bedrooms & bathrooms
- Bedrooms: 2
- Bathrooms: 2
- Full bathrooms: 2
- Main level bathrooms: 2
Rooms
- Room types: Utility Room, Bedroom 2, Dining Room, Family Room, Kitchen, Living Room, Primary Bedroom
Primary bedroom
- Features: Ceiling Fan, Suite, Vinyl Floor, Walkin Closet, Walkin Shower
- Level: Main
Bedroom 2
- Features: Ceiling Fan, Vinyl Floor
- Level: Main
Dining room
- Features: Kitchen Dining Room Combo, Laminate Flooring
- Level: Main
Kitchen
- Features: Dishwasher, Disposal, Pantry, Convection Oven, Free Standing Range, Free Standing Refrigerator, Granite, Laminate Flooring
- Level: Main
Living room
- Features: Balcony, Ceiling Fan, Sliding Doors, Laminate Flooring
- Level: Main
Heating
- Zoned
Cooling
- Wall Unit(s)
Appliances
- Included: Convection Oven, Dishwasher, Free-Standing Range, Free-Standing Refrigerator, Plumbed For Ice Maker, Stainless Steel Appliance(s), Washer/Dryer, Disposal
- Laundry: Common Area
Features
- Floor 4th, Ceiling Fan(s), Elevator, Granite, High Speed Internet, Built-in Features, Kitchen Dining Room Combo, Pantry, Balcony, Suite, Walk-In Closet(s), Walkin Shower
- Flooring: Laminate, Vinyl
- Doors: Sliding Doors
- Windows: Double Pane Windows, Vinyl Frames
- Common walls with other units/homes: 1 Common Wall
Interior area
- Total structure area: 1,382
- Total interior livable area: 1,382 sqft
Property
Parking
- Total spaces: 1
- Parking features: Carport, On Street, Condo Garage (Deeded)
- Garage spaces: 1
- Has carport: Yes
- Has uncovered spaces: Yes
Accessibility
- Accessibility features: Accessible Doors, Accessible Elevator Installed, Accessible Entrance, Accessible Full Bath, Accessible Hallway, Main Floor Bedroom Bath, One Level, Walkin Shower, Accessibility
Features
- Levels: One
- Stories: 1
- Entry location: Upper Floor
- Patio & porch: Covered Deck, Porch
- Exterior features: Balcony
- Spa features: Association
- Has view: Yes
- View description: City, River
- Has water view: Yes
- Water view: River
- Body of water: Columbia River View
Lot
- Features: Commons, Level
Details
- Additional structures: CoveredArena
- Parcel number: 035770298
Construction
Type & style
- Home type: Condo
- Property subtype: Residential, Condominium
Materials
- Hard Concrete Stucco
- Roof: Flat
Condition
- Updated/Remodeled
- New construction: No
- Year built: 1972
Utilities & green energy
- Sewer: Public Sewer
- Water: Public
- Utilities for property: Cable Connected
Community & HOA
Community
- Features: Condo Elevator
- Security: Entry, Intercom Entry, Security Lights, Sidewalk
- Subdivision: Shorewood East Condos
HOA
- Has HOA: Yes
- Amenities included: Commons, Exterior Maintenance, Front Yard Landscaping, Hot Water, Insurance, Laundry, Library, Maintenance Grounds, Management, Party Room, Pool, Recreation Facilities, Sewer, Spa Hot Tub, Trash, Water
- HOA fee: $641 monthly
- Second HOA fee: $309 monthly
Location
- Region: Vancouver
Financial & listing details
- Price per square foot: $249/sqft
- Tax assessed value: $322,187
- Annual tax amount: $548
- Date on market: 5/27/2026
- Cumulative days on market: 67 days
- Listing terms: Call Listing Agent,Cash,Conventional,FHA
- Road surface type: Paved
Estimated market value
$336,500
$320,000 - $353,000
$1,816/mo
Price history
| Date | Event | Price |
|---|---|---|
| 7/17/2026 | Pending sale | $344,497$249/sqft |
Source:  RMLS (OR) #778376419 Report a problem RMLS (OR) #778376419 Report a problem | ||
| 6/19/2026 | Price change | $344,497-1.6%$249/sqft |
Source: RMLS (OR) #778376419 Report a problem | ||
| 5/27/2026 | Listed for sale | $350,000+34.6%$253/sqft |
Source: RMLS (OR) #778376419 Report a problem | ||
| 4/1/2019 | Sold | $260,000+75.1%$188/sqft |
Source: Public Record Report a problem | ||
| 2/5/2013 | Sold | $148,500-3.3%$107/sqft |
Source: RMLS (OR) #12660327 Report a problem | ||
| 11/15/2012 | Price change | $153,500-1.9%$111/sqft |
Source: John L Scott Real Estate #12660327 Report a problem | ||
| 8/14/2012 | Listed for sale | $156,500-13%$113/sqft |
Source: John L Scott Real Estate #12660327 Report a problem | ||
| 4/17/2012 | Listing removed | $179,900$130/sqft |
Source: Coldwell Banker Barbara Sue Seal #11623325 Report a problem | ||
| 3/26/2012 | Price change | $179,900-5.3%$130/sqft |
Source: Coldwell Banker Barbara Sue Seal #11623325 Report a problem | ||
| 1/2/2012 | Price change | $189,900-2.4%$137/sqft |
Source: Coldwell Banker Barbara Sue Seal #11623325 Report a problem | ||
| 10/22/2011 | Listed for sale | $194,500+22.3%$141/sqft |
Source: Coldwell Banker Barbara Sue Seal #11623325 Report a problem | ||
| 10/31/2006 | Sold | $159,000$115/sqft |
Source: Public Record Report a problem | ||
Public tax history
| Year | Property taxes | Tax assessment |
|---|---|---|
| 2024 | $551 -7.2% | $322,187 +2.7% |
| 2023 | $594 -80.4% | $313,736 -10.3% |
| 2022 | $3,032 +0.7% | $349,875 +15.2% |
| 2021 | $3,011 +13.2% | $303,725 +6.9% |
| 2020 | $2,660 | $284,059 -4.5% |
| 2019 | $2,660 -9.5% | $297,331 -0.1% |
| 2018 | $2,939 +4.8% | $297,559 +26.2% |
| 2017 | $2,804 +28.5% | $235,693 +23.1% |
| 2016 | $2,182 +6.3% | $191,473 +11.2% |
| 2015 | $2,053 +21.4% | $172,188 +28.7% |
| 2014 | $1,692 | $133,828 -4.9% |
| 2013 | $1,692 -15.8% | $140,769 +13.6% |
| 2012 | $2,009 +4.1% | $123,928 -18.1% |
| 2011 | $1,929 +13.5% | $151,344 |
| 2010 | $1,699 -9.6% | $151,344 -0.1% |
| 2009 | $1,879 | $151,482 -21% |
| 2008 | -- | $191,800 |
| 2007 | -- | $191,800 +48.5% |
| 2005 | -- | $129,200 |
| 2004 | -- | $129,200 -7.3% |
| 2001 | $1,914 +0.4% | $139,400 +2.6% |
| 2000 | $1,906 | $135,900 |
Find assessor info on the county website
Monthly payment
Est. payment
Payment breakdown
Explore the cost of this home by adjusting the details. Changes won't be saved.Climate risks
Neighborhood: Columbia Way
Nearby schools
GreatSchools rating
- 3/10Harney Elementary SchoolGrades: K-5Distance: 1.2 mi
- 2/10McLoughlin Middle SchoolGrades: 6-8Distance: 0.5 mi
- 1/10Fort Vancouver High SchoolGrades: 9-12Distance: 1.4 mi
Schools provided by the listing agent
- Elementary: Harney
- Middle: Mcloughlin
- High: Fort Vancouver
Source: RMLS (OR). This data may not be complete. We recommend contacting the local school district to confirm school assignments for this home.
- $221,3001 bd1 ba904 sqft5565 E Evergreen Blvd APT 3103, Vancouver, WA 98661Off Market
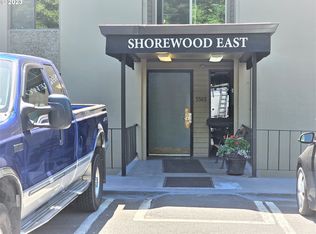
- $250,0001 bd1 ba903 sqft5565 E Evergreen Blvd APT 3104, Vancouver, WA 98661Sold
- $307,7002 bd2 ba1k sqft5565 E Evergreen Blvd APT 3113, Vancouver, WA 98661Off Market
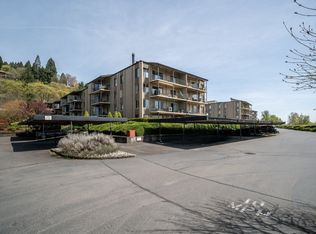
- $248,5002 bd2 ba1.2k sqft5565 E Evergreen Blvd APT 3306, Vancouver, WA 98661Sold
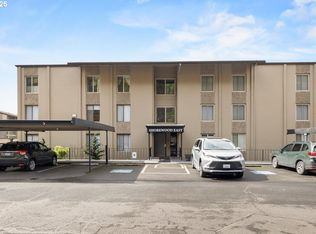
- $329,0002 bd2 ba1.2k sqft5565 E Evergreen Blvd APT 3406, Vancouver, WA 98661For Sale
- $223,0001 bd1 ba906 sqft5585 E Evergreen Blvd APT 5101, Vancouver, WA 98661Sold
- $223,0001 bd1 ba906 sqft5585 E Evergreen Blvd APT 5203, Vancouver, WA 98661For Sale
- $270,0002 bd2 ba1.1k sqft5585 E Evergreen Blvd APT 5205, Vancouver, WA 98661Sold
A local agent can set up tours, give advice and negotiate with sellers.
Similar homes
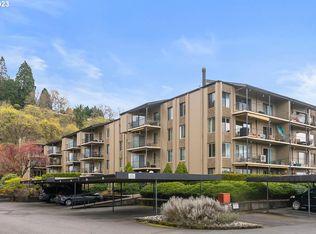
- $329,0002 bd2 ba1.2k sqft5565 E Evergreen Blvd APT 3406, Vancouver, WA 98661Active
 MLS ID #175130822, Stuart Stevens, Realty Portland. RMLS (OR)
 - $475,0003 bd3 ba2k sqft5535 E Evergreen Blvd APT 7505, Vancouver, WA 98661Active
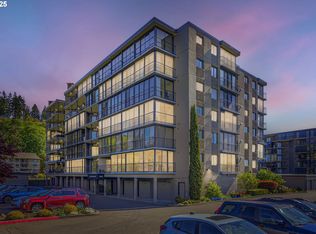 MLS ID #177613429, DeAnna Bryson, Berkshire Hathaway HomeServices NW Real Estate. RMLS (OR)
 - $355,0003 bd3 ba1.5k sqft4468 NE Nicholson Loop, Vancouver, WA 98661Active
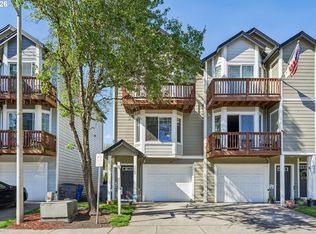 MLS ID #683292987, Sahil Sharma, Realty One Group NorthStars. RMLS (OR)
 - $239,9001 bd1 ba906 sqft5565 E Evergreen Blvd APT 3303, Vancouver, WA 98661Active
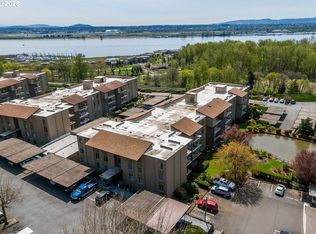 MLS ID #162650936, Rich Burns, RE/MAX Equity Group. RMLS (OR)
 - $299,0002 bd2 ba1.5k sqft1040 NE 104th Ave, Portland, OR 97220ActiveMLS ID #180128138, Jennifer Turner, Lovejoy Real Estate. RMLS (OR)
- $289,9992 bd3 ba1.1k sqft7610 NE 34th Ave APT 3B, Vancouver, WA 98665ActiveMLS ID #313614962, Douglas Carrillo, Brantley Christianson Real Estate. RMLS (OR)
- $320,0002 bd2 ba1.2k sqft13813 NW 10th Ct APT B, Vancouver, WA 98685ActiveMLS ID #616143589, Kristina Pinkston, Berkshire Hathaway HomeServices NW Real Estate. RMLS (OR)
- $320,0002 bd2 ba1.1k sqft14019 NE 20th Ave #A2, Vancouver, WA 98686ActiveMLS ID #698850374, Sarah Stanfill, Realty Pro, Inc.. RMLS (OR)
- $315,0002 bd2 ba1.1k sqft15510 NE Knott St Unit 11, Portland, OR 97230ActiveMLS ID #198570683, Lisa Cicconetti, Realty Works Group. RMLS (OR)
- $389,0002 bd2 ba1.7k sqft707 N Hayden Island Dr Unit 227, Portland, OR 97217ActiveMLS ID #672161664, Bryrick Shillam, MORE Realty. RMLS (OR)
- $389,5002 bd3 ba1.3k sqft3905 NE 89th Way, Vancouver, WA 98665ActiveMLS ID #276358918, Rochelle Burbank, eXp Realty LLC. RMLS (OR)
- $249,9002 bd2 ba1.1k sqft541 N Hayden Bay Dr, Portland, OR 97217ActiveMLS ID #220429658, Brian Johnson, Windermere Realty Trust. RMLS (OR)
- $350,0002 bd2 ba1.2k sqft2221 SW 1st Ave APT 2421, Portland, OR 97201ActiveMLS ID #186548806, Lisa Baker, RE/MAX Equity Group. RMLS (OR)
- $319,0002 bd2 ba1k sqft6605 W Burnside St Unit 128, Portland, OR 97210ActiveMLS ID #243389687, Patty Schmitz-Thursam, John L. Scott Market Center. RMLS (OR)
- $300,0002 bd2 ba963 sqft2021 SW Main St Unit 11, Portland, OR 97205ActiveMLS ID #662650556, Dar Rodgers, Wholehearted Homes. RMLS (OR)
- $325,0002 bd2 ba1.1k sqft2211 SW 1st Ave Unit 1001, Portland, OR 97201ActiveMLS ID #711465521, Kristin Gillis, Premiere Property Group, LLC. RMLS (OR)
- $350,0002 bd1 ba1.1k sqft200 Burnham Rd Unit 306, Lake Oswego, OR 97034ActiveMLS ID #353531559, Linda Heinrichs, Keller Williams Realty Portland Premiere. RMLS (OR)
- $379,0002 bd2 ba905 sqft1033 SW Gibbs St Unit 105, Portland, OR 97239ActiveMLS ID #332194885, Shelly Brown, The Agency Portland. RMLS (OR)
- $398,0002 bd3 ba1.3k sqft13842 NW 10th Ct APT A, Vancouver, WA 98685ActiveMLS ID #131166854, Patricia Green, Knipe Realty ERA Powered. RMLS (OR)
- $475,0002 bd2 ba1.6k sqft401 N Tomahawk Island Dr #18, Portland, OR 97217ActiveMLS ID #449517029, Emily Hetrick, Keller Williams PDX Central. RMLS (OR)
