Skip main navigation
Pending
  • Price cut: $20K (7/22)
    $300,000

    2021 SW Main St Unit 11, Portland, OR 97205

    2beds
    963sqft
    : 
    $3,207/mo
    Get pre-qualified
    Residential, Condominium
    Built in 1972
    -- sqft lot
    $-- Zestimate®
    $312/sqft
    $939/mo HOA

    What's special

    Modern updatesMounted electric fireplaceFresh interior paintSpacious two-bedroom two-bathroom layoutRooftop gardenBeautifully maintained main-level condoHardwood floors throughout
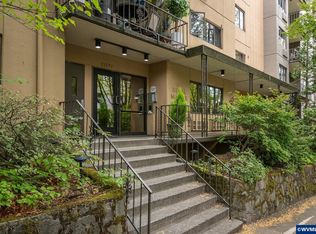
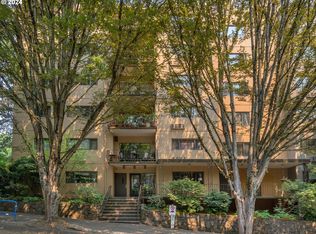
    Move-in ready and ideally located in the heart of Goose Hollow, this beautifully maintained main-level condo offers an exceptional combination of privacy, modern updates, and unbeatable access to some of Portland's most iconic destinations. Fresh interior paint, hardwood floors throughout, and a rare oversized private patio create a warm and inviting place to call home, just moments from Providence Park, the MAC, Zupan's, Washington Park, NW 23rd shopping and dining, Highway 26, and only two blocks from the MAX with direct service to Portland International Airport. You'll also enjoy easy access to the PSU Farmers Market and downtown Portland. The spacious two-bedroom, two-bathroom layout features an open living area with hardwood floors and a mounted electric fireplace. The dining area opens directly to the expansive private patio through a sliding glass door, creating seamless indoor-outdoor living. The kitchen offers granite countertops, stainless steel appliances, a custom tile backsplash, and a charming built-in wood hutch with bar area. The primary suite features an updated ensuite with a fully tiled walk-in shower, granite countertops, and a vessel sink. A second bedroom and full bathroom provide flexibility for guests or a home office. The oversized patio is the true highlight, surrounded by bamboo privacy fencing, built-in lighting, and mature greenery to create a peaceful outdoor retreat rarely found in condo living. Residents enjoy a heated rooftop pool with panoramic city views, rooftop garden, two saunas, an elegant community room, secured deeded parking, dedicated storage, and HOA dues that include water, sewer, and garbage. This Goose Hollow gem offers the perfect blend of urban convenience, exceptional amenities, and unique indoor-outdoor living.
    34 days
    |
    387
    |
    20
    |

    Zillow last checked:

    Listing updated:

    Listed by:

    Dar Rodgers 971-291-8553,

    Wholehearted Homes,

    Jill Wagner 971-291-8553,

    Wholehearted Homes

    Source: RMLS (OR),MLS#: 662650556MLS Logo

      Facts & features

      Interior

      Bedrooms & bathrooms
      • Bedrooms: 2
      • Bathrooms: 2
      • Full bathrooms: 2
      • Main level bathrooms: 2
      Rooms
      • Room types: Nook, Bedroom 2, Dining Room, Family Room, Kitchen, Living Room, Primary Bedroom
      Primary bedroom
      • Features: Closet Organizer, Hardwood Floors, Closet, Ensuite, Tile Floor, Walkin Shower
      • Level: Main
      • Area: 180
      • Dimensions: 15 x 12
      Bedroom 2
      • Features: Hardwood Floors, Closet
      • Level: Main
      • Area: 130
      • Dimensions: 13 x 10
      Dining room
      • Features: Builtin Features, Kitchen, Tile Floor
      • Level: Main
      • Area: 56
      • Dimensions: 8 x 7
      Kitchen
      • Features: Dishwasher, Kitchen Dining Room Combo, Microwave, Pantry, Free Standing Range, Free Standing Refrigerator, Granite, Tile Floor
      • Level: Main
      • Area: 72
      • Width: 8
      Living room
      • Features: Fireplace, Hardwood Floors, Patio, Sliding Doors
      • Level: Main
      • Area: 140
      • Dimensions: 14 x 10
      Heating
      • Baseboard, Fireplace(s)
      Cooling
      • Central Air
      Appliances
      • Included: Dishwasher, Disposal, Free-Standing Range, Free-Standing Refrigerator, Microwave, Stainless Steel Appliance(s), Washer/Dryer, Electric Water Heater
      • Laundry: Common Area
      Features
      • Granite, Closet, Built-in Features, Kitchen, Kitchen Dining Room Combo, Pantry, Closet Organizer, Walkin Shower, Tile
      • Flooring: Hardwood, Tile
      • Doors: Sliding Doors
      • Number of fireplaces: 1
      • Fireplace features: Electric
      • Common walls with other units/homes: 1 Common Wall
      Interior area
      • Total structure area: 963
      • Total interior livable area: 963 sqft
      Video & virtual tour

      Property

      Parking
      • Parking features: Deeded, Secured, Condo Garage (Deeded)
      Accessibility
      • Accessibility features: Ground Level, Main Floor Bedroom Bath, Minimal Steps, Natural Lighting, Accessibility
      Features
      • Levels: One
      • Stories: 1
      • Entry location: Ground Floor
      • Patio & porch: Covered Deck, Deck, Patio
      • Fencing: Fenced
      • Has view: Yes
      • View description: Seasonal, Trees/Woods
      Lot
      • Features: Level, Trees
      Details
      • Parcel number: R286489

      Construction

      Type & style
      • Home type: Condo
      • Property subtype: Residential, Condominium
      Materials
      • Stucco
      • Roof: Composition
      Condition
      • Resale
      • New construction: No
      • Year built: 1972

      Utilities & green energy

      • Sewer: Public Sewer
      • Water: Public

      Community & HOA

      Community
      • Features: Condo Elevator
      • Security: Entry, Intercom Entry, Security Lights
      • Subdivision: Royal Manor Condominium
      HOA
      • Has HOA: Yes
      • Amenities included: Cable T V, Commons, Exterior Maintenance, Laundry, Maintenance Grounds, Party Room, Pool, Sauna, Trash, Water
      • HOA fee: $939 monthly
      Location
      • Region: Portland

      Financial & listing details

      • Price per square foot: $312/sqft
      • Tax assessed value: $303,330
      • Annual tax amount: $5,607
      • Date on market: 7/9/2026
      • Cumulative days on market: 34 days
      • Listing terms: Cash,Conventional,FHA,VA Loan
      • Road surface type: Paved

        Estimated market value

        Not available

        Estimated sales range

        Not available

        Not available

        Price history

        DateEventPrice
        8/6/2026Pending sale$300,000$312/sqft
        Source: RMLS (OR) #662650556 Report a problem
        7/22/2026Price change$300,000-6.3%$312/sqft
        Source: RMLS (OR) #662650556 Report a problem
        7/9/2026Listed for sale$320,000-9.1%$332/sqft
        Source: RMLS (OR) #662650556 Report a problem
        6/5/2019Sold$352,000-0.8%$366/sqft
        Source: RMLS (OR) #19155687 Report a problem
        5/29/2019Pending sale$354,900$369/sqft
        Source: Keller Williams Realty Professionals #19155687 Report a problem
        5/16/2019Price change$354,900-2.2%$369/sqft
        Source: Keller Williams Realty Professionals #19155687 Report a problem
        3/14/2019Listed for sale$362,900+26%$377/sqft
        Source: Keller Williams Realty Profes. #19155687 Report a problem
        11/5/2014Sold$288,000-0.7%$299/sqft
        Source: RMLS (OR) #14259883 Report a problem
        9/22/2014Pending sale$289,900$301/sqft
        Source: West Portland / Beaverton #14259883 Report a problem
        8/31/2014Listed for sale$289,900+14.6%$301/sqft
        Source: BERKSHIRE HATHAWAY HOMESERVICES NW REAL ESTATE #14259883 Report a problem
        9/14/2012Sold$253,000-2.5%$263/sqft
        Source: RMLS (OR) #12599753 Report a problem
        8/10/2012Pending sale$259,500$269/sqft
        Source: RE/MAX EQUITY GROUP BROADWAY OFFICE #12599753 Report a problem
        7/2/2012Listed for sale$259,500-7%$269/sqft
        Source: RE/MAX EQUITY GROUP BROADWAY OFFICE #12599753 Report a problem
        3/7/2007Sold$279,000+72.2%$290/sqft
        Source: Public Record Report a problem
        1/31/2001Sold$162,000$168/sqft
        Source: Public Record Report a problem

        Public tax history

        YearProperty taxesTax assessment
        2025$5,608 -11.4%$256,830 +3%
        2024$6,330 -1.2%$249,350 +3%
        2023$6,409 +2.2%$242,090 +3%
        2022$6,270 +2%$235,040 +3%
        2021$6,146 +8.7%$228,200 +3%
        2020$5,655 +3.8%$221,560 +3%
        2019$5,447 $215,110 +3%
        2018$5,447 +3%$208,850 +3%
        2017$5,287 +14%$202,770 +3%
        2016$4,637 $196,870 +3%
        2015$4,637 +2.7%$191,140 +3%
        2014$4,515 +13.6%$185,580 +3%
        2013$3,976 +17.1%$180,180 +3%
        2012$3,394 -1.1%$174,940 +3%
        2011$3,431 -4.3%$169,850 +3%
        2010$3,583 +2.7%$164,910 +3%
        2009$3,488 +5.9%$160,110 +3%
        2008$3,293 +29.4%$155,450 +33%
        2007$2,545 +11.4%$116,890 +3%
        2006$2,285 $113,490
        Find assessor info on the county website

        Monthly payment

        Est. payment

        Payment breakdown

        Explore the cost of this home by adjusting the details. Changes won't be saved.
        All calculations are estimates and provided by Zillow, Inc. for informational purposes only. Actual amounts may vary.
        HOA fees may include property taxes on listings classified as Co-Ops. Contact the listing agent and/or owner for fee details.
        See how much you could borrow to make a competitive offer.

        Climate risks

        Neighborhood: Goose Hollow

        Getting around

        96 / 100
        Walker's Paradise
        81 / 100
        Excellent Transit
        86 / 100
        Very Bikeable

        Nearby schools

        GreatSchools rating
        Schools provided by the listing agent
        • Elementary: Chapman
        • Middle: West Sylvan
        • High: Lincoln

        Source: RMLS (OR). This data may not be complete. We recommend contacting the local school district to confirm school assignments for this home.

        A local agent can set up tours, give advice and negotiate with sellers.

        Browse local experts

        Similar homes