Stylish & modern private corner unit at the Royal Manor Condominiums. Unit 33 has the building’s largest floor plan, downtown views, and an east-facing balcony. This condo has luxurious updates throughout, including wide-plank luxury vinyl flooring, solid hardwood doors, Schoolhouse Electric lighting, a Daikin mini-split system for efficient heating and cooling. The kitchen features custom hardwood pantry & cabinets, Bosch appliances, and tons of storage. The bedrooms offer large windows, blackout shades, custom closets, and built-in bookshelves. Two updated bathrooms, (1 walk-in shower, 1 soaking tub), a flexible 3rd bedroom/office, and in-unit washer/dryer hookups add to the livability. Condo comes with a secure indoor parking space plus two large storage areas. HOA amenities include: heated rooftop pool, two saunas, rooftop decks, community herb garden, workspace/workshop, car washing area, and more! Exceptional Goose Hollow location just steps to the MAC, Providence Park, the Japanese Garden & International Rose Test Garden, and nearby MAX lines.
Active
$319,500
2021 SW Main St Unit 33, Portland, OR 97205
2beds
1,026sqft
Residential, Condominium
Built in 1972
-- sqft lot
$314,000 Zestimate®
$311/sqft
$989/mo HOA
What's special
Community herb gardenTwo saunasEast-facing balconyBuilt-in bookshelvesUpdated bathroomsLuxurious updates throughoutDowntown views
- 30 days
- 760
- 73
Zillow last checked:
Listing updated:
Listed by:
Stuart Stevens 503-858-4089,
Realty Portland
Source: RMLS (OR),MLS#: 492564455
Facts & features
Interior
Bedrooms & bathrooms
- Bedrooms: 2
- Bathrooms: 2
- Full bathrooms: 2
- Main level bathrooms: 2
Rooms
- Room types: Bedroom 2, Dining Room, Family Room, Kitchen, Living Room, Primary Bedroom
Primary bedroom
- Features: Builtin Features, Ensuite, Vinyl Floor
- Level: Main
- Area: 160
- Dimensions: 10 x 16
Bedroom 2
- Features: Builtin Features, Vinyl Floor
- Level: Main
- Area: 165
- Dimensions: 11 x 15
Kitchen
- Features: Builtin Features, Pantry
- Level: Main
- Area: 160
- Width: 16
Living room
- Features: Balcony, Vinyl Floor
- Level: Main
- Area: 165
- Dimensions: 11 x 15
Heating
- Heat Pump, Mini Split
Cooling
- Has cooling: Yes
Appliances
- Included: Dishwasher, Disposal, Free-Standing Refrigerator, Range Hood, Stainless Steel Appliance(s), Electric Water Heater
Features
- Built-in Features, Pantry, Balcony
- Flooring: Luxury Vinyl Tile, Vinyl
- Common walls with other units/homes: 1 Common Wall
Interior area
- Total structure area: 1,026
- Total interior livable area: 1,026 sqft
Property
Parking
- Total spaces: 1
- Parking features: Condo Garage (Attached), Attached
- Attached garage spaces: 1
Features
- Levels: One
- Stories: 1
- Entry location: Upper Floor
- Exterior features: Sauna, Balcony
- Has private pool: Yes
Details
- Parcel number: R286508
Construction
Type & style
- Home type: Condo
- Property subtype: Residential, Condominium
Materials
- Stucco
Condition
- Resale
- New construction: No
- Year built: 1972
Utilities & green energy
- Sewer: Public Sewer
- Water: Public
Community & HOA
Community
- Features: Condo Elevator
HOA
- Has HOA: Yes
- Amenities included: Commons, Exterior Maintenance, Insurance, Management, Party Room, Pool, Sauna, Sewer, Trash, Water
- HOA fee: $989 monthly
Location
- Region: Portland
Financial & listing details
- Price per square foot: $311/sqft
- Tax assessed value: $296,320
- Annual tax amount: $5,451
- Date on market: 8/28/2026
- Listing terms: Cash,Conventional
Estimated market value
$314,000
$298,000 - $330,000
$2,331/mo
Price history
| Date | Event | Price |
|---|---|---|
| 8/28/2026 | Listed for sale | $319,500-8.7%$311/sqft |
Source:  RMLS (OR) #492564455 Report a problem RMLS (OR) #492564455 Report a problem | ||
| 10/21/2019 | Sold | $350,000$341/sqft |
Source: RMLS (OR) #19609523 Report a problem | ||
| 9/9/2019 | Pending sale | $350,000$341/sqft |
Source: Keller Williams Realty Professionals #19609523 Report a problem | ||
| 9/5/2019 | Listed for sale | $350,000+53.5%$341/sqft |
Source: Keller Williams Realty Professionals #19609523 Report a problem | ||
| 8/29/2013 | Sold | $228,000-5%$222/sqft |
Source: RMLS (OR) #13696347 Report a problem | ||
| 7/27/2013 | Listed for sale | $239,900$234/sqft |
Source: Knipe Realty NW, Inc. #13696347 Report a problem | ||
| 5/26/2013 | Listing removed | $239,900$234/sqft |
Source: Knipe Realty NW, Inc. #13696347 Report a problem | ||
| 5/11/2013 | Listed for sale | $239,900+23.7%$234/sqft |
Source: Knipe Realty NW, Inc. #13696347 Report a problem | ||
| 8/17/2012 | Sold | $193,900$189/sqft |
Source: RMLS (OR) #12328499 Report a problem | ||
| 7/3/2012 | Price change | $193,900-4%$189/sqft |
Source: KNIPE REALTY NW Report a problem | ||
| 6/30/2012 | Listed for sale | $202,000$197/sqft |
Source: KNIPE REALTY NW Report a problem | ||
| 4/19/2012 | Listing removed | $202,000$197/sqft |
Source: KNIPE REALTY NW Report a problem | ||
| 3/26/2012 | Listed for sale | $202,000+21.3%$197/sqft |
Source: KNIPE REALTY NW Report a problem | ||
| 3/12/2012 | Sold | $166,500-26%$162/sqft |
Source: Public Record Report a problem | ||
| 7/2/2004 | Sold | $225,000+4.7%$219/sqft |
Source: Public Record Report a problem | ||
| 4/8/2004 | Sold | $214,900$209/sqft |
Source: Public Record Report a problem | ||
Public tax history
| Year | Property taxes | Tax assessment |
|---|---|---|
| 2025 | $5,452 -7.9% | $244,540 +3% |
| 2024 | $5,922 -2.8% | $237,420 +3% |
| 2023 | $6,092 +2% | $230,510 +3% |
| 2022 | $5,970 +3.3% | $223,800 +3% |
| 2021 | $5,782 +7.4% | $217,290 +3% |
| 2020 | $5,384 +3.8% | $210,970 +3% |
| 2019 | $5,186 | $204,830 +3% |
| 2018 | $5,186 +3% | $198,870 +3% |
| 2017 | $5,034 +30.9% | $193,080 +18.3% |
| 2016 | $3,845 | $163,270 +3% |
| 2015 | $3,845 +2.7% | $158,510 +3% |
| 2014 | $3,744 +0.7% | $153,890 -10.3% |
| 2013 | $3,718 +17.2% | $171,560 +3% |
| 2012 | $3,171 -1.1% | $166,570 +3% |
| 2011 | $3,206 -6% | $161,720 +3% |
| 2010 | $3,411 +2.7% | $157,010 +3% |
| 2009 | $3,321 +5.9% | $152,440 +3% |
| 2008 | $3,135 +0.2% | $148,000 +3% |
| 2007 | $3,128 +11.4% | $143,690 +3% |
| 2006 | $2,809 | $139,510 |
Find assessor info on the county website
Monthly payment
Est. payment
Payment breakdown
Explore the cost of this home by adjusting the details. Changes won't be saved.Climate risks
Neighborhood: Goose Hollow
Nearby schools
Schools provided by the listing agent
- Elementary: Chapman
- Middle: West Sylvan
- High: Lincoln
Source: RMLS (OR). This data may not be complete. We recommend contacting the local school district to confirm school assignments for this home.

Similar homes
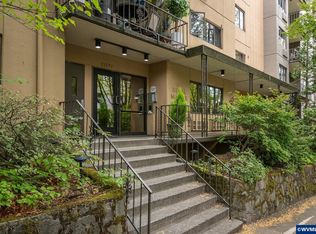
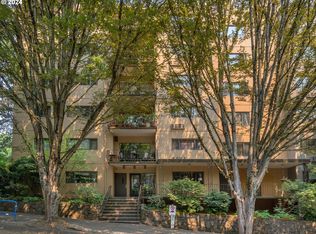
- $317,9002 bd2 ba963 sqft2021 SW Main St Unit 41, Portland, OR 97205Active

 MLS ID #649127040, Scott Edelman, Think Real Estate. RMLS (OR)
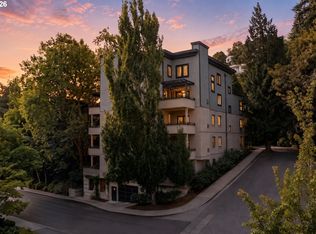
 - $345,0002 bd1 ba936 sqft2024 SW Howards Way APT 405, Portland, OR 97205Active
 MLS ID #154674583, Allison Greiner, Opt. RMLS (OR)
 - $299,0002 bd2 ba1k sqft6605 W Burnside St Unit 128, Portland, OR 97210Active
 MLS ID #243389687, Patty Schmitz-Thursam, John L. Scott Market Center. RMLS (OR)
 - $329,0002 bd2 ba1.1k sqft11990 SW Corby Dr APT 2, Portland, OR 97225Active
 MLS ID #788601310, Shayna Denny, Polaris Realty NW. RMLS (OR)
 - $330,0002 bd2 ba994 sqft3812 S Kelly Ave APT 7, Portland, OR 97239ActiveMLS ID #771419198, Holly Rodriguez, The Agency Portland. RMLS (OR)
- $292,0001 bd1 ba637 sqft315 NW Uptown Ter APT 1A, Portland, OR 97210ActiveMLS ID #202724002, Shalei Gall, Neighbors Realty. RMLS (OR)
- $349,0002 bd1 ba939 sqft618 NW 12th Ave APT 404, Portland, OR 97209ActiveMLS ID #411123353, Marissa Sainz, Living Room Realty. RMLS (OR)
- $299,9002 bd2 ba1.1k sqft425 NE Bryant St #104, Portland, OR 97211ActiveMLS ID #221194901, Kara Dale-Sonners, Real Broker. RMLS (OR)
- $299,0002 bd1 ba810 sqft2301 SE Caruthers St APT 10, Portland, OR 97214ActiveMLS ID #353138192, Tom Cotter, Think Real Estate. RMLS (OR)
- $295,0001 bd1 ba622 sqft315 NW Uptown Ter APT 2A, Portland, OR 97210ActiveMLS ID #234153915, Tracy Hasson, Cascade Hasson Sotheby's International Realty. RMLS (OR)
- $375,0002 bd2 ba888 sqft1500 SW 11th Ave Unit 2103, Portland, OR 97201ActiveMLS ID #302414097, Jason Mendell, eXp Realty, LLC. RMLS (OR)
- $330,0002 bd2 ba1.2k sqft8361 SW 24th Ave, Portland, OR 97219ActiveMLS ID #567654105, Cathleen Clark Thomas, John L. Scott. RMLS (OR)
- $439,9501 bd1 ba1k sqft2020 SW Market Street Dr APT 303, Portland, OR 97201ActiveMLS ID #376483001, Bradley Thurman, Windermere Realty Trust. RMLS (OR)
- $339,0001 bd1 ba796 sqft2825 NW Upshur St APT D, Portland, OR 97210ActiveMLS ID #312142859, Sean Premo, Premiere Property Group, LLC. RMLS (OR)
- $385,0002 bd2 ba1.4k sqft2309 SW 1st Ave APT 844, Portland, OR 97201ActiveMLS ID #367012708, Zachary Eaton, Keller Williams Realty Professionals. RMLS (OR)
- $399,9002 bd2 ba1.1k sqft5624 S Riverside Ln APT 8, Portland, OR 97239ActiveMLS ID #403312951, Tim Hardy, Keller Williams Realty Professionals. RMLS (OR)
- $319,0001 bd2 ba771 sqft118 N Hayden Bay Dr, Portland, OR 97217ActiveMLS ID #147507623, Lauren Sinha, The Agency Portland. RMLS (OR)
- $305,0001 bd1 ba744 sqft5250 S Landing Dr #304B1, Portland, OR 97239ActiveMLS ID #475233520, Andrea Roediger, Weichert, Realtors on Main Street. RMLS (OR)
- $294,0001 bd1 ba637 sqft325 NW Uptown Ter APT 1A, Portland, OR 97210ActiveMLS ID #619232911, Katie Ransom, MORE Realty. RMLS (OR)
- $310,0001 bd1 ba681 sqft910 SE 42nd Ave Suite 420, Portland, OR 97215ActiveMLS ID #221036613, Andre Hage, MORE Realty. RMLS (OR)
