Perched above the city on a quiet, secluded hillside near Portland's largest parks and trail systems, this beautifully remodeled 1 bed, 1 bath condo offers peaceful living with unbeatable walkability, a walk score of 89. One flight up, its 637 square feet are used well, with abundant natural light throughout.The kitchen features a quartz island and waterfall ledge over hickory engineered hardwood floors. The bedroom offers a spacious walk-in closet, with the washer and dryer tucked behind sliding barn doors, and a spa-like walk-in shower with floor-to-ceiling tile and a modern vanity just outside.The patio is made for lazy summer evenings and entertaining, with sweeping views of downtown and Mount Hood, St. Helens, and Adams on a clear day. You're living right above the shops and dining of NW 23rd, with easy bus-line access and Washington Park just a walk away.Includes a deeded parking space and an assigned storage unit, with all appliances, including the washer and dryer, included. Close to the city, yet quiet and tranquil, this is the best of both worlds.
Active
$292,000
315 NW Uptown Ter APT 1A, Portland, OR 97210
1beds
637sqft
Residential, Condominium
Built in 1990
-- sqft lot
$281,100 Zestimate®
$458/sqft
$499/mo HOA
What's special
Modern vanityQuiet secluded hillsideBeautifully remodeledAbundant natural light throughoutHickory engineered hardwood floorsSpacious walk-in closet
- 44 days
- 129
- 5
Zillow last checked:
Listing updated:
Listed by:
Shalei Gall 503-444-9338,
Neighbors Realty
Source: RMLS (OR),MLS#: 202724002
Facts & features
Interior
Bedrooms & bathrooms
- Bedrooms: 1
- Bathrooms: 1
- Full bathrooms: 1
- Main level bathrooms: 1
Rooms
- Room types: Dining Room, Family Room, Kitchen, Living Room, Primary Bedroom
Primary bedroom
- Features: Closet Organizer, E N E R G Y S T A R Qualified Appliances, Engineered Hardwood, Walkin Closet, Washer Dryer
- Level: Main
- Area: 121
- Dimensions: 11 x 11
Dining room
- Features: Bay Window, Kitchen Dining Room Combo, Living Room Dining Room Combo, Engineered Hardwood
- Level: Main
- Area: 425
- Dimensions: 25 x 17
Kitchen
- Features: Builtin Range, Builtin Refrigerator, Dishwasher, Eat Bar, Microwave, Engineered Hardwood, Peninsula, Quartz
- Level: Main
- Area: 80
- Width: 10
Living room
- Features: Living Room Dining Room Combo, Patio, Engineered Hardwood
- Level: Main
- Area: 425
- Dimensions: 25 x 17
Heating
- Baseboard, Zoned
Appliances
- Included: Built-In Range, Dishwasher, ENERGY STAR Qualified Appliances, Free-Standing Refrigerator, Microwave, Stainless Steel Appliance(s), Washer/Dryer, Built-In Refrigerator, Electric Water Heater
Features
- Quartz, Kitchen Dining Room Combo, Living Room Dining Room Combo, Eat Bar, Peninsula, Closet Organizer, Walk-In Closet(s)
- Flooring: Engineered Hardwood
- Windows: Double Pane Windows, Bay Window(s)
- Basement: None
- Common walls with other units/homes: 1 Common Wall
Interior area
- Total structure area: 637
- Total interior livable area: 637 sqft
Video & virtual tour
Property
Parking
- Parking features: Deeded, Condo Garage (Deeded)
Accessibility
- Accessibility features: Accessible Full Bath, Natural Lighting, One Level, Walkin Shower, Accessibility
Features
- Stories: 1
- Entry location: Main Level
- Patio & porch: Deck, Patio
- Exterior features: Dog Run
- Has view: Yes
- View description: City, Mountain(s), Trees/Woods
Lot
- Features: On Busline
Details
- Parcel number: R558081
- Zoning: RM2
Construction
Type & style
- Home type: Condo
- Architectural style: Contemporary
- Property subtype: Residential, Condominium
Materials
- Cement Siding, Lap Siding
- Foundation: Concrete Perimeter
- Roof: Composition
Condition
- Resale
- New construction: No
- Year built: 1990
Utilities & green energy
- Sewer: Public Sewer
- Water: Public
Community & HOA
HOA
- Has HOA: Yes
- Amenities included: Commons, Exterior Maintenance, Insurance, Maintenance Grounds, Management, Road Maintenance, Sewer, Trash, Water
- HOA fee: $499 monthly
Location
- Region: Portland
Financial & listing details
- Price per square foot: $458/sqft
- Tax assessed value: $289,250
- Annual tax amount: $5,265
- Date on market: 9/9/2026
- Listing terms: Cash,Conventional,FHA
- Road surface type: Concrete, Paved
Estimated market value
$281,100
$267,000 - $295,000
$1,818/mo
Price history
| Date | Event | Price |
|---|---|---|
| 9/9/2026 | Listed for sale | $292,000-7.3%$458/sqft |
Source:  RMLS (OR) #202724002 Report a problem | ||
| 3/6/2023 | Sold | $314,900$494/sqft |
Source: Public Record Report a problem | ||
| 9/11/2022 | Listed for sale | $314,900$494/sqft |
Source: John L Scott Real Estate #22134619 Report a problem | ||
| 9/8/2022 | Pending sale | $314,900$494/sqft |
Source: John L Scott Real Estate #22134619 Report a problem | ||
| 9/2/2022 | Listed for sale | $314,900$494/sqft |
Source: John L Scott Real Estate #22134619 Report a problem | ||
| 8/10/2022 | Pending sale | $314,900$494/sqft |
Source: John L Scott Real Estate #22134619 Report a problem | ||
| 7/27/2022 | Price change | $314,900-3.1%$494/sqft |
Source: John L Scott Real Estate #22134619 Report a problem | ||
| 6/29/2022 | Price change | $324,900-4.4%$510/sqft |
Source: John L Scott Real Estate #22134619 Report a problem | ||
| 6/4/2022 | Listed for sale | $339,900+4.6%$534/sqft |
Source: John L Scott Real Estate #22134619 Report a problem | ||
| 6/24/2020 | Sold | $325,000-1.5%$510/sqft |
Source: RMLS (OR) #20424540 Report a problem | ||
| 5/18/2020 | Pending sale | $329,900$518/sqft |
Source: Hasson Company Realtors #20424540 Report a problem | ||
| 5/14/2020 | Listed for sale | $329,900$518/sqft |
Source: Hasson Company #20424540 Report a problem | ||
| 6/24/2016 | Sold | $329,900+0.3%$518/sqft |
Source: RMLS (OR) #16344075 Report a problem | ||
| 5/23/2016 | Pending sale | $329,000$516/sqft |
Source: Realty Trust Group, Inc. #16344075 Report a problem | ||
| 5/12/2016 | Listed for sale | $329,000+73.2%$516/sqft |
Source: Realty Trust Group, Inc. #16344075 Report a problem | ||
| 5/6/2009 | Listing removed | $189,900$298/sqft |
Source: Postlets #9003166 Report a problem | ||
| 3/20/2009 | Price change | $189,900-4.6%$298/sqft |
Source: Postlets #9003166 Report a problem | ||
| 1/24/2009 | Listed for sale | $199,000+15.4%$312/sqft |
Source: Postlets #9003166 Report a problem | ||
| 2/15/2005 | Sold | $172,500$271/sqft |
Source: Public Record Report a problem | ||
Public tax history
| Year | Property taxes | Tax assessment |
|---|---|---|
| 2025 | $5,265 -8.1% | $225,000 +3% |
| 2024 | $5,731 +3.2% | $218,450 +3% |
| 2023 | $5,553 +1.1% | $212,090 +3% |
| 2022 | $5,493 +1.7% | $205,920 +3% |
| 2021 | $5,401 +9% | $199,930 +3% |
| 2020 | $4,954 +3.8% | $194,110 +3% |
| 2019 | $4,772 | $188,460 +3% |
| 2018 | $4,772 +3% | $182,980 +3% |
| 2017 | $4,632 +43% | $177,660 +29.2% |
| 2016 | $3,239 | $137,540 +3% |
| 2015 | $3,239 +3% | $133,540 +3% |
| 2014 | $3,144 +102.5% | $129,660 +41.5% |
| 2013 | $1,553 +9.1% | $91,610 +2.7% |
| 2012 | $1,424 -2.1% | $89,230 -2.5% |
| 2011 | $1,454 -18% | $91,480 -17.5% |
| 2010 | $1,775 -35.3% | $110,950 -11.9% |
| 2009 | $2,743 +5.9% | $125,890 +3% |
| 2008 | $2,589 +0.2% | $122,230 +3% |
| 2007 | $2,584 +11.4% | $118,670 +3% |
| 2006 | $2,320 | $115,220 |
Find assessor info on the county website
Monthly payment
Est. payment
Payment breakdown
Explore the cost of this home by adjusting the details. Changes won't be saved.Climate risks
Neighborhood: Hillside
Nearby schools
Schools provided by the listing agent
- Elementary: Chapman
- Middle: West Sylvan
- High: Lincoln
Source: RMLS (OR). This data may not be complete. We recommend contacting the local school district to confirm school assignments for this home.
- $295,0001 bd1 ba622 sqft315 NW Uptown Ter APT 2A, Portland, OR 97210For Sale
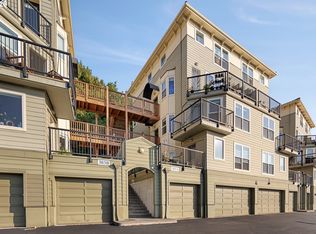
- $420,600-- bd1 ba1k sqft303 NW Uptown Ter APT 3A, Portland, OR 97210Off Market
- $269,320-- bd1 ba637 sqft303 NW Uptown Ter APT 1B, Portland, OR 97210Off Market
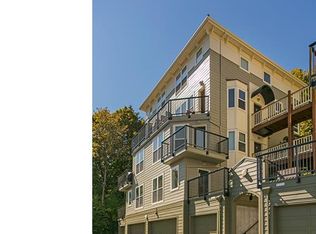
- $260,3001 bd1 ba637 sqft303 NW Uptown Ter APT 1A, Portland, OR 97210Off Market
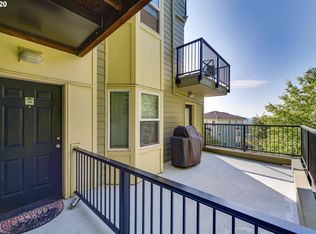
Similar homes
- $295,0001 bd1 ba622 sqft315 NW Uptown Ter APT 2A, Portland, OR 97210Active
 MLS ID #234153915, Tracy Hasson, Cascade Hasson Sotheby's International Realty. RMLS (OR)
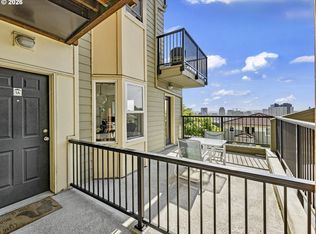
- $294,0001 bd1 ba637 sqft325 NW Uptown Ter APT 1A, Portland, OR 97210Active
 MLS ID #619232911, Katie Ransom, MORE Realty. RMLS (OR)
- $300,0001 bd1 ba764 sqft1255 NW 9th Ave Unit 314, Portland, OR 97210Active
 MLS ID #175352890, Mikayla Holmes, Windermere Realty Trust. RMLS (OR)
- $326,5001 bd1 ba796 sqft2825 NW Upshur St APT D, Portland, OR 97210Active
 MLS ID #312142859, Sean Premo, Premiere Property Group, LLC. RMLS (OR)
- $305,0001 bd1 ba800 sqft1255 NW 9th Ave Unit 303, Portland, OR 97210ActiveMLS ID #553223254, Donald Clemons, JMG - Jason Mitchell Group. RMLS (OR)
- $269,9001 bd1 ba691 sqft1255 NW 9th Ave APT 305, Portland, OR 97210ActiveMLS ID #305088034, Bradley Eaton, eXp Realty, LLC. RMLS (OR)
- $285,0001 bd1 ba675 sqft1718 NE 11th Ave APT 205, Portland, OR 97212ActiveMLS ID #135919954, Joe Liu, Keller Williams PDX Central. RMLS (OR)
- $274,0001 bd1 ba682 sqft1455 N Killingsworth St APT 319, Portland, OR 97217ActiveMLS ID #550793504, Megan Feil, Urban Nest Realty. RMLS (OR)
- $284,9001 bd1 ba625 sqft1500 SW 11th Ave Unit 2105, Portland, OR 97201ActiveMLS ID #24556880, Gene Moreland, The Agency Portland. RMLS (OR)
- $299,0001 bd1 ba718 sqft1515 SE 22nd Ave APT 8, Portland, OR 97214ActiveMLS ID #518979973, Emily Allen, 503 Properties Inc. RMLS (OR)
- $275,0001 bd1 ba752 sqft1125 NW 9th Ave APT 430, Portland, OR 97209ActiveMLS ID #394730861, Alicia Selliken, Real Broker. RMLS (OR)
- $310,0001 bd1 ba681 sqft910 SE 42nd Ave Suite 420, Portland, OR 97215ActiveMLS ID #221036613, Andre Hage, MORE Realty. RMLS (OR)
- $305,0001 bd1 ba744 sqft5250 S Landing Dr #304B1, Portland, OR 97239ActiveMLS ID #475233520, Andrea Roediger, Weichert, Realtors on Main Street. RMLS (OR)
- $297,0002 bd1 ba915 sqft5734 N Montana Ave Unit 2, Portland, OR 97217ActiveMLS ID #444334944, Todd Kinner, Works Real Estate. RMLS (OR)
- $279,9501 bd1 ba886 sqft5150 S Landing Dr #109B2, Portland, OR 97239ActiveMLS ID #145864685, Bradley Thurman, Windermere Realty Trust. RMLS (OR)
- $345,0002 bd1 ba936 sqft2024 SW Howards Way APT 405, Portland, OR 97205ActiveMLS ID #154674583, Allison Greiner, Opt. RMLS (OR)
- $235,0001 bd1 ba580 sqft1310 NW Naito Pkwy Unit 200, Portland, OR 97209ActiveMLS ID #325948640, Christina McChesney, The Agency Lake Oswego. RMLS (OR)
- $319,0001 bd2 ba771 sqft118 N Hayden Bay Dr, Portland, OR 97217ActiveMLS ID #147507623, Lauren Sinha, The Agency Portland. RMLS (OR)
- $315,0002 bd1 ba841 sqft4040 N Montana Ave APT 6, Portland, OR 97227ActiveMLS ID #317805257, Marianne Thelin, John L. Scott. RMLS (OR)
- $245,0001 bd1 ba743 sqft12600 SW Crescent St APT 420, Beaverton, OR 97005ActiveMLS ID #530123347, Ronald Milligan, Fiv Realty. RMLS (OR)
