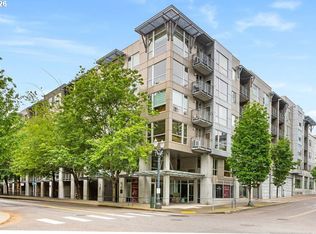
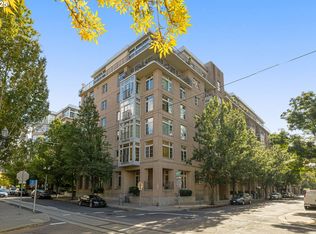
Ideally situated on the fourth floor overlooking a serene courtyard, this light-filled 1BD/1BA + den is across the street from Tanner Springs Park in Portland's Pearl District. Southern exposure bathes the open layout in natural light, highlighting beautiful engineered hardwood floors and a thoughtfully designed floor plan.The flexible den is perfect for a home office or guest space. The well-appointed kitchen features a pantry, dishwasher and eat at bar. An oversized walk-in closet and in-unit washer/dryer complete the package. Deeded parking and private storage locker included.Building amenities include a fitness center and community room. Pet-friendly with easy access to the Willamette River trail, dog parks,dining, shopping, and entertainment. This is effortless urban living in one of Portland's most vibrant urban neighborhoods.
Active
$275,000

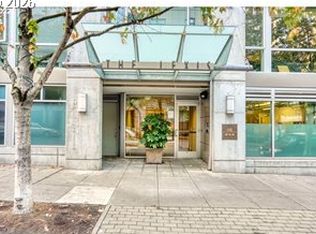

1125 NW 9th Ave APT 430, Portland, OR 97209
1beds
752sqft
Residential, Condominium
Built in 2004
-- sqft lot
$-- Zestimate®
$366/sqft
$595/mo HOA
What's special
Eat at barThoughtfully designed floor planWell-appointed kitchenOversized walk-in closetBeautiful engineered hardwood floors
- 164 days
- 221
- 25
Zillow last checked:
Listing updated:
Listed by:
Alicia Selliken 971-570-4403,
Real Broker,
Christina Marshall 503-970-1702,
Real Broker
Source: RMLS (OR),MLS#: 394730861
Facts & features
Interior
Bedrooms & bathrooms
- Bedrooms: 1
- Bathrooms: 1
- Full bathrooms: 1
- Main level bathrooms: 1
Rooms
- Room types: Den, Dining Room, Family Room, Kitchen, Living Room, Primary Bedroom
Primary bedroom
- Features: Engineered Hardwood, High Ceilings, Wallto Wall Carpet
- Level: Main
Dining room
- Features: Living Room Dining Room Combo, Engineered Hardwood
- Level: Main
Kitchen
- Features: Dishwasher, Disposal, Eat Bar, Microwave, Engineered Hardwood, Free Standing Range, Free Standing Refrigerator
- Level: Main
Living room
- Features: Balcony, Living Room Dining Room Combo, Engineered Hardwood
- Level: Main
Cooling
- Wall Unit(s)
Appliances
- Included: Dishwasher, Disposal, Free-Standing Range, Free-Standing Refrigerator, Microwave, Stainless Steel Appliance(s), Washer/Dryer
Features
- Floor 4th, Elevator, High Ceilings, Living Room Dining Room Combo, Eat Bar, Balcony
- Flooring: Engineered Hardwood, Wall to Wall Carpet
Interior area
- Total structure area: 752
- Total interior livable area: 752 sqft
Video & virtual tour
Property
Parking
- Total spaces: 1
- Parking features: Deeded, Condo Garage (Deeded), Attached
- Attached garage spaces: 1
Accessibility
- Accessibility features: Accessible Elevator Installed, Accessible Hallway, One Level, Accessibility
Features
- Stories: 1
- Entry location: Upper Floor
- Patio & porch: Deck
- Exterior features: Balcony
- Has view: Yes
- View description: City, Park/Greenbelt
Lot
- Features: Level, On Busline, Street Car, Trees
Details
- Additional parcels included: R570716,R570834
- Parcel number: R570545
Construction
Type & style
- Home type: Condo
- Architectural style: Contemporary
- Property subtype: Residential, Condominium
Materials
- Metal Siding
- Foundation: Concrete Perimeter
Condition
- Resale
- New construction: No
- Year built: 2004
Utilities & green energy
- Sewer: Public Sewer
- Water: Public
Community & HOA
Community
- Features: Condo Elevator
- Subdivision: Pearl/ Lexis Condominiums
HOA
- Has HOA: Yes
- Amenities included: Commons, Gym, Maintenance Grounds, Management, Meeting Room, Sewer, Trash
- HOA fee: $595 monthly
Location
- Region: Portland
Financial & listing details
- Price per square foot: $366/sqft
- Tax assessed value: $279,740
- Annual tax amount: $5,074
- Date on market: 4/29/2026
- Listing terms: Cash,Conventional,FHA
Estimated market value
Not available
Estimated sales range
Not available
Not available
Price history
| Date | Event | Price |
|---|---|---|
| 4/29/2026 | Listed for sale | $275,000-12.7%$366/sqft |
Source:  RMLS (OR) #394730861 Report a problem RMLS (OR) #394730861 Report a problem | ||
| 3/2/2026 | Listing removed | $2,100$3/sqft |
Source: Zillow Rentals Report a problem | ||
| 12/31/2025 | Listed for rent | $2,100-22.2%$3/sqft |
Source: Zillow Rentals Report a problem | ||
| 10/31/2025 | Listing removed | $2,700$4/sqft |
Source: Zillow Rentals Report a problem | ||
| 10/10/2025 | Listed for rent | $2,700+28.9%$4/sqft |
Source: Zillow Rentals Report a problem | ||
| 10/26/2023 | Sold | $315,000-4.5%$419/sqft |
Source: RMLS (OR) #23209163 Report a problem | ||
| 9/18/2023 | Listing removed | -- |
Source: Zillow Rentals Report a problem | ||
| 9/17/2023 | Pending sale | $329,900$439/sqft |
Source: RMLS (OR) #23209163 Report a problem | ||
| 9/2/2023 | Listed for rent | $2,095$3/sqft |
Source: Zillow Rentals Report a problem | ||
| 8/8/2023 | Price change | $329,900-2.9%$439/sqft |
Source: RMLS (OR) #23209163 Report a problem | ||
| 7/27/2023 | Listed for sale | $339,900+1.5%$452/sqft |
Source: RMLS (OR) #23209163 Report a problem | ||
| 9/24/2018 | Sold | $335,000-2.9%$445/sqft |
Source: RMLS (OR) #18212716 Report a problem | ||
| 8/23/2018 | Pending sale | $344,900$459/sqft |
Source: Oregon First #18212716 Report a problem | ||
| 7/31/2018 | Listed for sale | $344,900$459/sqft |
Source: Oregon First #18212716 Report a problem | ||
Public tax history
| Year | Property taxes | Tax assessment |
|---|---|---|
| 2025 | $5,074 -0.5% | $213,270 +3% |
| 2024 | $5,099 +7.6% | $207,060 +3% |
| 2023 | $4,740 -2.5% | $201,030 +3% |
| 2022 | $4,860 -1.6% | $195,180 +3% |
| 2021 | $4,940 +5.2% | $189,500 +3% |
| 2020 | $4,696 +3.8% | $183,990 +3% |
| 2019 | $4,523 | $178,640 +3% |
| 2018 | $4,523 +3% | $173,440 +3% |
| 2017 | $4,390 +14% | $168,390 +3% |
| 2016 | $3,851 | $163,490 +3% |
| 2015 | $3,851 +2.7% | $158,730 +3% |
| 2014 | $3,750 +16% | $154,110 +3% |
| 2013 | $3,233 +19.6% | $149,630 +3% |
| 2012 | $2,704 -2.3% | $145,280 +3% |
| 2011 | $2,769 -6.9% | $141,050 +3% |
| 2010 | $2,976 +2.7% | $136,950 +3% |
| 2009 | $2,897 +5.9% | $132,970 +3% |
| 2008 | $2,735 +0.2% | $129,100 +3% |
| 2007 | $2,729 +11.4% | $125,340 +3% |
| 2006 | $2,450 | $121,690 |
Find assessor info on the county website
Monthly payment
Est. payment
Payment breakdown
Explore the cost of this home by adjusting the details. Changes won't be saved.Climate risks
Neighborhood: Pearl District
Nearby schools
Schools provided by the listing agent
- Elementary: Chapman
- Middle: West Sylvan
- High: Lincoln
Source: RMLS (OR). This data may not be complete. We recommend contacting the local school district to confirm school assignments for this home.
Similar homes
- $269,0001 bd1 ba789 sqft618 NW 12th Ave APT 303, Portland, OR 97209Active

 MLS ID #530769841, Patrick Goebel, Christie's International Real Estate Evergreen. RMLS (OR)
 - $295,0001 bd1 ba831 sqft1130 NW 12th Ave APT 412, Portland, OR 97209Active
 MLS ID #125865466, Erika Wrenn, Where, Inc. RMLS (OR)
 - $264,0001 bd1 ba718 sqft1400 NW Irving St APT 615, Portland, OR 97209Active
 MLS ID #145842864, Michael Perkins, Real Broker. RMLS (OR)
 - $269,9001 bd1 ba691 sqft1255 NW 9th Ave APT 305, Portland, OR 97210Active
 MLS ID #305088034, Bradley Eaton, eXp Realty, LLC. RMLS (OR)
 - $349,5002 bd2 ba963 sqft1001 NW Lovejoy St Unit 301, Portland, OR 97209ActiveMLS ID #305169083, Travis Krapf, Coldwell Banker Bain. RMLS (OR)
- $274,0001 bd1 ba682 sqft1455 N Killingsworth St APT 319, Portland, OR 97217ActiveMLS ID #550793504, Megan Feil, Urban Nest Realty. RMLS (OR)
- $300,0001 bd1 ba764 sqft1255 NW 9th Ave Unit 314, Portland, OR 97210ActiveMLS ID #175352890, Mikayla Holmes, Windermere Realty Trust. RMLS (OR)
- $329,0001 bd1 ba848 sqft1133 NW 11th Ave APT 207, Portland, OR 97209ActiveMLS ID #625227155, Patrick Clark, Christie's International Real Estate Evergreen. RMLS (OR)
- $289,0001 bd1 ba756 sqft1830 NW Riverscape St APT 307, Portland, OR 97209ActiveMLS ID #180626547, Jacob Sanchez, Next Generation Real Estate LLC. RMLS (OR)
- $299,0001 bd1 ba827 sqft300 NW 8th Ave APT 604, Portland, OR 97209ActiveMLS ID #286620572, Jason Cassell, ELEETE Real Estate. RMLS (OR)
- $305,0001 bd1 ba800 sqft1255 NW 9th Ave Unit 303, Portland, OR 97210ActiveMLS ID #553223254, Donald Clemons, JMG - Jason Mitchell Group. RMLS (OR)
- $235,0001 bd1 ba725 sqft730 NW Naito Pkwy APT E10, Portland, OR 97209ActiveMLS ID #653596029, Heather Paris, Paris Group Realty LLC. RMLS (OR)
- $279,0001 bd1 ba651 sqft1234 SW 18th Ave APT 303, Portland, OR 97205ActiveMLS ID #577893407, Nicholas Cook, Rise Realty, Inc. RMLS (OR)
- $260,0001 bd1 ba603 sqft1500 SW 11th Ave Unit 1106, Portland, OR 97201ActiveMLS ID #248910029, Tanya Smith, Redfin. RMLS (OR)
- $320,0001 bd1 ba1k sqft1410 NW Kearney St APT 1019, Portland, OR 97209ActiveMLS ID #460842186, Dana Cody, Where, Inc. RMLS (OR)
- $225,0001 bd1 ba792 sqft606 NW Naito Pkwy APT A9, Portland, OR 97209ActiveMLS ID #327487949, Natalya Oreste, Berkshire Hathaway HomeServices NW Real Estate. RMLS (OR)
- $360,0001 bd1 ba981 sqft1130 NW 12th Ave APT 516, Portland, OR 97209ActiveMLS ID #475003047, Erika Wrenn, Where, Inc. RMLS (OR)
- $285,0001 bd1 ba675 sqft1718 NE 11th Ave APT 205, Portland, OR 97212ActiveMLS ID #135919954, Joe Liu, Keller Williams PDX Central. RMLS (OR)
- $284,9001 bd1 ba625 sqft1500 SW 11th Ave Unit 2105, Portland, OR 97201ActiveMLS ID #24556880, Gene Moreland, The Agency Portland. RMLS (OR)
- $395,0001 bd1 ba735 sqft1075 NW Northrup St Unit 419, Portland, OR 97209ActiveMLS ID #700540610, Jesse Gantt, Redfin. RMLS (OR)
