Live the good life at 1620 Broadway - your haven in the heart of the city. This ultra-convenient condo has an open concept living area with fresh paint and extra high ceilings throughout, calming tree canopy views from every window, beautiful bamboo floors and a cozy gas fireplace for cool winter days. Tie on your trusty apron and make some magic in the spacious kitchen with granite countertops, ample storage for all your cooking supplies, a brand new microwave and a countertop bar where you can serve your guests a cocktail while you put the finishing touches on dinner. Delight in a long list of conveniences: central AC, an in-unit laundry room, two closets in the entry, plus a secure storage unit and parking space in the parking garage (easily accessible via elevator). Rental cap has not been met! All in the heart of Portland - walk to Safeway, Cadillac Cafe, Helen Bernhard Bakery, Broadway Books, Peet’s Coffee and so much more! This central NE location is the perfect launching pad to get you anywhere in no time, with easy access to public transportation, Downtown, I5, and 84 - the whole city is your oyster! Welcome home.
Active
Price cut: $15K (9/1)
$240,000
1620 NE Broadway St Ste 206, Portland, OR 97232
1beds
777sqft
Residential, Condominium
Built in 2005
-- sqft lot
$-- Zestimate®
$309/sqft
$574/mo HOA
What's special
Cozy gas fireplaceFresh paintExtra high ceilings throughoutBeautiful bamboo floorsIn-unit laundry roomCentral acCountertop bar
- 216 days
- 323
- 24
Zillow last checked:
Listing updated:
Listed by:
Charity Chesnek 503-997-1372,
Think Real Estate,
Shannon Sansoterra 503-260-9383,
Think Real Estate
Source: RMLS (OR),MLS#: 198462110
Facts & features
Interior
Bedrooms & bathrooms
- Bedrooms: 1
- Bathrooms: 1
- Full bathrooms: 1
- Main level bathrooms: 1
Rooms
- Room types: Laundry, Dining Room, Family Room, Kitchen, Living Room, Primary Bedroom
Primary bedroom
- Features: Closet, Ensuite, Wallto Wall Carpet
- Level: Main
- Area: 110
- Dimensions: 11 x 10
Dining room
- Features: Bamboo Floor, High Ceilings
- Level: Main
- Area: 91
- Dimensions: 13 x 7
Kitchen
- Features: Dishwasher, Disposal, Eat Bar, Gas Appliances, Microwave, Bamboo Floor, Free Standing Range, Free Standing Refrigerator, Granite, High Ceilings, Solid Surface Countertop
- Level: Main
- Area: 99
- Width: 9
Living room
- Features: Balcony, Fireplace, Bamboo Floor, High Ceilings
- Level: Main
- Area: 240
- Dimensions: 20 x 12
Heating
- Forced Air, Fireplace(s)
Cooling
- Central Air
Appliances
- Included: Dishwasher, Disposal, Free-Standing Gas Range, Free-Standing Refrigerator, Gas Appliances, Microwave, Washer/Dryer, Free-Standing Range
- Laundry: Laundry Room
Features
- Granite, High Ceilings, Eat Bar, Balcony, Closet
- Flooring: Bamboo, Wall to Wall Carpet
- Number of fireplaces: 1
- Fireplace features: Gas
Interior area
- Total structure area: 777
- Total interior livable area: 777 sqft
Property
Parking
- Total spaces: 1
- Parking features: Off Street, Secured, Condo Garage (Undeeded), Attached
- Attached garage spaces: 1
Features
- Stories: 1
- Entry location: Lower Floor
- Exterior features: Balcony
- Has view: Yes
- View description: City, Seasonal
Lot
- Features: Level
Details
- Parcel number: R568253
- Zoning: CM2
Construction
Type & style
- Home type: Condo
- Architectural style: Contemporary
- Property subtype: Residential, Condominium
Materials
- Brick, Stucco
- Roof: Built-Up
Condition
- Resale
- New construction: No
- Year built: 2005
Utilities & green energy
- Sewer: Public Sewer
- Water: Public
Community & HOA
Community
- Features: Condo Elevator
HOA
- Has HOA: Yes
- Amenities included: Commons, Exterior Maintenance, Insurance, Management, Trash
- HOA fee: $574 monthly
Location
- Region: Portland
Financial & listing details
- Price per square foot: $309/sqft
- Tax assessed value: $257,070
- Annual tax amount: $5,732
- Date on market: 3/20/2026
- Listing terms: Cash,Conventional
- Road surface type: Paved
Estimated market value
Not available
Estimated sales range
Not available
Not available
Price history
| Date | Event | Price |
|---|---|---|
| 9/1/2026 | Price change | $240,000-5.9%$309/sqft |
Source:  RMLS (OR) #198462110 Report a problem RMLS (OR) #198462110 Report a problem | ||
| 5/18/2026 | Listing removed | $1,600$2/sqft |
Source: Zillow Rentals Report a problem | ||
| 5/14/2026 | Listed for rent | $1,600$2/sqft |
Source: Zillow Rentals Report a problem | ||
| 5/4/2026 | Listing removed | $1,600$2/sqft |
Source: Zillow Rentals Report a problem | ||
| 4/14/2026 | Listed for rent | $1,600$2/sqft |
Source: Zillow Rentals Report a problem | ||
| 4/2/2026 | Listing removed | $1,600$2/sqft |
Source: Zillow Rentals Report a problem | ||
| 3/20/2026 | Listed for sale | $255,000$328/sqft |
Source: RMLS (OR) #198462110 Report a problem | ||
| 3/13/2026 | Price change | $1,600-3%$2/sqft |
Source: Zillow Rentals Report a problem | ||
| 2/25/2026 | Price change | $1,650-5.7%$2/sqft |
Source: Zillow Rentals Report a problem | ||
| 1/17/2026 | Listed for rent | $1,750$2/sqft |
Source: Zillow Rentals Report a problem | ||
Public tax history
| Year | Property taxes | Tax assessment |
|---|---|---|
| 2015 | $4,091 +7.4% | $172,990 +3% |
| 2014 | $3,808 +12.3% | $167,960 +3% |
| 2013 | $3,390 +19.8% | $163,070 +3% |
| 2012 | $2,830 -3.3% | $158,330 +3% |
| 2011 | $2,928 -9.9% | $153,720 +3% |
| 2010 | $3,251 +2.7% | $149,250 +3% |
| 2009 | $3,166 +6% | $144,910 +3% |
| 2008 | $2,988 +0.3% | $140,690 +3% |
| 2007 | $2,979 +11.4% | $136,600 +3% |
| 2006 | $2,675 +135.8% | $132,630 +132% |
| 2005 | $1,135 | $57,180 |
| 2004 | -- | -- |
Find assessor info on the county website
Monthly payment
Est. payment
Payment breakdown
Explore the cost of this home by adjusting the details. Changes won't be saved.Climate risks
Neighborhood: Sullivan's Gulch
Nearby schools
Schools provided by the listing agent
- Elementary: Buckman
- Middle: Hosford
- High: Cleveland
Source: RMLS (OR). This data may not be complete. We recommend contacting the local school district to confirm school assignments for this home.
- $325,0001 bd2 ba969 sqft1620 NE Broadway St STE 228, Portland, OR 97232For Sale

- $520,0002 bd2 ba1k sqft1620 NE Broadway St STE 540, Portland, OR 97232Sold
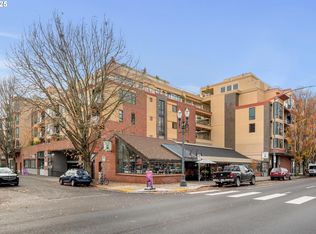
- $475,0002 bd2 ba1.2k sqft1620 NE Broadway St UNIT 232, Portland, OR 97232Sold
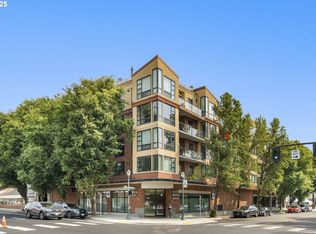
- $248,0001 bd1 ba962 sqft1620 NE Broadway St UNIT 432, Portland, OR 97232Sold
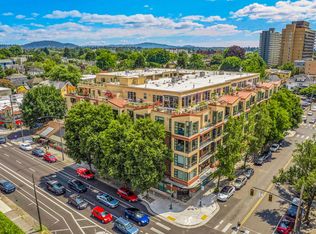
Similar homes
- $264,9002 bd1 ba807 sqft1220 NE 17th Ave APT 2D, Portland, OR 97232Active
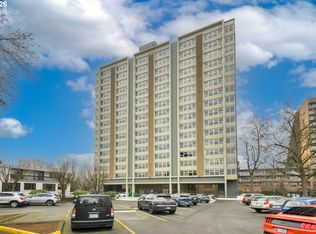
 MLS ID #786058675, Adan Serrano, MORE Realty. RMLS (OR)
 - $219,0001 bd1 ba544 sqft533 NE Holladay St APT 701, Portland, OR 97232Active
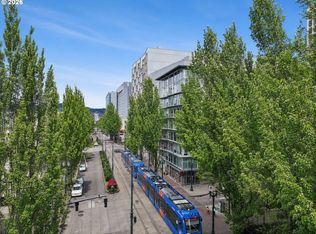 MLS ID #355886836, Stuart Stevens, Realty Portland. RMLS (OR)
 - $235,0001 bd1 ba580 sqft1310 NW Naito Pkwy Unit 200, Portland, OR 97209Active
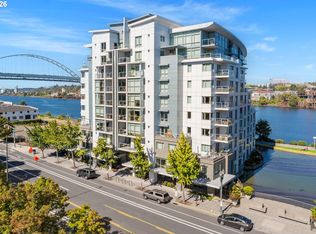 MLS ID #325948640, Christina McChesney, The Agency Lake Oswego. RMLS (OR)
 - $285,0001 bd1 ba675 sqft1718 NE 11th Ave APT 205, Portland, OR 97212Active
 MLS ID #135919954, Joe Liu, Keller Williams PDX Central. RMLS (OR)
 - $325,0001 bd2 ba969 sqft1620 NE Broadway St Ste 228, Portland, OR 97232ActiveMLS ID #176805054, Jamie Orr, RE/MAX Equity Group. RMLS (OR)
- $240,0001 bd1 ba742 sqft1221 SW 10th Ave Unit 211, Portland, OR 97205ActiveMLS ID #322475537, Stuart Stevens, Realty Portland. RMLS (OR)
- $249,9001 bd1 ba1k sqft3601 SE River Pkwy Unit 219, Portland, OR 97239ActiveMLS ID #168523758, Jordan Matin, Matin Real Estate. RMLS (OR)
- $225,0001 bd1 ba725 sqft730 NW Naito Pkwy APT E10, Portland, OR 97209ActiveMLS ID #653596029, Heather Paris, Paris Group Realty LLC. RMLS (OR)
- $269,9001 bd1 ba691 sqft1255 NW 9th Ave APT 305, Portland, OR 97210ActiveMLS ID #305088034, Bradley Eaton, eXp Realty, LLC. RMLS (OR)
- $245,0001 bd1 ba743 sqft12600 SW Crescent St APT 420, Beaverton, OR 97005ActiveMLS ID #530123347, Ronald Milligan, Fiv Realty. RMLS (OR)
- $260,0001 bd1 ba603 sqft1500 SW 11th Ave Unit 1106, Portland, OR 97201ActiveMLS ID #248910029, Tanya Smith, Redfin. RMLS (OR)
- $275,0001 bd1 ba752 sqft1125 NW 9th Ave APT 430, Portland, OR 97209ActiveMLS ID #394730861, Alicia Selliken, Real Broker. RMLS (OR)
- $225,0001 bd1 ba792 sqft606 NW Naito Pkwy APT A9, Portland, OR 97209ActiveMLS ID #327487949, Natalya Oreste, Berkshire Hathaway HomeServices NW Real Estate. RMLS (OR)
- $269,0001 bd1 ba789 sqft618 NW 12th Ave APT 303, Portland, OR 97209ActiveMLS ID #530769841, Patrick Goebel, Christie's International Real Estate Evergreen. RMLS (OR)
- $260,0001 bd1 ba678 sqft1234 SW 18th Ave APT 305, Portland, OR 97205ActiveMLS ID #292909956, Kristina Horning, Premiere Property Group, LLC. RMLS (OR)
- $229,0001 bd1 ba607 sqft1455 N Killingsworth St APT 415, Portland, OR 97213ActiveMLS ID #135701225, David Abrams, Think Real Estate. RMLS (OR)
- $274,0001 bd1 ba682 sqft1455 N Killingsworth St APT 319, Portland, OR 97217ActiveMLS ID #550793504, Megan Feil, Urban Nest Realty. RMLS (OR)
- $229,9001 bd1 ba740 sqft1455 N Killingsworth St #211, Portland, OR 97213ActiveMLS ID #433354695, Tenley Sullivan, Keller Williams PDX Central. RMLS (OR)
- $264,0001 bd1 ba718 sqft1400 NW Irving St APT 615, Portland, OR 97209ActiveMLS ID #145842864, Michael Perkins, Real Broker. RMLS (OR)
- $260,0001 bd1 ba834 sqft1616 S Harbor Way Unit 502, Portland, OR 97201ActiveMLS ID #363502291, Joshua Svaren, Svaren Realty. RMLS (OR)
