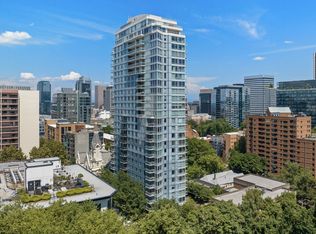
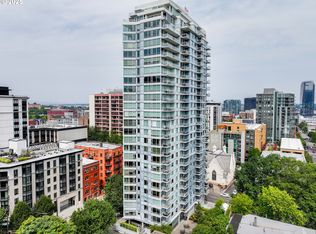
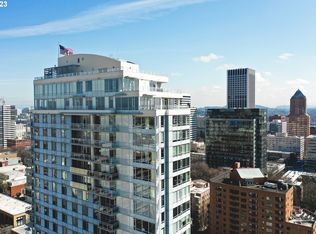
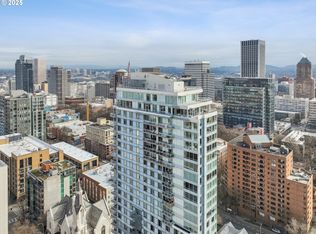
Experience elevated urban living in one of Portland’s most sought-after high-rise communities at the iconic Benson Tower. Perched on the 11th floor, this stunning 1-bedroom, 1-bath condo offers mesmerizing cityscape views through an impressive wall of windows that fills the home with natural light. Beautiful hardwood floors and granite finishes create a sophisticated and timeless feel, while the layout makes the space both functional and inviting. Located in the heart of Portland’s vibrant Cultural District, this home boasts an incredible walk score of 98, placing the very best of the city right outside your door. Enjoy easy access to Portland State University, the beloved Portland Farmers Market, renowned restaurants, boutique shopping, parks, entertainment venues, and the Portland Streetcar for effortless commuting throughout the city. Benson Tower residents enjoy premium amenities including a secure entry, deeded garage parking, fitness center, spa, meeting room, and outdoor patio spaces perfect for relaxing or entertaining. Whether you are searching for a full-time residence or stylish city retreat, this exceptional condo delivers the ideal combination of luxury, convenience, and unbeatable downtown living. All condos have Central AC! HOA fee covers gas, water, garbage and insurance! Enjoy the energy of Portland while retreating to your own peaceful perch above the city lights.
Active
$260,000
1500 SW 11th Ave Unit 1106, Portland, OR 97201
1beds
603sqft
Residential, Condominium
Built in 2006
-- sqft lot
$-- Zestimate®
$431/sqft
$595/mo HOA
What's special
Secure entryDeeded garage parkingBeautiful hardwood floorsGranite finishesNatural lightCentral ac
- 19 days
- 395
- 38
Zillow last checked:
Listing updated:
Listed by:
Tanya Smith 503-702-2007,
Redfin
Source: RMLS (OR),MLS#: 248910029
Facts & features
Interior
Bedrooms & bathrooms
- Bedrooms: 1
- Bathrooms: 1
- Full bathrooms: 1
- Main level bathrooms: 1
Rooms
- Room types: Dining Room, Family Room, Kitchen, Living Room, Primary Bedroom
Primary bedroom
- Features: Daylight, Closet
- Level: Main
Dining room
- Level: Main
Kitchen
- Features: Dishwasher, Microwave, Free Standing Range, Free Standing Refrigerator
- Level: Main
Living room
- Features: Balcony, Daylight
- Level: Main
Heating
- Forced Air
Cooling
- Central Air
Appliances
- Included: Dishwasher, Free-Standing Gas Range, Free-Standing Refrigerator, Microwave, Washer/Dryer, Free-Standing Range, Electric Water Heater
Features
- Balcony, Closet
- Flooring: Hardwood
- Windows: Daylight
- Basement: None
Interior area
- Total structure area: 603
- Total interior livable area: 603 sqft
Property
Parking
- Total spaces: 1
- Parking features: Deeded, None, Condo Garage (Deeded), Attached
- Attached garage spaces: 1
Features
- Stories: 1
- Entry location: Upper Floor
- Patio & porch: Patio
- Exterior features: Balcony
- Spa features: Association
- Has view: Yes
- View description: City
Details
- Parcel number: R603613
Construction
Type & style
- Home type: Condo
- Architectural style: Contemporary
- Property subtype: Residential, Condominium
Materials
- Metal Siding
- Foundation: Pillar/Post/Pier
- Roof: Built-Up
Condition
- Resale
- New construction: No
- Year built: 2006
Utilities & green energy
- Gas: Gas
- Sewer: Public Sewer
- Water: Public
Community & HOA
Community
- Features: Condo Elevator, Condo Concierge
HOA
- Has HOA: Yes
- Amenities included: Central Air, Commons, Exterior Maintenance, Insurance, Maintenance Grounds, Meeting Room, Party Room, Sewer, Spa Hot Tub, Trash, Water, Weight Room
- HOA fee: $595 monthly
Location
- Region: Portland
Financial & listing details
- Price per square foot: $431/sqft
- Tax assessed value: $237,770
- Annual tax amount: $4,443
- Date on market: 9/18/2026
- Listing terms: Cash,Conventional
- Road surface type: Paved
Estimated market value
Not available
Estimated sales range
Not available
Not available
Price history
| Date | Event | Price |
|---|---|---|
| 9/18/2026 | Listed for sale | $260,000-21.2%$431/sqft |
Source:  RMLS (OR) #248910029 Report a problem RMLS (OR) #248910029 Report a problem | ||
| 12/22/2020 | Listing removed | $1,495$2/sqft |
Source: Rental Management Services, Inc. Report a problem | ||
| 11/20/2020 | Listed for rent | $1,495-0.3%$2/sqft |
Source: Rental Management Services, Inc. Report a problem | ||
| 10/14/2020 | Listing removed | $1,500$2/sqft |
Source: Owner Report a problem | ||
| 9/1/2020 | Price change | $1,500-9.1%$2/sqft |
Source: Owner Report a problem | ||
| 7/14/2020 | Price change | $1,650-8.3%$3/sqft |
Source: Zillow Rental Manager Report a problem | ||
| 6/30/2020 | Listed for rent | $1,800$3/sqft |
Source: Owner Report a problem | ||
| 6/25/2020 | Sold | $330,000-1.5%$547/sqft |
Source: RMLS (OR) #20565702 Report a problem | ||
| 6/7/2020 | Pending sale | $334,900$555/sqft |
Source: Berkshire Hathaway HomeServices NW Real Estate #20565702 Report a problem | ||
| 6/2/2020 | Price change | $334,900-4.3%$555/sqft |
Source: Berkshire Hathaway HomeServices NW Real Estate #20565702 Report a problem | ||
| 4/29/2020 | Listed for sale | $349,9000%$580/sqft |
Source: Berkshire Hathaway HomeServices NW Real Estate #20565702 Report a problem | ||
| 10/12/2016 | Sold | $350,000+40.1%$580/sqft |
Source: Public Record Report a problem | ||
| 6/24/2010 | Listing removed | $249,900$414/sqft |
Source: Windermere Cronin & Caplan Realty Group, Inc. #10012584 Report a problem | ||
| 6/19/2010 | Price change | $249,900-3.5%$414/sqft |
Source: Windermere Cronin & Caplan Realty Group, Inc. #10012584 Report a problem | ||
| 2/16/2010 | Listed for sale | $259,000-13.8%$430/sqft |
Source: Windermere Cronin & Caplan Realty Group, Inc. #10012584 Report a problem | ||
| 10/15/2007 | Sold | $300,500$498/sqft |
Source: Public Record Report a problem | ||
Public tax history
| Year | Property taxes | Tax assessment |
|---|---|---|
| 2025 | $4,444 -17.2% | $213,030 +3% |
| 2024 | $5,364 +7.7% | $206,830 +3% |
| 2023 | $4,982 -4.2% | $200,810 +3% |
| 2022 | $5,201 +1.7% | $194,970 +3% |
| 2021 | $5,113 +9% | $189,300 +3% |
| 2020 | $4,691 +3.8% | $183,790 +3% |
| 2019 | $4,518 | $178,440 +3% |
| 2018 | $4,518 +3% | $173,250 +3% |
| 2017 | $4,386 +14% | $168,210 +3% |
| 2016 | $3,847 | $163,320 +3% |
| 2015 | $3,847 +2.7% | $158,570 +3% |
| 2014 | $3,746 +17% | $153,960 +3% |
| 2013 | $3,202 +18.4% | $149,480 +3% |
| 2012 | $2,705 -3.3% | $145,130 +3% |
| 2011 | $2,798 -5.9% | $140,910 +3% |
| 2010 | $2,973 +2.7% | $136,810 +3% |
| 2009 | $2,894 +5.9% | $132,830 +3% |
| 2008 | $2,732 +17.4% | $128,970 +20.6% |
| 2007 | $2,328 | $106,920 |
Find assessor info on the county website
Monthly payment
Est. payment
Payment breakdown
Explore the cost of this home by adjusting the details. Changes won't be saved.Climate risks
Neighborhood: Downtown
Nearby schools
Schools provided by the listing agent
- Elementary: Chapman
- Middle: West Sylvan
- High: Lincoln
Source: RMLS (OR). This data may not be complete. We recommend contacting the local school district to confirm school assignments for this home.
- $375,0002 bd2 ba888 sqft1500 SW 11th Ave UNIT 2103, Portland, OR 97201For Sale
- $270,0001 bd2 ba708 sqft1500 SW 11th Ave UNIT 507, Portland, OR 97201Sold
- $556,0002 bd3 ba1.2k sqft1500 SW 11th Ave UNIT 1604, Portland, OR 97201Sold
- $246,5001 bd1 ba505 sqft1500 SW 11th Ave UNIT 1005, Portland, OR 97201Sold
Similar homes
- $284,9001 bd1 ba625 sqft1500 SW 11th Ave Unit 2105, Portland, OR 97201Active
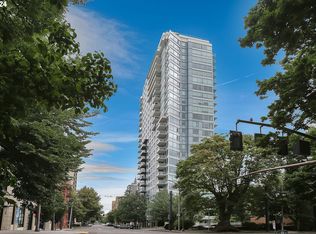
 MLS ID #24556880, Gene Moreland, The Agency Portland. RMLS (OR)
 - $270,0001 bd1 ba678 sqft1234 SW 18th Ave APT 305, Portland, OR 97205Active
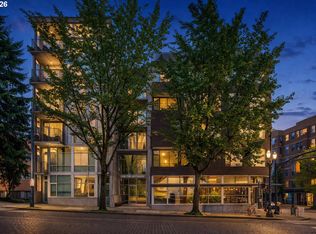 MLS ID #292909956, Kristina Horning, Premiere Property Group, LLC. RMLS (OR)
 - $267,5001 bd1 ba723 sqft1926 W Burnside St Unit 807, Portland, OR 97209Active
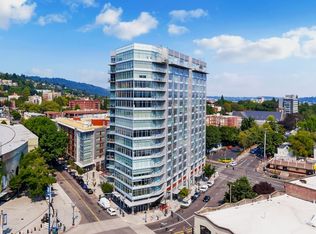 MLS ID #737100850, Mark Graalum, Cascade Hasson Sotheby's International Realty. RMLS (OR)
 - $240,0001 bd1 ba742 sqft1221 SW 10th Ave Unit 211, Portland, OR 97205Active
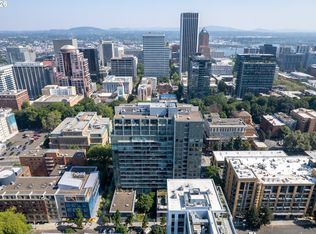 MLS ID #322475537, Stuart Stevens, Realty Portland. RMLS (OR)
 - $260,0001 bd1 ba834 sqft1616 S Harbor Way Unit 502, Portland, OR 97201ActiveMLS ID #363502291, Joshua Svaren, Svaren Realty. RMLS (OR)
- $280,0001 bd1 ba740 sqft255 SW Harrison St APT 17F, Portland, OR 97201ActiveMLS ID #151440711, Osha Roller, Parkwood Properties. RMLS (OR)
- $279,0001 bd1 ba651 sqft1234 SW 18th Ave APT 303, Portland, OR 97205ActiveMLS ID #577893407, Nicholas Cook, Rise Realty, Inc. RMLS (OR)
- $349,0002 bd2 ba796 sqft1500 SW 11th Ave Unit 2302, Portland, OR 97201ActiveMLS ID #627111028, Declan O'Connor, Cascade Hasson Sotheby's International Realty. RMLS (OR)
- $269,0001 bd1 ba789 sqft618 NW 12th Ave APT 303, Portland, OR 97209ActiveMLS ID #530769841, Patrick Goebel, Christie's International Real Estate Evergreen. RMLS (OR)
- $219,9001 bd1 ba647 sqft255 SW Harrison St APT 21C, Portland, OR 97201ActiveMLS ID #24391032, Pam Blair, YogaBug Real Estate LLC. RMLS (OR)
- $264,0001 bd1 ba718 sqft1400 NW Irving St APT 615, Portland, OR 97209ActiveMLS ID #145842864, Michael Perkins, Real Broker. RMLS (OR)
- $235,0001 bd1 ba790 sqft1710 S Harbor Way Unit 202, Portland, OR 97201ActiveMLS ID #685016302, Michelle Mendola, Real Broker. RMLS (OR)
- $348,5001 bd1 ba860 sqft1221 SW 10th Ave #1403, Portland, OR 97201ActiveMLS ID #745448423, Susan Suzuki, Windermere Realty Trust. RMLS (OR)
- $269,9001 bd1 ba691 sqft1255 NW 9th Ave APT 305, Portland, OR 97210ActiveMLS ID #305088034, Bradley Eaton, eXp Realty, LLC. RMLS (OR)
- $275,0001 bd1 ba752 sqft1125 NW 9th Ave APT 430, Portland, OR 97209ActiveMLS ID #394730861, Alicia Selliken, Real Broker. RMLS (OR)
- $239,0001 bd1 ba698 sqft1926 W Burnside St Unit 1404, Portland, OR 97209ActiveMLS ID #211261947, Robbie Ratkai, Portland's Alternative Inc., Realtors. RMLS (OR)
- $375,0002 bd2 ba888 sqft1500 SW 11th Ave Unit 2103, Portland, OR 97201ActiveMLS ID #302414097, Jason Mendell, eXp Realty, LLC. RMLS (OR)
- $215,0001 bd1 ba528 sqft1005 SW Park Ave Unit 406, Portland, OR 97205ActiveMLS ID #374290688, Early Hurley, Where Real Estate Collaborative. RMLS (OR)
- $250,0001 bd1 ba675 sqft3701 SW Condor Ave APT V2, Portland, OR 97239ActiveMLS ID #515247450, Hope Beraka, Think Real Estate. RMLS (OR)
- $235,0001 bd1 ba783 sqft3601 SE River Pkwy Unit 812, Portland, OR 97239ActiveMLS ID #554079180, Amit Amshalom, The A Realty LLC. RMLS (OR)
