
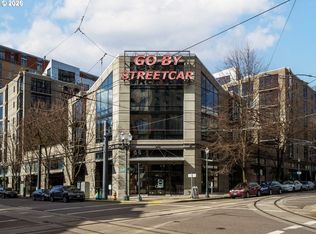
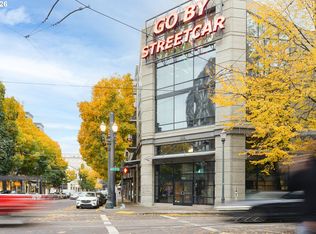
Experience elevated urban living at Streetcar Lofts, where thoughtful design and modern style make the most of every inch. Soaring ceilings, expansive windows and an open-concept layout create a light-filled, airy environment that lives large. Located in the heart of Portland’s sought after neighborhood of Pearl District, you’ll enjoy immediate access to cafés, galleries, many dining choices, First Thursday art events, and convenient streetcar transit just steps from your door. Enjoy the well-maintained amenities, including a serene, landscaped courtyard, a fully equipped fitness center, secure parking and welcoming common areas. Simply your lifestyle in the city that you have been looking for is right here!
Active
Price cut: $10.9K (7/15)
$269,000
1030 NW 12th Ave APT 130, Portland, OR 97209
--beds
653sqft
Residential, Condominium
Built in 2001
-- sqft lot
$-- Zestimate®
$412/sqft
$542/mo HOA
What's special
Light-filled airy environmentSoaring ceilingsExpansive windowsSerene landscaped courtyardOpen-concept layout
- 156 days
- 179
- 22
Zillow last checked:
Listing updated:
Listed by:
Sohee Anderson 503-708-3458,
Where, Inc,
Alyssa O'Banion 503-708-9227,
Where, Inc
Source: RMLS (OR),MLS#: 334937102
Facts & features
Interior
Bedrooms & bathrooms
- Bathrooms: 1
- Full bathrooms: 1
- Main level bathrooms: 1
Rooms
- Room types: Dining Room, Family Room, Kitchen, Living Room, Primary Bedroom
Primary bedroom
- Features: High Ceilings, Walkin Closet
- Level: Main
Dining room
- Features: Patio, High Ceilings
- Level: Main
Kitchen
- Features: High Ceilings
- Level: Main
Living room
- Features: High Ceilings
- Level: Main
Heating
- Heat Pump
Cooling
- Heat Pump
Appliances
- Included: Dishwasher, Disposal, Free-Standing Range, Free-Standing Refrigerator, Microwave, Stainless Steel Appliance(s), Washer/Dryer, Electric Water Heater
Features
- Elevator, High Ceilings, Walk-In Closet(s)
- Flooring: Concrete
- Basement: None
Interior area
- Total structure area: 653
- Total interior livable area: 653 sqft
Property
Parking
- Total spaces: 1
- Parking features: Deeded, Condo Garage (Deeded), Attached
- Attached garage spaces: 1
Accessibility
- Accessibility features: Accessible Entrance, Minimal Steps, One Level, Accessibility, Handicap Access
Features
- Stories: 1
- Entry location: Upper Floor
- Patio & porch: Patio
- Has view: Yes
- View description: Seasonal
Lot
- Features: Commons, Level, Light Rail, On Busline, Street Car
Details
- Parcel number: R518350
Construction
Type & style
- Home type: Condo
- Architectural style: Contemporary
- Property subtype: Residential, Condominium
Materials
- Other
- Foundation: Concrete Perimeter, Slab
- Roof: Other
Condition
- Resale
- New construction: No
- Year built: 2001
Utilities & green energy
- Sewer: Public Sewer
- Water: Public
Community & HOA
Community
- Features: Condo Elevator
- Security: Entry, Intercom Entry
- Subdivision: Pearl District
HOA
- Has HOA: Yes
- Amenities included: Commons, Exterior Maintenance, Gym, Insurance, Maintenance Grounds, Management, Meeting Room, Sewer, Trash, Water
- HOA fee: $542 monthly
Location
- Region: Portland
Financial & listing details
- Price per square foot: $412/sqft
- Tax assessed value: $330,150
- Annual tax amount: $5,833
- Date on market: 5/8/2026
- Listing terms: Cash,Conventional
- Road surface type: Paved
Estimated market value
Not available
Estimated sales range
Not available
Not available
Price history
| Date | Event | Price |
|---|---|---|
| 7/15/2026 | Price change | $269,000-3.9%$412/sqft |
Source:  RMLS (OR) #334937102 Report a problem RMLS (OR) #334937102 Report a problem | ||
| 5/8/2026 | Listed for sale | $279,900-11.1%$429/sqft |
Source: RMLS (OR) #334937102 Report a problem | ||
| 5/18/2022 | Sold | $315,000-3.1%$482/sqft |
Source: RMLS (OR) #21695276 Report a problem | ||
| 4/20/2022 | Pending sale | $325,000$498/sqft |
Source: RMLS (OR) #21695276 Report a problem | ||
| 1/19/2022 | Price change | $325,000-4.1%$498/sqft |
Source: RMLS (OR) #21695276 Report a problem | ||
| 12/2/2021 | Price change | $339,000-3.1%$519/sqft |
Source: RMLS (OR) #21695276 Report a problem | ||
| 10/21/2021 | Listed for sale | $350,000+121.5%$536/sqft |
Source: RMLS (OR) #21695276 Report a problem | ||
| 11/27/2001 | Sold | $158,000$242/sqft |
Source: Public Record Report a problem | ||
Public tax history
| Year | Property taxes | Tax assessment |
|---|---|---|
| 2025 | $5,833 +3.1% | $219,330 +3% |
| 2024 | $5,657 +3.4% | $212,950 +3% |
| 2023 | $5,473 +2.2% | $206,750 +3% |
| 2022 | $5,355 +1.7% | $200,730 +3% |
| 2021 | $5,264 +9% | $194,890 +3% |
| 2020 | $4,829 +3.8% | $189,220 +3% |
| 2019 | $4,652 | $183,710 +3% |
| 2018 | $4,652 +3% | $178,360 +3% |
| 2017 | $4,515 +14% | $173,170 +3% |
| 2016 | $3,960 | $168,130 +3% |
| 2015 | $3,960 +2.7% | $163,240 +3% |
| 2014 | $3,856 +3.9% | $158,490 +3% |
| 2013 | $3,710 +13% | $153,880 +3% |
| 2012 | $3,284 +666.4% | $149,400 +676.1% |
| 2011 | $429 +5.5% | $19,250 +3% |
| 2010 | $406 +2.7% | $18,690 +3% |
| 2009 | $395 +5.9% | $18,150 +2.9% |
| 2008 | $373 +0.2% | $17,630 +3% |
| 2007 | $373 +11.3% | $17,120 +2.9% |
| 2006 | $335 | $16,630 |
Find assessor info on the county website
Monthly payment
Est. payment
Payment breakdown
Explore the cost of this home by adjusting the details. Changes won't be saved.Climate risks
Neighborhood: Pearl District
Nearby schools
Schools provided by the listing agent
- Elementary: Chapman
- Middle: West Sylvan
- High: Riverdale
Source: RMLS (OR). This data may not be complete. We recommend contacting the local school district to confirm school assignments for this home.

Similar homes
- $275,0001 bd1 ba752 sqft1125 NW 9th Ave APT 430, Portland, OR 97209Active

 MLS ID #394730861, Alicia Selliken, Real Broker. RMLS (OR)
 - $267,5001 bd1 ba723 sqft1926 W Burnside St Unit 807, Portland, OR 97209Active
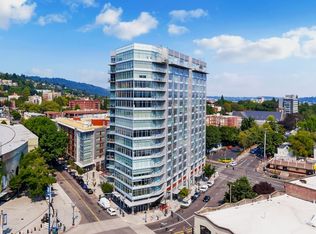 MLS ID #737100850, Mark Graalum, Cascade Hasson Sotheby's International Realty. RMLS (OR)
 - $269,0001 bd1 ba789 sqft618 NW 12th Ave APT 303, Portland, OR 97209Active
 MLS ID #530769841, Patrick Goebel, Christie's International Real Estate Evergreen. RMLS (OR)
 - $264,0001 bd1 ba718 sqft1400 NW Irving St APT 615, Portland, OR 97209Active
 MLS ID #145842864, Michael Perkins, Real Broker. RMLS (OR)
 - $279,0001 bd1 ba725 sqft416 NW 13th Ave APT 101, Portland, OR 97209ActiveMLS ID #600371385, Marissa Sainz, Living Room Realty. RMLS (OR)
- $269,9001 bd1 ba691 sqft1255 NW 9th Ave APT 305, Portland, OR 97210ActiveMLS ID #305088034, Bradley Eaton, eXp Realty, LLC. RMLS (OR)
- $295,0001 bd1 ba831 sqft1130 NW 12th Ave APT 412, Portland, OR 97209ActiveMLS ID #125865466, Erika Wrenn, Where, Inc. RMLS (OR)
- $349,5002 bd2 ba963 sqft1001 NW Lovejoy St Unit 301, Portland, OR 97209ActiveMLS ID #305169083, Travis Krapf, Coldwell Banker Bain. RMLS (OR)
- $285,0001 bd1 ba758 sqft1400 NW Irving St APT 402, Portland, OR 97209ActiveMLS ID #355031619, Eliott Long, Move Real Estate Inc. RMLS (OR)
- $299,0001 bd1 ba860 sqft408 NW 12th Ave APT 412, Portland, OR 97209ActiveMLS ID #221505804, Kate Kennedy, Windermere Realty Trust. RMLS (OR)
- $265,0001 bd1 ba678 sqft1234 SW 18th Ave APT 305, Portland, OR 97205ActiveMLS ID #292909956, Kristina Horning, Premiere Property Group, LLC. RMLS (OR)
- $299,9501 bd1 ba745 sqft333 NW 9th Ave Unit 1011, Portland, OR 97209ActiveMLS ID #417820098, Ben Andrews, MORE Realty. RMLS (OR)
- $312,4991 bd1 ba835 sqft408 NW 12th Ave APT 204, Portland, OR 97209ActiveMLS ID #246589027, Conor Johnson, Where, Inc. RMLS (OR)
- $300,0001 bd1 ba764 sqft1255 NW 9th Ave Unit 314, Portland, OR 97210ActiveMLS ID #175352890, Mikayla Holmes, Windermere Realty Trust. RMLS (OR)
- $329,0001 bd1 ba848 sqft1133 NW 11th Ave APT 207, Portland, OR 97209ActiveMLS ID #625227155, Michele Bell, Christie's International Real Estate Evergreen. RMLS (OR)
- $279,0001 bd1 ba651 sqft1234 SW 18th Ave APT 303, Portland, OR 97205ActiveMLS ID #577893407, Nicholas Cook, Rise Realty, Inc. RMLS (OR)
- $260,0001 bd1 ba603 sqft1500 SW 11th Ave Unit 1106, Portland, OR 97201ActiveMLS ID #248910029, Tanya Smith, Redfin. RMLS (OR)
- $235,0001 bd1 ba725 sqft730 NW Naito Pkwy APT E10, Portland, OR 97209ActiveMLS ID #653596029, Heather Paris, Paris Group Realty LLC. RMLS (OR)
- $285,000-- bd1 ba706 sqft2350 NW Savier St Unit 328, Portland, OR 97210ActiveMLS ID #605344752, Dan Volkmer, Windermere Realty Trust. RMLS (OR)
- $274,0001 bd1 ba682 sqft1455 N Killingsworth St APT 319, Portland, OR 97217ActiveMLS ID #550793504, Megan Feil, Urban Nest Realty. RMLS (OR)
