
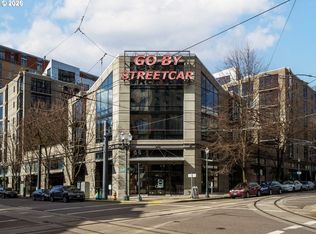
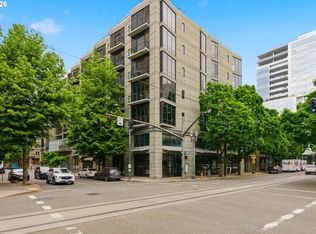
Harmonious design, natural elements, with expansive views of Tanner Springs Park and the city create a true opportunity for the discerning buyer. This corner two-bedroom loft residence blends open, airy rooms with thoughtfully defined spaces, offering both elegance and function. Floor-to-ceiling windows flood the home with natural light, framing inviting outlooks in every direction.Earthy tones and Zen-inspired details—such as a custom track lighting with Capiz shell fixture, stained and sealed concrete floors, and custom linen window encasements—bring warmth and texture, echoing the beauty of the adjacent eco-park. Dual European-style balconies with French doors extend from both the main living area and primary suite, connecting indoor comfort with fresh outdoor living.The floor plan features exceptional storage, including walk-in closets in both bedrooms and a coveted kitchen pantry. Anchoring the living room, a gas fireplace with custom surround adds both style and comfort. The chef’s kitchen includes a Jenn Air stainless appliance package, granite counters, and tailored cabinetry. Flexible in design, the spacious primary suite accommodates a lounge or office area, while the second bedroom easily fits a full or queen bed.Additional highlights include high ceilings, expansive closet organizers, specially designed shelving in the primary bath, two deeded parking spaces, and a same-level storage unit.Streetcar Lofts, designed by award-winning architect Robert S. Leeb, is known for the iconic “Go By Streetcar” sign. Residents enjoy curated amenities including a two-level fitness room, landscaped courtyard, and private community room. Ideally positioned in the North Pearl, shopping, dining, and transportation are just steps away.
Sold
$575,000
1030 NW 12th Ave APT 434, Portland, OR 97209
2beds
1,365sqft
Residential, Condominium
Built in 2001
-- sqft lot
$473,200 Zestimate®
$421/sqft
$3,605 Estimated rent
Home value
$473,200
$431,000 - $516,000
$3,605/mo
Zestimate® history
Owner options
List your home for rent
$3,605/mo
Rent Zestimate®
Find your next renter with Zillow Rental Manager. Plus, with online applications, you can quickly screen prospective tenants – for free.
$3,605/mo
Rent Zestimate®
Refinance and save
$4,853/mo
Est. payment
Refinancing to a lower rate could help reduce your monthly payments and save thousands over the life of the loan.
$4,853/mo
Est. payment
Explore your selling options
Work with a Zillow partner agent
Leverage their expertise and Zillow's premium Showcase listings to get your home seen by more buyers.
Get startedList with your own agent
Get your home in front of millions of buyers by listing it on Zillow.
Learn how to do itSell it yourself
Take full control of how buyers see your home on Zillow by listing For Sale by Owner (FSBO).
List your homeWhat's special
Elegance and functionCorner two-bedroom loft residenceFrench doorsHigh ceilingsFloor-to-ceiling windowsOpen airy roomsKitchen pantry
Zillow last checked:
Listing updated:
Listed by:
Erika Wrenn 503-312-9770,
Where, Inc
Bought with:
Audrey Moore, 201233481
Opt
Source: RMLS (OR),MLS#: 795887398
Facts & features
Interior
Bedrooms & bathrooms
- Bedrooms: 2
- Bathrooms: 2
- Full bathrooms: 2
- Main level bathrooms: 2
Rooms
- Room types: Bedroom 2, Dining Room, Family Room, Kitchen, Living Room, Primary Bedroom
Primary bedroom
- Features: Balcony, High Ceilings, Suite, Walkin Closet
- Level: Main
- Area: 406
- Dimensions: 14 x 29
Bedroom 2
- Features: Closet Organizer, Walkin Closet
- Level: Main
- Area: 110
- Dimensions: 10 x 11
Dining room
- Level: Main
Kitchen
- Features: Builtin Refrigerator, Dishwasher, Microwave, Free Standing Range, Granite
- Level: Main
Living room
- Features: Balcony, Fireplace, High Ceilings
- Level: Main
- Area: 494
- Dimensions: 26 x 19
Heating
- Forced Air, Fireplace(s)
Cooling
- Central Air
Appliances
- Included: Dishwasher, Disposal, Free-Standing Gas Range, Free-Standing Refrigerator, Microwave, Stainless Steel Appliance(s), Washer/Dryer, Built-In Refrigerator, Free-Standing Range, Gas Water Heater
Features
- Granite, High Ceilings, Soaking Tub, Closet Organizer, Walk-In Closet(s), Balcony, Suite, Pantry
- Flooring: Concrete
- Windows: Double Pane Windows
- Basement: None
- Number of fireplaces: 1
- Fireplace features: Gas
Interior area
- Total structure area: 1,365
- Total interior livable area: 1,365 sqft
Property
Parking
- Total spaces: 2
- Parking features: Deeded, Secured, Condo Garage (Deeded), Attached
- Attached garage spaces: 2
Accessibility
- Accessibility features: Accessible Elevator Installed, One Level, Walkin Shower, Accessibility
Features
- Stories: 1
- Entry location: Upper Floor
- Patio & porch: Deck
- Exterior features: Balcony
- Has view: Yes
- View description: City, Park/Greenbelt
Lot
- Features: Commons, Level, Street Car
Details
- Additional parcels included: R518532,R518511
- Parcel number: R518425
Construction
Type & style
- Home type: Condo
- Architectural style: Contemporary
- Property subtype: Residential, Condominium
Materials
- Other
- Foundation: Concrete Perimeter
- Roof: Built-Up
Condition
- Resale
- New construction: No
- Year built: 2001
Utilities & green energy
- Sewer: Public Sewer
- Water: Public
- Utilities for property: Cable Connected
Community & HOA
Community
- Features: Condo Elevator
- Security: Fire Sprinkler System, Intercom Entry
- Subdivision: Pearl District/Streetcar Lofts
HOA
- Has HOA: Yes
- Amenities included: Exterior Maintenance, Gas, Gym, Hot Water, Insurance, Management, Meeting Room, Sewer, Trash, Water
- HOA fee: $1,057 monthly
Location
- Region: Portland
Financial & listing details
- Price per square foot: $421/sqft
- Tax assessed value: $466,950
- Annual tax amount: $8,659
- Date on market: 8/28/2025
- Cumulative days on market: 74 days
- Listing terms: Cash,Conventional,Owner Will Carry
- Road surface type: Paved
Price history
| Date | Event | Price |
|---|---|---|
| 11/25/2025 | Sold | $575,000-3.4%$421/sqft |
Source:  RMLS (OR) #795887398 Report a problem RMLS (OR) #795887398 Report a problem | ||
| 11/10/2025 | Pending sale | $595,000$436/sqft |
Source: RMLS (OR) #795887398 Report a problem | ||
| 8/28/2025 | Listed for sale | $595,000$436/sqft |
Source: RMLS (OR) #795887398 Report a problem | ||
Public tax history
| Year | Property taxes | Tax assessment |
|---|---|---|
| 2025 | $8,927 +1.6% | $466,950 +2.7% |
| 2024 | $8,784 +0.6% | $454,690 +3% |
| 2023 | $8,736 -1.1% | $441,450 +3% |
| 2022 | $8,833 -0.4% | $428,600 +3% |
| 2021 | $8,871 +3.4% | $416,120 +3% |
| 2020 | $8,579 -3.9% | $404,000 +3% |
| 2019 | $8,927 | $392,240 +3% |
| 2018 | $8,927 -1.4% | $380,820 +3% |
| 2017 | $9,056 +20.4% | $369,730 +3% |
| 2016 | $7,519 | $358,970 +3% |
| 2015 | $7,519 +7.3% | $348,520 +3% |
| 2014 | $7,006 +22.2% | $338,370 +3% |
| 2013 | $5,733 +21.3% | $328,520 +10.9% |
| 2012 | $4,726 -2.6% | $296,230 -2.9% |
| 2011 | $4,852 -13.6% | $305,230 -4.3% |
| 2010 | $5,615 -8.9% | $318,960 +3% |
| 2009 | $6,164 -3.2% | $309,670 +3% |
| 2008 | $6,369 +0.2% | $300,660 +3% |
| 2007 | $6,356 +15.1% | $291,910 +3% |
| 2006 | $5,520 | $283,410 |
Find assessor info on the county website
Neighborhood: Pearl District
Nearby homes
- $273,000-- bd1 ba661 sqft1030 NW 12th Ave APT 327, Portland, OR 97209Sold
- $299,5001 bd1 ba723 sqft1030 NW 12th Ave APT 415, Portland, OR 97209Sold
- $269,000-- bd1 ba653 sqft1030 NW 12th Ave APT 130, Portland, OR 97209For Sale
- $329,0001 bd2 ba931 sqft1030 NW 12th Ave APT 131, Portland, OR 97209For Sale

- $270,0001 bd1 ba663 sqft1030 NW 12th Ave APT 329, Portland, OR 97209Sold
- $247,500-- bd1 ba651 sqft1030 NW 12th Ave APT 330, Portland, OR 97209Sold
- $285,0001 bd1 ba663 sqft1030 NW 12th Ave APT 426, Portland, OR 97209For Sale
- $399,0001 bd2 ba885 sqft1030 NW 12th Ave APT 431, Portland, OR 97209Sold
Nearby schools
GreatSchools rating
- 5/10Chapman Elementary SchoolGrades: K-5Distance: 1.1 mi
- 6/10West Sylvan Middle SchoolGrades: 6-8Distance: 4.2 mi
- 8/10Lincoln High SchoolGrades: 9-12Distance: 0.9 mi
Schools provided by the listing agent
- Elementary: Chapman
- Middle: West Sylvan
- High: Lincoln
Source: RMLS (OR). This data may not be complete. We recommend contacting the local school district to confirm school assignments for this home.
Get a cash offer in 3 minutes
Find out how much your home could sell for in as little as 3 minutes with a no-obligation cash offer.
Estimated market value
$473,200
Get a cash offer in 3 minutes
Find out how much your home could sell for in as little as 3 minutes with a no-obligation cash offer.
Estimated market value
$473,200
- Oregon
- Multnomah County
- Portland
- 97209
- Pearl District
- 1030 NW 12th Ave Apartment 434
