
Refined Pearl District living at Streetcar Lofts. Perched on the 4th floor, this contemporary loft-style residence captures views of the Fremont Bridge, Tanner Springs Park, and the lush interior courtyard through dramatic floor-to-ceiling windows. Soaring 10-foot ceilings and an open-concept design create a spacious, light-filled atmosphere, complemented by a private balcony and timeless granite surfaces. Deeded parking and storage are included, along with access to sought-after amenities including a fitness studio, community/party room, secure entry, and landscaped courtyard. Ideally located in one of Portland’s most walkable neighborhoods, surrounded by acclaimed dining, cafés, galleries, parks, and streetcar convenience.
Active
$285,000
1030 NW 12th Ave APT 426, Portland, OR 97209
1beds
663sqft
Residential, Condominium
Built in 2001
-- sqft lot
$276,700 Zestimate®
$430/sqft
$550/mo HOA
What's special
- 143 days
- 212
- 14
Zillow last checked:
Listing updated:
Listed by:
Michael Shelangoski michael@realtormichaelpdx.com,
RE/MAX Equity Group
Source: RMLS (OR),MLS#: 327898123
Facts & features
Interior
Bedrooms & bathrooms
- Bedrooms: 1
- Bathrooms: 1
- Full bathrooms: 1
- Main level bathrooms: 1
Rooms
- Room types: Dining Room, Family Room, Kitchen, Living Room, Primary Bedroom
Primary bedroom
- Features: High Ceilings, Walkin Closet
- Level: Main
Kitchen
- Features: Gas Appliances
- Level: Main
Living room
- Features: Balcony, High Ceilings
- Level: Main
Heating
- Forced Air
Cooling
- Central Air
Appliances
- Included: Dishwasher, Free-Standing Gas Range, Free-Standing Refrigerator, Gas Appliances, Microwave, Plumbed For Ice Maker, Washer/Dryer
Features
- Granite, High Ceilings, Balcony, Walk-In Closet(s)
- Flooring: Concrete
Interior area
- Total structure area: 663
- Total interior livable area: 663 sqft
Property
Parking
- Total spaces: 1
- Parking features: Deeded, Off Street, Condo Garage (Deeded), Attached
- Attached garage spaces: 1
Accessibility
- Accessibility features: One Level, Accessibility
Features
- Stories: 1
- Entry location: Upper Floor
- Exterior features: Balcony
- Has view: Yes
- View description: City
Details
- Additional parcels included: R518556,R518697
- Parcel number: R518419
Construction
Type & style
- Home type: Condo
- Property subtype: Residential, Condominium
Materials
- Other
- Roof: Built-Up
Condition
- Approximately
- New construction: No
- Year built: 2001
Utilities & green energy
- Sewer: Public Sewer
- Water: Public
- Utilities for property: Cable Connected
Community & HOA
Community
- Features: Condo Elevator
- Security: Entry, Fire Sprinkler System, Intercom Entry, Security Gate
HOA
- Has HOA: Yes
- Amenities included: Commons, Exterior Maintenance, Gas, Gym, Hot Water, Maintenance Grounds, Management, Meeting Room, Party Room, Recreation Facilities, Sewer, Trash, Water, Weight Room
- HOA fee: $550 monthly
Location
- Region: Portland
Financial & listing details
- Price per square foot: $430/sqft
- Tax assessed value: $329,280
- Annual tax amount: $4,897
- Date on market: 5/22/2026
- Listing terms: Cash,Conventional
- Road surface type: Paved
Estimated market value
$276,700
$263,000 - $291,000
$1,819/mo
Price history
| Date | Event | Price |
|---|---|---|
| 5/23/2026 | Listed for sale | $285,000-9.5%$430/sqft |
Source:  RMLS (OR) #327898123 Report a problem RMLS (OR) #327898123 Report a problem | ||
| 8/7/2023 | Listing removed | -- |
Source: Zillow Rentals Report a problem | ||
| 7/19/2023 | Listed for rent | $1,600$2/sqft |
Source: Zillow Rentals Report a problem | ||
| 1/15/2020 | Sold | $315,000-1.3%$475/sqft |
Source: RMLS (OR) #19274842 Report a problem | ||
| 12/19/2019 | Pending sale | $319,000$481/sqft |
Source: Highrises.com #19274842 Report a problem | ||
| 12/16/2019 | Price change | $319,000-3%$481/sqft |
Source: Highrises.com #19274842 Report a problem | ||
| 11/7/2019 | Listed for sale | $329,000+17.9%$496/sqft |
Source: Highrises.com #19274842 Report a problem | ||
| 3/25/2014 | Sold | $279,000$421/sqft |
Source: RMLS (OR) #14183093 Report a problem | ||
| 2/26/2014 | Price change | $279,000-2.1%$421/sqft |
Source: Premiere Property Group, LLC #14183093 Report a problem | ||
| 2/7/2014 | Listed for sale | $285,000+57.5%$430/sqft |
Source: Premiere Property Group, LLC #14183093 Report a problem | ||
| 11/21/2001 | Sold | $181,000$273/sqft |
Source: Public Record Report a problem | ||
Public tax history
| Year | Property taxes | Tax assessment |
|---|---|---|
| 2025 | $4,897 +3.7% | $181,920 +3% |
| 2024 | $4,721 +4% | $176,630 +3% |
| 2023 | $4,540 +2.2% | $171,490 +3% |
| 2022 | $4,442 +1.7% | $166,500 +3% |
| 2021 | $4,367 +9% | $161,660 +3% |
| 2020 | $4,006 +3.8% | $156,960 +3% |
| 2019 | $3,859 | $152,390 +3% |
| 2018 | $3,859 +3% | $147,960 +3% |
| 2017 | $3,745 +14% | $143,660 +3% |
| 2016 | $3,285 | $139,480 +3% |
| 2015 | $3,285 +2.7% | $135,420 +3% |
| 2014 | $3,199 +3.9% | $131,480 +3% |
| 2013 | $3,078 +10.5% | $127,660 +3% |
| 2012 | $2,784 +3.9% | $123,950 +3% |
| 2011 | $2,679 +5.5% | $120,340 +3% |
| 2010 | $2,539 +2.7% | $116,840 +3% |
| 2009 | $2,471 +5.9% | $113,440 +3% |
| 2008 | $2,333 +0.2% | $110,140 +3% |
| 2007 | $2,328 +11.4% | $106,940 +3% |
| 2006 | $2,091 | $103,830 |
Find assessor info on the county website
Monthly payment
Est. payment
Payment breakdown
Explore the cost of this home by adjusting the details. Changes won't be saved.Climate risks
Neighborhood: Pearl District
Nearby schools
Schools provided by the listing agent
- Elementary: Chapman
- Middle: West Sylvan
- High: Lincoln
Source: RMLS (OR). This data may not be complete. We recommend contacting the local school district to confirm school assignments for this home.
Similar homes
- $285,0001 bd1 ba750 sqft1030 NW Johnson St APT 219, Portland, OR 97209Active

 MLS ID #763668367, Jeff Birndorf, Cascade Hasson Sotheby's International Realty. RMLS (OR)
 - $329,0001 bd2 ba931 sqft1030 NW 12th Ave APT 131, Portland, OR 97209Active
 MLS ID #594671835, Stuart Stevens, Realty Portland. RMLS (OR)
 - $275,0001 bd1 ba752 sqft1125 NW 9th Ave APT 430, Portland, OR 97209Active
 MLS ID #394730861, Alicia Selliken, Real Broker. RMLS (OR)
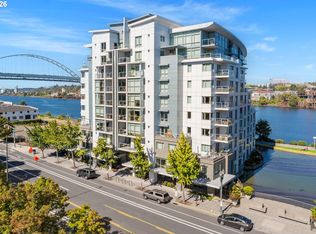
 - $235,0001 bd1 ba580 sqft1310 NW Naito Pkwy Unit 200, Portland, OR 97209Active
 MLS ID #325948640, Christina McChesney, The Agency Lake Oswego. RMLS (OR)
 - $259,9001 bd1 ba757 sqft1125 NW 9th Ave APT 315, Portland, OR 97209ActiveMLS ID #727449441, Jasmine Pham, HomeTrust Real Estate. RMLS (OR)
- $269,0001 bd1 ba789 sqft618 NW 12th Ave APT 303, Portland, OR 97209ActiveMLS ID #530769841, Patrick Goebel, Christie's International Real Estate Evergreen. RMLS (OR)
- $295,0001 bd1 ba831 sqft1130 NW 12th Ave APT 412, Portland, OR 97209ActiveMLS ID #125865466, Erika Wrenn, Where, Inc. RMLS (OR)
- $267,5001 bd1 ba723 sqft1926 W Burnside St Unit 807, Portland, OR 97209ActiveMLS ID #737100850, Mark Graalum, Cascade Hasson Sotheby's International Realty. RMLS (OR)
- $269,9001 bd1 ba961 sqft1132 SW 19th Ave Unit 104, Portland, OR 97205ActiveMLS ID #549502609, Chris Mackovjak, Realty Portland. RMLS (OR)
- $299,9501 bd1 ba745 sqft333 NW 9th Ave Unit 1011, Portland, OR 97209ActiveMLS ID #417820098, Ben Andrews, MORE Realty. RMLS (OR)
- $325,0001 bd1 ba752 sqft726 NW 11th Ave APT 204, Portland, OR 97209ActiveMLS ID #538385148, Katherine Williams, Rose City Realty Group. RMLS (OR)
- $312,4991 bd1 ba835 sqft408 NW 12th Ave APT 204, Portland, OR 97209ActiveMLS ID #246589027, Conor Johnson, Where, Inc. RMLS (OR)
- $279,0001 bd1 ba725 sqft416 NW 13th Ave APT 101, Portland, OR 97209ActiveMLS ID #600371385, Marissa Sainz, Living Room Realty. RMLS (OR)
- $285,0001 bd1 ba758 sqft1400 NW Irving St APT 402, Portland, OR 97209ActiveMLS ID #355031619, Eliott Long, Move Real Estate Inc. RMLS (OR)
- $285,0001 bd1 ba926 sqft327 NW Park Ave APT 3A, Portland, OR 97209ActiveMLS ID #567963571, Brian Johnson, Windermere Realty Trust. RMLS (OR)
- $349,5002 bd2 ba963 sqft1001 NW Lovejoy St Unit 301, Portland, OR 97209ActiveMLS ID #305169083, Travis Krapf, Coldwell Banker Bain. RMLS (OR)
- $299,0001 bd1 ba860 sqft408 NW 12th Ave APT 412, Portland, OR 97209ActiveMLS ID #221505804, Kate Kennedy, Windermere Realty Trust. RMLS (OR)
- $264,0001 bd1 ba718 sqft1400 NW Irving St APT 615, Portland, OR 97209ActiveMLS ID #145842864, Michael Perkins, Real Broker. RMLS (OR)
- $339,0001 bd1 ba947 sqft1255 NW 9th Ave APT 319, Portland, OR 97209ActiveMLS ID #158187116, Stuart Stevens, Realty Portland. RMLS (OR)
- $325,0001 bd2 ba849 sqft1310 NW Naito Pkwy Unit 509, Portland, OR 97209ActiveMLS ID #118801159, Patricia LoCascio, Real Broker. RMLS (OR)
