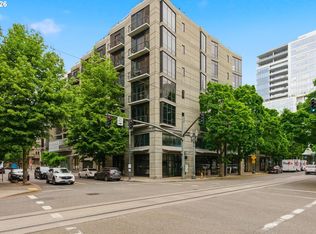
Rarely available EAST-FACING residence offering a spectacular urban panorama encompassing the Pearl District, downtown skyline, Fremont Bridge, Mt. St. Helens and Mt. Adams. Immaculately presented and freshly renovated, this exceptional one-bedroom features brand new TAS laminated floors throughout—not vinyl plank—along with a sophisticated kitchen finished in satin-black cabinetry and upgraded GE, Electrolux and KitchenAid appliances. Dramatic 9’ exposed-concrete ceilings provide volume and architectural character. One of a handful of 1 bedroom units that comfortably accommodate a king-size bed. Enjoy effortless lock-and-leave living in a Class A high-rise of concrete-and-steel construction by renowned developer Gerding Edlen. The LEED Gold-certified property was meticulously designed for environmental responsibility, energy efficiency and sustainability. Residents enjoy 24/7 concierge and security, plus highly desirable deeded PARKING—an end space ideally located near the elevators—and a large deeded STORAGE UNIT offering more than 200 cubic feet of secure, bonus storage located in the underground garage. Whirlpool Duet high-capacity washer and dryer and built-in microwave all included. High-efficiency heat-pump for forced-air heating and cooling. Solid HOA financials, the dues include gas, water, sewer, hot-water, trash/recycling, building maintenance & insurance, 24/7concierge/security and professional property management. Ideally situated at the crossroads of the Pearl, Alphabet District, Downtown and Goose Hollow, with the MAX train just steps away for convenient connections to Nike, Intel and PDX Int’l Airport. 99 Walk Score, 82 Transit Score and 91 Bike Score. No rental cap; 30-day minimum lease. Furniture, kitchenware and electronics are negotiable, providing an exceptional opportunity for a turnkey city residence, pied-à-terre or furnished investment.
Active
$267,500
1926 W Burnside St Unit 807, Portland, OR 97209
1beds
723sqft
Residential, Condominium
Built in 2006
-- sqft lot
$-- Zestimate®
$370/sqft
$473/mo HOA
What's special
East-facing residence
- 33 days
- 504
- 29
Likely to sell faster than
Zillow last checked:
Listing updated:
Listed by:
Mark Graalum 503-250-1982,
Cascade Hasson Sotheby's International Realty
Source: RMLS (OR),MLS#: 737100850
Facts & features
Interior
Bedrooms & bathrooms
- Bedrooms: 1
- Bathrooms: 1
- Full bathrooms: 1
- Main level bathrooms: 1
Rooms
- Room types: Dining Room, Family Room, Kitchen, Living Room, Primary Bedroom
Primary bedroom
- Level: Main
Heating
- Forced Air, Heat Pump, Hea tExchanger
Cooling
- Central Air, Heat Pump
Appliances
- Included: Dishwasher, Free-Standing Gas Range, Free-Standing Refrigerator, Microwave, Plumbed For Ice Maker, Range Hood, Stainless Steel Appliance(s), Washer/Dryer, Gas Water Heater, Recirculating Water Heater, ENERGY STAR Qualified Appliances, Tankless Water Heater
Features
- Elevator, High Ceilings, Soaking Tub, Tile
- Flooring: Laminate
- Windows: Double Pane Windows, Vinyl Frames
- Basement: Full
Interior area
- Total structure area: 723
- Total interior livable area: 723 sqft
Video & virtual tour
Property
Parking
- Total spaces: 1
- Parking features: Deeded, Secured, Garage Door Opener, Condo Garage (Deeded), Attached
- Attached garage spaces: 1
Accessibility
- Accessibility features: Accessible Approachwith Ramp, Accessible Elevator Installed, Accessible Full Bath, Accessible Hallway, Minimal Steps, Parking, Accessibility
Features
- Stories: 1
- Entry location: Upper Floor
- Has view: Yes
- View description: City, Territorial
Lot
- Features: Level, Light Rail, On Busline, Sprinkler
Details
- Parcel number: R601522
Construction
Type & style
- Home type: Condo
- Property subtype: Residential, Condominium
Materials
- Metal Siding, Panel, Wood Composite, Insulation and Ceiling Insulation
- Foundation: Concrete Perimeter, Slab
- Roof: Built-Up,Flat
Condition
- Resale
- New construction: No
- Year built: 2006
Utilities & green energy
- Sewer: Public Sewer
- Water: Public
- Utilities for property: Cable Connected
Green energy
- Water conservation: Dual Flush Toilet
Community & HOA
Community
- Features: Condo Elevator, Condo Concierge
- Security: Fire Escape, Fire Sprinkler System, Intercom Entry, Security Guard
- Subdivision: The Civic
HOA
- Has HOA: Yes
- Amenities included: Commons, Concierge, Exterior Maintenance, Gas, Hot Water, Insurance, Maintenance Grounds, Management, Sewer, Trash, Water
- HOA fee: $473 monthly
Location
- Region: Portland
Financial & listing details
- Price per square foot: $370/sqft
- Tax assessed value: $241,750
- Annual tax amount: $5,141
- Date on market: 10/1/2026
- Listing terms: Cash,Conventional,VA Loan
- Road surface type: Paved
Estimated market value
Not available
Estimated sales range
Not available
Not available
Price history
| Date | Event | Price |
|---|---|---|
| 10/2/2026 | Listed for sale | $267,500+10.1%$370/sqft |
Source:  RMLS (OR) #737100850 Report a problem | ||
| 3/24/2021 | Listing removed | -- |
Source: Owner Report a problem | ||
| 9/20/2013 | Sold | $243,000+1.3%$336/sqft |
Source: Agent Provided Report a problem | ||
| 7/30/2013 | Listed for sale | $239,900-9.1%$332/sqft |
Source: Owner Report a problem | ||
| 8/20/2007 | Sold | $264,000$365/sqft |
Source: Agent Provided Report a problem | ||
Public tax history
| Year | Property taxes | Tax assessment |
|---|---|---|
| 2015 | $3,718 +11.3% | $157,400 +3% |
| 2014 | $3,341 +12.3% | $152,820 +3% |
| 2013 | $2,976 +18.7% | $148,370 +3% |
| 2012 | $2,506 -3.3% | $144,050 +3% |
| 2011 | $2,591 -11.9% | $139,860 +3% |
| 2010 | $2,940 +2.4% | $135,790 +3% |
| 2009 | $2,872 +5.9% | $131,840 +3% |
| 2008 | $2,712 +102.1% | $128,000 +107.8% |
| 2007 | $1,341 | $61,610 |
| 2006 | -- | -- |
Find assessor info on the county website
Monthly payment
Est. payment
Payment breakdown
Explore the cost of this home by adjusting the details. Changes won't be saved.Climate risks
Neighborhood: Goose Hollow
Nearby schools
Schools provided by the listing agent
- Elementary: Chapman
- Middle: West Sylvan
- High: Lincoln
Source: RMLS (OR). This data may not be complete. We recommend contacting the local school district to confirm school assignments for this home.
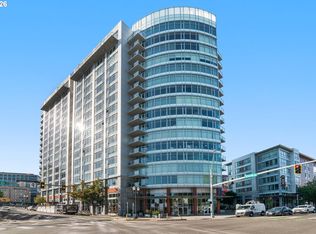
- $790,0002 bd2 ba1.6k sqft1926 W Burnside St UNIT 1605, Portland, OR 97209For Sale
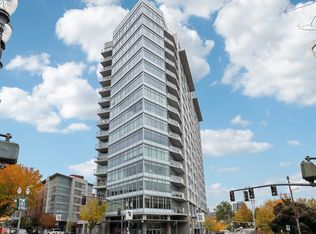
- $252,0001 bd1 ba722 sqft1926 W Burnside St UNIT 906, Portland, OR 97209Sold
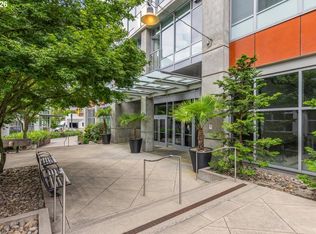
- $420,0002 bd2 ba1.3k sqft1926 W Burnside St UNIT 301, Portland, OR 97209Sold
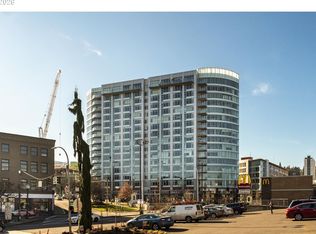
- $260,0001 bd1 ba725 sqft1926 W Burnside St UNIT 1307, Portland, OR 97209Sold
Similar homes
- $269,0001 bd1 ba653 sqft1030 NW 12th Ave APT 130, Portland, OR 97209Active
 MLS ID #334937102, Sohee Anderson, Where, Inc. RMLS (OR)
- $269,0001 bd1 ba789 sqft618 NW 12th Ave APT 303, Portland, OR 97209Active
 MLS ID #530769841, Patrick Goebel, Christie's International Real Estate Evergreen. RMLS (OR)
- $279,9501 bd1 ba745 sqft333 NW 9th Ave Unit 1011, Portland, OR 97209Active
 MLS ID #417820098, Ben Andrews, MORE Realty. RMLS (OR)
- $264,0001 bd1 ba718 sqft1400 NW Irving St APT 615, Portland, OR 97209Active
 MLS ID #145842864, Michael Perkins, Real Broker. RMLS (OR)
- $280,0001 bd1 ba835 sqft408 NW 12th Ave APT 204, Portland, OR 97209ActiveMLS ID #246589027, Conor Johnson, Where, Inc. RMLS (OR)
- $260,0001 bd1 ba678 sqft1234 SW 18th Ave APT 305, Portland, OR 97205ActiveMLS ID #292909956, Kristina Horning, Premiere Property Group, LLC. RMLS (OR)
- $275,0001 bd1 ba752 sqft1125 NW 9th Ave APT 430, Portland, OR 97209ActiveMLS ID #394730861, Alicia Selliken, Real Broker. RMLS (OR)
- $225,0001 bd1 ba698 sqft1926 W Burnside St Unit 1404, Portland, OR 97209ActiveMLS ID #211261947, Robbie Ratkai, Portland's Alternative Inc., Realtors. RMLS (OR)
- $279,0001 bd1 ba725 sqft416 NW 13th Ave APT 101, Portland, OR 97209ActiveMLS ID #600371385, Marissa Sainz, Living Room Realty. RMLS (OR)
- $235,0001 bd1 ba580 sqft1310 NW Naito Pkwy Unit 200, Portland, OR 97209ActiveMLS ID #325948640, Christina McChesney, The Agency Lake Oswego. RMLS (OR)
- $275,0001 bd1 ba891 sqft3601 SW River Pkwy Suite 205, Portland, OR 97239ActiveMLS ID #786809929, Bradley Thurman, Windermere Realty Trust. RMLS (OR)
- $279,0001 bd1 ba651 sqft1234 SW 18th Ave APT 303, Portland, OR 97205ActiveMLS ID #577893407, Nicholas Cook, Rise Realty, Inc. RMLS (OR)
- $299,0001 bd1 ba860 sqft408 NW 12th Ave APT 412, Portland, OR 97209ActiveMLS ID #221505804, Kate Kennedy, Windermere Realty Trust. RMLS (OR)
- $285,0001 bd1 ba758 sqft1400 NW Irving St APT 402, Portland, OR 97209ActiveMLS ID #355031619, Eliott Long, Move Real Estate Inc. RMLS (OR)
- $289,0001 bd1 ba784 sqft1830 NW Riverscape St APT 307, Portland, OR 97209ActiveMLS ID #180626547, Jacob Sanchez, Next Generation Real Estate LLC. RMLS (OR)
- $329,0001 bd2 ba931 sqft1030 NW 12th Ave APT 131, Portland, OR 97209ActiveMLS ID #594671835, Stuart Stevens, Realty Portland. RMLS (OR)
- $299,0001 bd1 ba827 sqft300 NW 8th Ave APT 604, Portland, OR 97209ActiveMLS ID #286620572, Jason Cassell, ELEETE Real Estate. RMLS (OR)
- $339,0001 bd1 ba1k sqft333 NW 9th Ave Unit 1001, Portland, OR 97209ActiveMLS ID #370992803, Macey Laurick, Windermere Realty Trust. RMLS (OR)
- $349,0001 bd1 ba1k sqft1410 NW Kearney St APT 625, Portland, OR 97209ActiveMLS ID #330846801, Jennifer Watson, Real Broker. RMLS (OR)
- $240,0001 bd1 ba742 sqft1221 SW 10th Ave Unit 211, Portland, OR 97205ActiveMLS ID #322475537, Stuart Stevens, Realty Portland. RMLS (OR)
