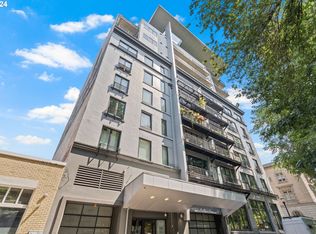
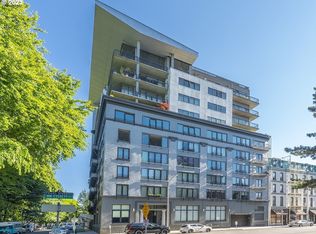
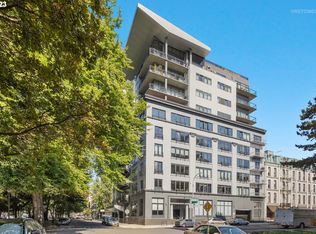
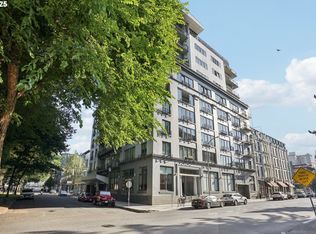
Experience authentic loft living in one of the Pearl District's most iconic buildings. North Park Lofts began life in 1909 as a six-story concrete warehouse before undergoing a thoughtful renovation in 1999 that included seismic upgrades and the addition of four new floors, preserving its industrial character while creating distinctive modern homes. Located on the top floor of the original building, this light-filled loft showcases dramatic 10-foot ceilings, signature flared concrete columns, and expansive European tilt-and-turn windows overlooking the beautiful North Park Blocks. Two large windows open to a private balcony, creating the perfect spot to enjoy your morning coffee or unwind in the evening. Recent updates include engineered wood and tile flooring, a stylish bathroom vanity, granite and tile countertops, and contemporary lighting throughout. Storage is plentiful with a spacious walk-in closet, additional storage in and above the laundry closet, plus extra room in the oversized corner parking space.Home to just 68 residences ranging from approximately 700 to 1,900 square feet, North Park Lofts offers a true loft lifestyle with a welcoming sense of community. Directly across the street, the Parisian-inspired North Park Blocks feature shaded walking paths, classic lamp posts, and towering elm trees. With a Walk Score of 100, Transit Score of 91, and Bike Score of 99, you're just steps from Portland's best restaurants, breweries, boutiques, parks, and streetcar access. The neighborhood continues to grow with the exciting Broadway Corridor redevelopment, including the extension of the Park Blocks and a new luxury hotel with a restaurant and bar at NW Davis and Park.Own a piece of Portland history while enjoying the best of urban living in one of the Pearl District's most sought-after locations.
Active
$299,000
300 NW 8th Ave APT 604, Portland, OR 97209
1beds
827sqft
Residential, Condominium
Built in 1909
-- sqft lot
$-- Zestimate®
$362/sqft
$599/mo HOA
What's special
Stylish bathroom vanityContemporary lighting throughoutLight-filled loftPrivate balconyIconic buildingExpansive european tilt-and-turn windowsSpacious walk-in closet
- 614 days
- 285
- 9
Zillow last checked:
Listing updated:
Listed by:
Jason Cassell 503-953-5444,
ELEETE Real Estate
Source: RMLS (OR),MLS#: 286620572
Facts & features
Interior
Bedrooms & bathrooms
- Bedrooms: 1
- Bathrooms: 1
- Full bathrooms: 1
- Main level bathrooms: 1
Rooms
- Room types: Office, Dining Room, Family Room, Kitchen, Living Room, Primary Bedroom
Primary bedroom
- Features: High Ceilings, Vinyl Floor, Walkin Closet
- Level: Main
- Area: 104
- Dimensions: 13 x 8
Dining room
- Features: High Ceilings, Vinyl Floor
- Level: Main
- Area: 135
- Dimensions: 15 x 9
Kitchen
- Features: Dishwasher, Disposal, Gas Appliances, Microwave, Free Standing Range, Free Standing Refrigerator, Granite, Vinyl Floor
- Level: Main
- Area: 90
- Width: 9
Living room
- Features: Balcony, High Ceilings, Vinyl Floor
- Level: Main
- Area: 204
- Dimensions: 17 x 12
Office
- Features: High Ceilings, Vinyl Floor
- Level: Main
- Area: 56
- Dimensions: 8 x 7
Heating
- Heat Pump
Cooling
- Heat Pump
Appliances
- Included: Dishwasher, Disposal, Free-Standing Gas Range, Free-Standing Refrigerator, Microwave, Stainless Steel Appliance(s), Gas Appliances, Free-Standing Range, Recirculating Water Heater
- Laundry: Hookup Available
Features
- Granite, High Ceilings, High Speed Internet, Balcony, Walk-In Closet(s)
- Flooring: Luxury Vinyl Plank, Vinyl
- Windows: Double Pane Windows, Vinyl Frames
- Basement: Other
Interior area
- Total structure area: 827
- Total interior livable area: 827 sqft
Property
Parking
- Total spaces: 1
- Parking features: Covered, Deeded, Condo Garage (Deeded), Attached, Extra Deep Garage
- Attached garage spaces: 1
Accessibility
- Accessibility features: One Level, Accessibility
Features
- Stories: 1
- Entry location: Upper Floor
- Patio & porch: Deck
- Exterior features: Balcony
- Has view: Yes
- View description: Territorial, Trees/Woods
Details
- Additional parcels included: R489612
- Parcel number: R489522
Construction
Type & style
- Home type: Condo
- Property subtype: Residential, Condominium
Materials
- Metal Siding, Stone
- Foundation: Other
- Roof: Built-Up
Condition
- Resale
- New construction: No
- Year built: 1909
Utilities & green energy
- Gas: Gas
- Sewer: Public Sewer
- Water: Public
- Utilities for property: Cable Connected
Community & HOA
Community
- Features: Condo Elevator
- Security: Entry, Fire Sprinkler System, Intercom Entry, Security Lights
- Subdivision: The Pearl District
HOA
- Has HOA: Yes
- Amenities included: Commons, Exterior Maintenance, Gas, Hot Water, Insurance, Sewer, Trash, Water
- HOA fee: $599 monthly
Location
- Region: Portland
Financial & listing details
- Price per square foot: $362/sqft
- Tax assessed value: $315,770
- Annual tax amount: $5,906
- Date on market: 1/31/2025
- Listing terms: Cash,Conventional
- Road surface type: Paved
Estimated market value
Not available
Estimated sales range
Not available
Not available
Price history
| Date | Event | Price |
|---|---|---|
| 1/15/2026 | Price change | $299,000-8%$362/sqft |
Source:  RMLS (OR) #286620572 Report a problem RMLS (OR) #286620572 Report a problem | ||
| 7/21/2025 | Price change | $325,000-3%$393/sqft |
Source: RMLS (OR) #286620572 Report a problem | ||
| 1/31/2025 | Listed for sale | $335,000+66.3%$405/sqft |
Source: RMLS (OR) #286620572 Report a problem | ||
| 3/7/2000 | Sold | $201,400$244/sqft |
Source: Public Record Report a problem | ||
Public tax history
| Year | Property taxes | Tax assessment |
|---|---|---|
| 2025 | $5,906 -1.7% | $284,110 +3% |
| 2024 | $6,006 +5.3% | $275,840 +3% |
| 2023 | $5,704 -1.2% | $267,810 +3% |
| 2022 | $5,774 -5.1% | $260,010 +3% |
| 2021 | $6,086 +9.4% | $252,440 +3% |
| 2020 | $5,563 -2.9% | $245,090 +3% |
| 2019 | $5,728 | $237,960 +3% |
| 2018 | $5,728 -2% | $231,030 +3% |
| 2017 | $5,848 +14% | $224,310 +3% |
| 2016 | $5,129 | $217,780 +3% |
| 2015 | $5,129 +3.1% | $211,440 +3% |
| 2014 | $4,975 +24.8% | $205,290 +3% |
| 2013 | $3,986 +21.3% | $199,320 +3% |
| 2012 | $3,287 -1.2% | $193,520 +3% |
| 2011 | $3,327 -11.9% | $187,890 +3% |
| 2010 | $3,778 -2.1% | $182,420 +3% |
| 2009 | $3,859 +5.9% | $177,110 +3% |
| 2008 | $3,643 +0.2% | $171,960 +3% |
| 2007 | $3,635 +11.4% | $166,960 +3% |
| 2006 | $3,264 | $162,100 |
Find assessor info on the county website
Monthly payment
Est. payment
Payment breakdown
Explore the cost of this home by adjusting the details. Changes won't be saved.Climate risks
Neighborhood: Pearl District
Nearby schools
Schools provided by the listing agent
- Elementary: Chapman
- Middle: West Sylvan
- High: Lincoln
Source: RMLS (OR). This data may not be complete. We recommend contacting the local school district to confirm school assignments for this home.
Similar homes
- $299,9501 bd1 ba745 sqft333 NW 9th Ave Unit 1011, Portland, OR 97209Active
 MLS ID #417820098, Ben Andrews, MORE Realty. RMLS (OR)
 - $299,0001 bd1 ba860 sqft408 NW 12th Ave APT 412, Portland, OR 97209Active
 MLS ID #221505804, Kate Kennedy, Windermere Realty Trust. RMLS (OR)
 - $279,0001 bd1 ba725 sqft416 NW 13th Ave APT 101, Portland, OR 97209Active
 MLS ID #600371385, Marissa Sainz, Living Room Realty. RMLS (OR)
 - $312,4991 bd1 ba835 sqft408 NW 12th Ave APT 204, Portland, OR 97209Active
 MLS ID #246589027, Conor Johnson, Where, Inc. RMLS (OR)
 - $325,0001 bd1 ba1.1k sqft416 NW 13th Ave APT 115, Portland, OR 97209ActiveMLS ID #219500153, Kendall Bergstrom-Delancellotti, Cascade Hasson Sotheby's International Realty. RMLS (OR)
- $295,0001 bd1 ba831 sqft1130 NW 12th Ave APT 412, Portland, OR 97209ActiveMLS ID #125865466, Erika Wrenn, Where, Inc. RMLS (OR)
- $285,0001 bd1 ba758 sqft1400 NW Irving St APT 402, Portland, OR 97209ActiveMLS ID #355031619, Eliott Long, Move Real Estate Inc. RMLS (OR)
- $267,5001 bd1 ba723 sqft1926 W Burnside St Unit 807, Portland, OR 97209ActiveMLS ID #737100850, Mark Graalum, Cascade Hasson Sotheby's International Realty. RMLS (OR)
- $269,0001 bd1 ba789 sqft618 NW 12th Ave APT 303, Portland, OR 97209ActiveMLS ID #530769841, Patrick Goebel, Christie's International Real Estate Evergreen. RMLS (OR)
- $349,5002 bd2 ba963 sqft1001 NW Lovejoy St Unit 301, Portland, OR 97209ActiveMLS ID #305169083, Travis Krapf, Coldwell Banker Bain. RMLS (OR)
- $264,0001 bd1 ba718 sqft1400 NW Irving St APT 615, Portland, OR 97209ActiveMLS ID #145842864, Michael Perkins, Real Broker. RMLS (OR)
- $349,9001 bd1 ba943 sqft420 NW 11th Ave Unit 720, Portland, OR 97209ActiveMLS ID #637365377, Ross Seligman, Real Broker. RMLS (OR)
- $329,0001 bd1 ba848 sqft1133 NW 11th Ave APT 207, Portland, OR 97209ActiveMLS ID #625227155, Patrick Clark, Christie's International Real Estate Evergreen. RMLS (OR)
- $275,0001 bd1 ba752 sqft1125 NW 9th Ave APT 430, Portland, OR 97209ActiveMLS ID #394730861, Alicia Selliken, Real Broker. RMLS (OR)
- $320,0001 bd1 ba1k sqft1410 NW Kearney St APT 1019, Portland, OR 97209ActiveMLS ID #460842186, Dana Cody, Where, Inc. RMLS (OR)
- $325,0001 bd1 ba1.2k sqft1314 NW Irving St APT 605, Portland, OR 97209ActiveMLS ID #436061601, Josh Reiter, Josh Reiter Real Estate. RMLS (OR)
- $349,0001 bd1 ba1k sqft1410 NW Kearney St APT 625, Portland, OR 97209ActiveMLS ID #330846801, Jennifer Watson, Real Broker. RMLS (OR)
- $325,0001 bd1 ba1k sqft1130 NW 12th Ave APT 116, Portland, OR 97209ActiveMLS ID #474492152, Suze Riley, Corcoran Prime. RMLS (OR)
- $305,0001 bd1 ba800 sqft1255 NW 9th Ave Unit 303, Portland, OR 97210ActiveMLS ID #553223254, Donald Clemons, JMG - Jason Mitchell Group. RMLS (OR)
- $289,0001 bd1 ba756 sqft1830 NW Riverscape St APT 307, Portland, OR 97209ActiveMLS ID #180626547, Jacob Sanchez, Next Generation Real Estate LLC. RMLS (OR)
