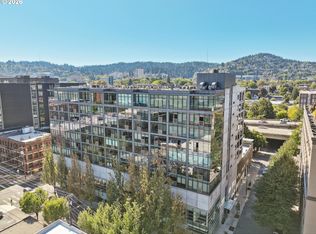
Experience the unique character and endless possibilities of Irving St. Lofts, one of the Pearl District’s most iconic warehouse conversions. Perched on the sixth floor, this spacious loft captures views of downtown Portland and the surrounding Pearl neighborhood while blending authentic industrial architecture with the comforts of modern living. Sunlight pours through expansive windows, illuminating soaring ceilings and beautifully polished/stained concrete floors that reflect the building’s historic roots. Stainless steel appliances complement the open living space, while the rare addition of central air conditioning provides year-round comfort—an uncommon and highly desirable feature within the building. What truly sets this property apart is its exceptional versatility. Zoned EX (Central Employment) and located in a building that welcomes commercial and office use, the space offers remarkable flexibility for those seeking a sophisticated urban residence, creative studio, professional office, or a seamless combination of all three. Whether you’re an entrepreneur, artist, designer, consultant, or simply someone who values adaptable space in an unbeatable location, this loft is designed to evolve with your vision. Beyond the unit itself, residents and business owners enjoy access to a spectacular rooftop deck showcasing panoramic 360-degree views of the Portland skyline, surrounding mountains, and cityscape. One secure parking space, a meeting room and employee restrooms located on the second floor further enhance the property’s live/work appeal. Situated in the heart of the Pearl District with an outstanding Walk Score of 99, you’ll find Portland’s finest dining, shopping, galleries, parks, and nightlife just outside your door. From morning coffee at a neighborhood café to evening strolls through the historic warehouse district, this is urban living at its finest.
Active
Price cut: $40K (8/12)
$325,000
1314 NW Irving St APT 605, Portland, OR 97209
1beds
1,202sqft
Residential, Condominium
Built in 1925
-- sqft lot
$-- Zestimate®
$270/sqft
$930/mo HOA
What's special
Spacious loftAuthentic industrial architectureCentral air conditioningSoaring ceilingsStainless steel appliances
- 122 days
- 390
- 48
Zillow last checked:
Listing updated:
Listed by:
Josh Reiter 503-706-1411,
Josh Reiter Real Estate
Source: RMLS (OR),MLS#: 436061601
Facts & features
Interior
Bedrooms & bathrooms
- Bedrooms: 1
- Bathrooms: 1
- Full bathrooms: 1
- Main level bathrooms: 1
Rooms
- Room types: Dining Room, Family Room, Kitchen, Living Room, Primary Bedroom
Primary bedroom
- Level: Main
Dining room
- Level: Main
Kitchen
- Level: Main
Living room
- Level: Main
Heating
- Heat Pump, Other, Zoned
Cooling
- Central Air, Heat Pump
Appliances
- Included: Dishwasher, Disposal, Free-Standing Range, Free-Standing Refrigerator, Range Hood, Stainless Steel Appliance(s), Washer/Dryer, Electric Water Heater
- Laundry: Laundry Room
Features
- Elevator, High Ceilings, Hookup Available, Soaking Tub
- Flooring: Slate
Interior area
- Total structure area: 1,202
- Total interior livable area: 1,202 sqft
Property
Parking
- Total spaces: 1
- Parking features: Deeded, Secured, Garage Door Opener, Condo Garage (Deeded), Attached
- Attached garage spaces: 1
Accessibility
- Accessibility features: Accessible Doors, Accessible Elevator Installed, Accessible Entrance, Accessible Hallway, Natural Lighting, Parking, Accessibility
Features
- Stories: 1
- Entry location: Upper Floor
- Patio & porch: Covered Deck, Deck
- Has view: Yes
- View description: City
Details
- Additional structures: HookupAvailable
- Additional parcels included: R187443
- Parcel number: R187397
- Zoning: EX
- Other equipment: Intercom
Construction
Type & style
- Home type: Condo
- Property subtype: Residential, Condominium
Materials
- Other
- Roof: Built-Up
Condition
- Approximately
- New construction: No
- Year built: 1925
Utilities & green energy
- Sewer: Public Sewer
- Water: Public
Community & HOA
Community
- Features: Condo Elevator
- Security: Entry, Fire Sprinkler System, Intercom Entry, Security Lights
- Subdivision: Pearl District
HOA
- Has HOA: Yes
- Amenities included: Cable T V, Commons, Exterior Maintenance, Insurance, Management, Meeting Room, Sewer, Trash, Water
- HOA fee: $930 monthly
Location
- Region: Portland
Financial & listing details
- Price per square foot: $270/sqft
- Tax assessed value: $420,340
- Annual tax amount: $7,963
- Date on market: 6/12/2026
- Listing terms: Cash,Conventional
Estimated market value
Not available
Estimated sales range
Not available
Not available
Price history
| Date | Event | Price |
|---|---|---|
| 8/12/2026 | Price change | $325,000-11%$270/sqft |
Source:  RMLS (OR) #436061601 Report a problem RMLS (OR) #436061601 Report a problem | ||
| 6/12/2026 | Listed for sale | $365,000-22.3%$304/sqft |
Source: RMLS (OR) #436061601 Report a problem | ||
| 11/28/2017 | Sold | $470,000-1.7%$391/sqft |
Source: RMLS (OR) #17112637 Report a problem | ||
| 11/4/2017 | Pending sale | $478,000$398/sqft |
Source: Debbie Thomas Real Estate, Inc #17112637 Report a problem | ||
| 10/19/2017 | Price change | $478,000-3.8%$398/sqft |
Source: Debbie Thomas Real Estate, Inc #17112637 Report a problem | ||
| 8/27/2017 | Listed for sale | $497,000+107.1%$413/sqft |
Source: Debbie Thomas Real Estate, Inc #17112637 Report a problem | ||
| 8/13/2001 | Sold | $240,000$200/sqft |
Source: Public Record Report a problem | ||
| 7/12/2000 | Sold | $240,000+11.6%$200/sqft |
Source: Public Record Report a problem | ||
| 3/13/1997 | Sold | $215,000+28.1%$179/sqft |
Source: Public Record Report a problem | ||
| 11/15/1995 | Sold | $167,900$140/sqft |
Source: Public Record Report a problem | ||
Public tax history
| Year | Property taxes | Tax assessment |
|---|---|---|
| 2025 | $7,964 -13.6% | $402,800 +3% |
| 2024 | $9,213 +0.5% | $391,070 +3% |
| 2023 | $9,171 -6.7% | $379,680 +3% |
| 2022 | $9,834 +1.7% | $368,630 +3% |
| 2021 | $9,668 +9% | $357,900 +3% |
| 2020 | $8,868 +3.8% | $347,480 +3% |
| 2019 | $8,542 | $337,360 +3% |
| 2018 | $8,542 +3% | $327,540 +3% |
| 2017 | $8,291 +14% | $318,000 +3% |
| 2016 | $7,272 | $308,740 +3% |
| 2015 | $7,272 +2.7% | $299,750 +3% |
| 2014 | $7,081 +8.8% | $291,020 +3% |
| 2013 | $6,510 +20.6% | $282,550 +3% |
| 2012 | $5,400 -1.3% | $274,330 +3% |
| 2011 | $5,471 -2.6% | $266,340 +3% |
| 2010 | $5,619 +2.7% | $258,590 +3% |
| 2009 | $5,470 +5.9% | $251,060 +3% |
| 2008 | $5,164 +0.2% | $243,750 +3% |
| 2007 | $5,153 +11.4% | $236,660 +3% |
| 2006 | $4,627 | $229,770 |
Find assessor info on the county website
Monthly payment
Est. payment
Payment breakdown
Explore the cost of this home by adjusting the details. Changes won't be saved.Climate risks
Neighborhood: Pearl District
Nearby schools
Schools provided by the listing agent
- Elementary: Chapman
- Middle: West Sylvan
- High: Lincoln
Source: RMLS (OR). This data may not be complete. We recommend contacting the local school district to confirm school assignments for this home.
- $215,0001 bd1 ba905 sqft1314 NW Irving St APT 212, Portland, OR 97209Sold

- $395,0001 bd1 ba1.6k sqft1314 NW Irving St APT 308, Portland, OR 97209For Sale
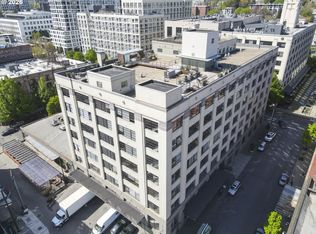
- $450,2901 bd1 ba863 sqft1314 NW Irving St APT 511, Portland, OR 97209Off Market
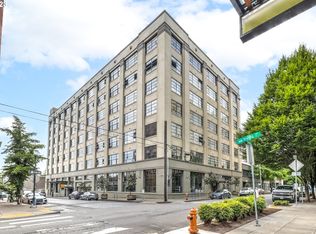
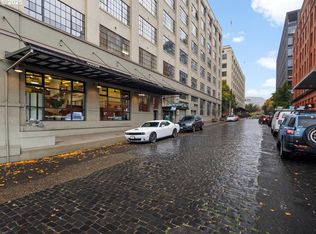
- $320,0001 bd1 ba1.2k sqft1314 NW Irving St APT 201, Portland, OR 97209Sold
Similar homes
- $325,0001 bd1 ba1.1k sqft416 NW 13th Ave APT 115, Portland, OR 97209Active

 MLS ID #219500153, Kendall Bergstrom-Delancellotti, Cascade Hasson Sotheby's International Realty. RMLS (OR)
 - $349,5002 bd2 ba963 sqft1001 NW Lovejoy St Unit 301, Portland, OR 97209Active
 MLS ID #305169083, Travis Krapf, Coldwell Banker Bain. RMLS (OR)
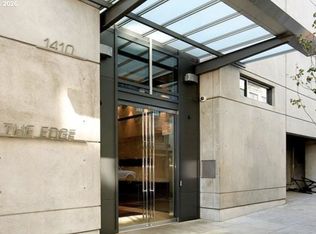
 - $349,0001 bd1 ba1k sqft1410 NW Kearney St APT 625, Portland, OR 97209Active
 MLS ID #330846801, Jennifer Watson, Real Broker. RMLS (OR)
 - $320,0001 bd1 ba1k sqft1410 NW Kearney St APT 1019, Portland, OR 97209Active
 MLS ID #460842186, Dana Cody, Where, Inc. RMLS (OR)
 - $349,9001 bd1 ba943 sqft420 NW 11th Ave Unit 720, Portland, OR 97209ActiveMLS ID #637365377, Ross Seligman, Real Broker. RMLS (OR)
- $312,4991 bd1 ba835 sqft408 NW 12th Ave APT 204, Portland, OR 97209ActiveMLS ID #246589027, Conor Johnson, Where, Inc. RMLS (OR)
- $279,0001 bd1 ba725 sqft416 NW 13th Ave APT 101, Portland, OR 97209ActiveMLS ID #600371385, Marissa Sainz, Living Room Realty. RMLS (OR)
- $354,9001 bd1 ba1k sqft1410 NW Kearney St APT 717, Portland, OR 97209ActiveMLS ID #110684373, William Grzebyk, Redfin. RMLS (OR)
- $349,9001 bd1 ba1.2k sqft408 NW 12th Ave APT 306, Portland, OR 97209ActiveMLS ID #692436791, Jill Pereira, Windermere Realty Trust. RMLS (OR)
- $359,0001 bd1 ba953 sqft416 NW 13th Ave APT 204, Portland, OR 97209ActiveMLS ID #570326787, Todd Peres, Debbie Thomas Real Estate, Inc. RMLS (OR)
- $299,9501 bd1 ba745 sqft333 NW 9th Ave Unit 1011, Portland, OR 97209ActiveMLS ID #417820098, Ben Andrews, MORE Realty. RMLS (OR)
- $329,0001 bd1 ba848 sqft1133 NW 11th Ave APT 207, Portland, OR 97209ActiveMLS ID #625227155, Patrick Clark, Christie's International Real Estate Evergreen. RMLS (OR)
- $360,0001 bd1 ba981 sqft1130 NW 12th Ave APT 516, Portland, OR 97209ActiveMLS ID #475003047, Erika Wrenn, Where, Inc. RMLS (OR)
- $285,0001 bd1 ba758 sqft1400 NW Irving St APT 402, Portland, OR 97209ActiveMLS ID #355031619, Eliott Long, Move Real Estate Inc. RMLS (OR)
- $299,0001 bd1 ba860 sqft408 NW 12th Ave APT 412, Portland, OR 97209ActiveMLS ID #221505804, Kate Kennedy, Windermere Realty Trust. RMLS (OR)
- $264,0001 bd1 ba718 sqft1400 NW Irving St APT 615, Portland, OR 97209ActiveMLS ID #145842864, Michael Perkins, Real Broker. RMLS (OR)
- $380,0002 bd2 ba1.2k sqft1125 NW 9th Ave APT 418, Portland, OR 97209ActiveMLS ID #235627019, Travis Krapf, Coldwell Banker Bain. RMLS (OR)
- $299,0001 bd1 ba827 sqft300 NW 8th Ave APT 604, Portland, OR 97209ActiveMLS ID #286620572, Jason Cassell, ELEETE Real Estate. RMLS (OR)
- $395,0001 bd1 ba1.6k sqft1314 NW Irving St APT 308, Portland, OR 97209ActiveMLS ID #364222060, Josh Reiter, Josh Reiter Real Estate. RMLS (OR)
- $267,5001 bd1 ba723 sqft1926 W Burnside St Unit 807, Portland, OR 97209ActiveMLS ID #737100850, Mark Graalum, Cascade Hasson Sotheby's International Realty. RMLS (OR)
