Buy this beautiful condo today with the interest rate you have been waiting for, call today to learn about the incredible Buyer Incentive Programs being offered on this wonderful property. Spacious 1-bedroom loft-style condo offers over 1,200 square feet of thoughtfully designed living in one of Portland’s most vibrant neighborhoods. The open floor plan features soaring ceilings, wood floors throughout, and a full wall of windows that brings in incredible natural light all day long.A private patio off the living space provides the perfect spot to enjoy your morning coffee or unwind after work. The updated kitchen features a one-of-a kind handmade island - ideal for cooking, entertaining, or casual dining. A beautifully remodeled bathroom showcases stylish, on-trend tile, fixtures and a walk-in shower. Updated lighting throughout and central A/C offer comfort and style in every corner.The flexible layout provides plenty of room for a home office or creative space, making it ideal for today’s modern lifestyle. Secure entry and deeded parking add convenience and peace of mind.Located on a quiet street in the heart of the Pearl District, you’re just steps from Powell’s Books, local parks, top-rated gyms, grocery stores, public transit, and some of Portland’s best dining and shopping.Perfect for anyone seeking a stylish, low-maintenance home in an unbeatable location.
Active
$349,900
408 NW 12th Ave APT 306, Portland, OR 97209
1beds
1,221sqft
Residential, Condominium
Built in 1998
-- sqft lot
$-- Zestimate®
$287/sqft
$916/mo HOA
What's special
Updated kitchenBeautifully remodeled bathroomUpdated lighting throughoutSoaring ceilingsWood floors throughoutOpen floor plan
- 444 days
- 534
- 46
Zillow last checked:
Listing updated:
Listed by:
Jill Pereira 503-753-6493,
Windermere Realty Trust,
Amy Rice 503-333-5519,
Windermere Realty Trust
Source: RMLS (OR),MLS#: 692436791
Facts & features
Interior
Bedrooms & bathrooms
- Bedrooms: 1
- Bathrooms: 1
- Full bathrooms: 1
- Main level bathrooms: 1
Rooms
- Room types: Dining Room, Family Room, Kitchen, Living Room, Primary Bedroom
Primary bedroom
- Features: Wood Floors
- Level: Main
Dining room
- Features: Wood Floors
- Level: Main
Family room
- Features: Balcony, Wood Floors
- Level: Main
Kitchen
- Level: Main
Living room
- Level: Main
Heating
- Heat Pump
Cooling
- Central Air
Appliances
- Included: Disposal, Free-Standing Range, Microwave, Stainless Steel Appliance(s), Washer/Dryer, Electric Water Heater
Features
- Balcony, Kitchen Island
- Flooring: Wood
Interior area
- Total structure area: 1,221
- Total interior livable area: 1,221 sqft
Video & virtual tour
Property
Parking
- Total spaces: 1
- Parking features: Off Street, Secured, Condo Garage (Undeeded), Attached
- Attached garage spaces: 1
Accessibility
- Accessibility features: Minimal Steps, One Level, Accessibility
Features
- Stories: 1
- Entry location: Upper Floor
- Exterior features: Balcony
- Has view: Yes
- View description: City
Lot
- Features: Level, Seasonal
Details
- Parcel number: R215446
- Zoning: EX
Construction
Type & style
- Home type: Condo
- Property subtype: Residential, Condominium
Materials
- Brick
- Roof: Built-Up
Condition
- Resale
- New construction: No
- Year built: 1998
Utilities & green energy
- Sewer: Public Sewer
- Water: Public
Community & HOA
Community
- Features: Condo Elevator
- Security: Intercom Entry
HOA
- Has HOA: Yes
- Amenities included: Commons, Exterior Maintenance, Insurance, Management, Sewer, Trash, Water
- HOA fee: $916 monthly
Location
- Region: Portland
Financial & listing details
- Price per square foot: $287/sqft
- Tax assessed value: $510,230
- Annual tax amount: $8,551
- Date on market: 7/25/2025
- Listing terms: Cash,Conventional
- Road surface type: Paved
Estimated market value
Not available
Estimated sales range
Not available
Not available
Price history
| Date | Event | Price |
|---|---|---|
| 9/8/2026 | Price change | $349,900-6.7%$287/sqft |
Source:  RMLS (OR) #692436791 Report a problem RMLS (OR) #692436791 Report a problem | ||
| 3/5/2026 | Price change | $374,999-6.2%$307/sqft |
Source: RMLS (OR) #692436791 Report a problem | ||
| 1/8/2026 | Price change | $399,900-5.9%$328/sqft |
Source: RMLS (OR) #692436791 Report a problem | ||
| 9/16/2025 | Price change | $424,900-5.6%$348/sqft |
Source: RMLS (OR) #692436791 Report a problem | ||
| 9/4/2025 | Listed for sale | $449,900-24.9%$368/sqft |
Source: RMLS (OR) #692436791 Report a problem | ||
| 10/16/2024 | Listing removed | $2,400$2/sqft |
Source: Zillow Rentals Report a problem | ||
| 10/15/2024 | Price change | $2,400-11.1%$2/sqft |
Source: Zillow Rentals Report a problem | ||
| 9/26/2024 | Listed for rent | $2,700$2/sqft |
Source: Zillow Rentals Report a problem | ||
| 3/16/2017 | Sold | $599,000-0.2%$491/sqft |
Source: RMLS (OR) #16228603 Report a problem | ||
| 2/5/2017 | Pending sale | $599,900$491/sqft |
Source: Pearl District Properties, LLC #16228603 Report a problem | ||
| 12/4/2016 | Price change | $599,900-4.8%$491/sqft |
Source: Pearl District Properties, LLC #16228603 Report a problem | ||
| 10/29/2016 | Price change | $629,900-4.4%$516/sqft |
Source: Pearl District Properties, LLC #16228603 Report a problem | ||
| 10/23/2016 | Listed for sale | $659,000+135.4%$540/sqft |
Source: Pearl District Properties, LLC #16228603 Report a problem | ||
| 5/13/2002 | Sold | $280,000$229/sqft |
Source: Public Record Report a problem | ||
Public tax history
| Year | Property taxes | Tax assessment |
|---|---|---|
| 2025 | $8,551 +8.9% | $317,660 +3% |
| 2024 | $7,854 -0.9% | $308,410 +3% |
| 2023 | $7,927 +2.2% | $299,430 +3% |
| 2022 | $7,755 +1.7% | $290,710 +3% |
| 2021 | $7,624 +9% | $282,250 +3% |
| 2020 | $6,994 +3.8% | $274,030 +3% |
| 2019 | $6,737 | $266,050 +3% |
| 2018 | $6,737 +3% | $258,310 +3% |
| 2017 | $6,539 +14% | $250,790 +3% |
| 2016 | $5,735 | $243,490 +3% |
| 2015 | $5,735 +2.7% | $236,400 +3% |
| 2014 | $5,584 +3.9% | $229,520 +3% |
| 2013 | $5,372 +11.8% | $222,840 +3% |
| 2012 | $4,805 +2.8% | $216,350 +3% |
| 2011 | $4,676 +5.5% | $210,050 +3% |
| 2010 | $4,431 +2.7% | $203,940 +3% |
| 2009 | $4,314 +5.9% | $198,000 +3% |
| 2008 | $4,072 +0.2% | $192,240 +3% |
| 2007 | $4,064 +11.4% | $186,650 +3% |
| 2006 | $3,649 | $181,220 |
Find assessor info on the county website
Monthly payment
Est. payment
Payment breakdown
Explore the cost of this home by adjusting the details. Changes won't be saved.Climate risks
Neighborhood: Pearl District
Nearby schools
Schools provided by the listing agent
- Elementary: Chapman
- Middle: West Sylvan
- High: Lincoln
Source: RMLS (OR). This data may not be complete. We recommend contacting the local school district to confirm school assignments for this home.


Similar homes
- $349,9001 bd1 ba943 sqft420 NW 11th Ave Unit 720, Portland, OR 97209Active

 MLS ID #637365377, Ross Seligman, Real Broker. RMLS (OR)
 - $349,5002 bd2 ba963 sqft1001 NW Lovejoy St Unit 301, Portland, OR 97209Active
 MLS ID #305169083, Travis Krapf, Coldwell Banker Bain. RMLS (OR)
 - $349,0001 bd1 ba1k sqft1410 NW Kearney St APT 625, Portland, OR 97209Active
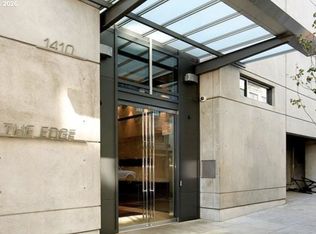 MLS ID #330846801, Jennifer Watson, Real Broker. RMLS (OR)
 - $360,0001 bd1 ba981 sqft1130 NW 12th Ave APT 516, Portland, OR 97209Active
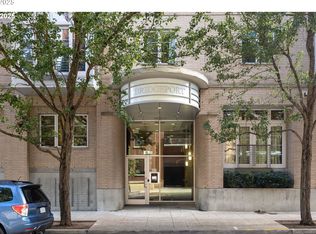 MLS ID #475003047, Erika Wrenn, Where, Inc. RMLS (OR)
 - $325,0001 bd1 ba1.1k sqft416 NW 13th Ave APT 115, Portland, OR 97209ActiveMLS ID #219500153, Kendall Bergstrom-Delancellotti, Cascade Hasson Sotheby's International Realty. RMLS (OR)
- $354,9001 bd1 ba1k sqft1410 NW Kearney St APT 717, Portland, OR 97209ActiveMLS ID #110684373, William Grzebyk, Redfin. RMLS (OR)
- $312,4991 bd1 ba835 sqft408 NW 12th Ave APT 204, Portland, OR 97209ActiveMLS ID #246589027, Conor Johnson, Where, Inc. RMLS (OR)
- $320,0001 bd1 ba1k sqft1410 NW Kearney St APT 1019, Portland, OR 97209ActiveMLS ID #460842186, Dana Cody, Where, Inc. RMLS (OR)
- $325,0001 bd1 ba1.2k sqft1314 NW Irving St APT 605, Portland, OR 97209ActiveMLS ID #436061601, Josh Reiter, Josh Reiter Real Estate. RMLS (OR)
- $359,0001 bd1 ba953 sqft416 NW 13th Ave APT 204, Portland, OR 97209ActiveMLS ID #570326787, Todd Peres, Debbie Thomas Real Estate, Inc. RMLS (OR)
- $325,0001 bd1 ba1k sqft1130 NW 12th Ave APT 116, Portland, OR 97209ActiveMLS ID #474492152, Suze Riley, Corcoran Prime. RMLS (OR)
- $329,0001 bd1 ba848 sqft1133 NW 11th Ave APT 207, Portland, OR 97209ActiveMLS ID #625227155, Michele Bell, Christie's International Real Estate Evergreen. RMLS (OR)
- $299,9501 bd1 ba745 sqft333 NW 9th Ave Unit 1011, Portland, OR 97209ActiveMLS ID #417820098, Ben Andrews, MORE Realty. RMLS (OR)
- $355,0002 bd2 ba1k sqft1221 SW 10th Ave Unit 219, Portland, OR 97205ActiveMLS ID #213813301, Megan Fischer, Real Broker. RMLS (OR)
- $399,9001 bd2 ba1.1k sqft1030 NW 12th Ave APT 526, Portland, OR 97209ActiveMLS ID #283105047, Marcus Lathan, Brantley Christianson Real Estate. RMLS (OR)
- $299,0001 bd1 ba860 sqft408 NW 12th Ave APT 412, Portland, OR 97209ActiveMLS ID #221505804, Kate Kennedy, Windermere Realty Trust. RMLS (OR)
- $429,0001 bd2 ba1k sqft1400 NW Irving St APT 527, Portland, OR 97209ActiveMLS ID #108099091, Ryann Reinhofer, Thoroughbred Real Estate Group Inc. RMLS (OR)
- $395,0001 bd1 ba1.6k sqft1314 NW Irving St APT 308, Portland, OR 97209ActiveMLS ID #364222060, Josh Reiter, Josh Reiter Real Estate. RMLS (OR)
- $400,0001 bd1 ba1k sqft1150 NW Quimby St Unit 510, Portland, OR 97209ActiveMLS ID #513175846, Blake Ellis, Windermere Realty Trust. RMLS (OR)
- $395,0001 bd1 ba735 sqft1075 NW Northrup St Unit 419, Portland, OR 97209ActiveMLS ID #700540610, Jesse Gantt, Redfin. RMLS (OR)
