
NEW PRICE! Penthouse Loft with Stunning Portland Views! Live your urban loft dreams in this two-story, two-bath penthouse featuring views of the Fremont Bridge and the heart of the Pearl District. Enjoy cozy evenings by the gas fireplace in the open-concept living area, or retreat upstairs to the spacious bedroom with ensuite bath and direct access to a massive private terrace offering 180-degree views of Portland. A brand-new 2-stage AC will keep you cool all summer long. Includes an oversized parking space and secure storage locker. A brand-new kitchen with stainless steel appliances and sleek hard-surface counters was installed June 2026.
Active
$399,900
1030 NW 12th Ave APT 526, Portland, OR 97209
1beds
1,186sqft
Residential, Condominium
Built in 2001
-- sqft lot
$-- Zestimate®
$337/sqft
$919/mo HOA
What's special
Sleek hard-surface countersPenthouse loftStunning portland views
- 480 days
- 259
- 18
Zillow last checked:
Listing updated:
Listed by:
Marcus Lathan 360-450-1567,
Brantley Christianson Real Estate
Source: RMLS (OR),MLS#: 283105047
Facts & features
Interior
Bedrooms & bathrooms
- Bedrooms: 1
- Bathrooms: 2
- Full bathrooms: 2
- Main level bathrooms: 1
Rooms
- Room types: Dining Room, Family Room, Kitchen, Living Room, Primary Bedroom
Primary bedroom
- Features: Balcony, Bathroom, Walkin Closet
- Level: Upper
Kitchen
- Features: Gas Appliances
- Level: Main
Living room
- Features: Balcony, Fireplace
- Level: Main
Heating
- Forced Air, Fireplace(s)
Cooling
- Central Air
Appliances
- Included: Dishwasher, Free-Standing Range, Free-Standing Refrigerator, Microwave, Stainless Steel Appliance(s), Gas Appliances
Features
- High Ceilings, Balcony, Bathroom, Walk-In Closet(s)
- Flooring: Concrete
- Windows: Double Pane Windows
- Number of fireplaces: 1
- Fireplace features: Gas
Interior area
- Total structure area: 1,186
- Total interior livable area: 1,186 sqft
Property
Parking
- Total spaces: 1
- Parking features: Secured, Condo Garage (Deeded), Attached
- Attached garage spaces: 1
Accessibility
- Accessibility features: Walkin Shower, Accessibility
Features
- Levels: Two
- Stories: 2
- Entry location: Upper Floor
- Patio & porch: Patio
- Exterior features: Balcony
- Has view: Yes
- View description: City, Park/Greenbelt, River
- Has water view: Yes
- Water view: River
Lot
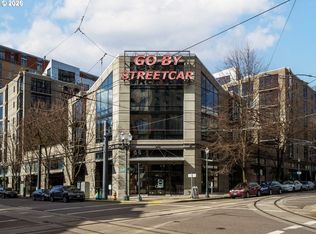
- Features: Street Car
Details
- Parcel number: R518443
Construction
Type & style
- Home type: Condo
- Property subtype: Residential, Condominium
Materials
- Metal Siding, Other, Stone
- Roof: Built-Up
Condition
- Resale
- New construction: No
- Year built: 2001
Utilities & green energy
- Sewer: Public Sewer
- Water: Public
Community & HOA
Community
- Features: Condo Elevator
- Security: Entry, Fire Sprinkler System, Intercom Entry, Security Guard
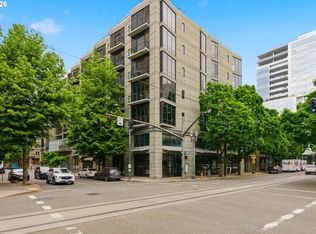
- Subdivision: Streetcar Lofts
HOA
- Has HOA: Yes
- Amenities included: All Landscaping, Commons, Exterior Maintenance, Gas, Gym, Hot Water, Insurance, Maintenance Grounds, Management, Meeting Room, Party Room, Sewer, Trash, Water, Weight Room
- HOA fee: $919 monthly
Location
- Region: Portland
Financial & listing details
- Price per square foot: $337/sqft
- Tax assessed value: $486,230
- Annual tax amount: $8,941
- Date on market: 6/19/2025
- Listing terms: Cash,Conventional,FHA
- Road surface type: Paved
Estimated market value
Not available
Estimated sales range
Not available
Not available
Price history
| Date | Event | Price |
|---|---|---|
| 6/21/2026 | Listed for sale | $399,900-6.5%$337/sqft |
Source:  RMLS (OR) #283105047 Report a problem RMLS (OR) #283105047 Report a problem | ||
| 6/20/2025 | Listed for sale | $427,900-36.6%$361/sqft |
Source: RMLS (OR) #283105047 Report a problem | ||
| 6/2/2025 | Listing removed | $3,100$3/sqft |
Source: Zillow Rentals Report a problem | ||
| 4/18/2025 | Listed for rent | $3,100$3/sqft |
Source: Zillow Rentals Report a problem | ||
| 9/13/2024 | Listing removed | $3,100$3/sqft |
Source: Zillow Rentals Report a problem | ||
| 8/31/2024 | Listed for rent | $3,100$3/sqft |
Source: Zillow Rentals Report a problem | ||
| 8/24/2021 | Listing removed | -- |
Source: Owner Report a problem | ||
| 5/21/2021 | Listed for sale | $675,000+14.4%$569/sqft |
Source: Owner Report a problem | ||
| 7/12/2019 | Sold | $590,000-3.3%$497/sqft |
Source: RMLS (OR) #19089808 Report a problem | ||
| 6/10/2019 | Pending sale | $609,900$514/sqft |
Source: Premiere Property Group, LLC #19089808 Report a problem | ||
| 4/5/2019 | Price change | $609,900-3.2%$514/sqft |
Source: Premiere Property Group, LLC #19088640 Report a problem | ||
| 3/25/2019 | Price change | $629,900-1.6%$531/sqft |
Source: Premiere Property Group, LLC #19088640 Report a problem | ||
| 3/7/2019 | Price change | $639,900-0.8%$540/sqft |
Source: Premiere Property Group, LLC #19088640 Report a problem | ||
| 1/14/2019 | Listed for sale | $644,900+40.2%$544/sqft |
Source: Premiere Property Group, LLC #19088640 Report a problem | ||
| 5/30/2013 | Sold | $460,000+10.8%$388/sqft |
Source: RMLS (OR) #13405897 Report a problem | ||
| 4/13/2005 | Sold | $415,000$350/sqft |
Source: Public Record Report a problem | ||
Public tax history
| Year | Property taxes | Tax assessment |
|---|---|---|
| 2025 | $9,082 +1.6% | $434,460 +3% |
| 2024 | $8,942 +0.5% | $421,810 +3% |
| 2023 | $8,897 -1.2% | $409,530 +3% |
| 2022 | $9,010 -0.5% | $397,610 +3% |
| 2021 | $9,055 +3.1% | $386,030 +3% |
| 2020 | $8,786 -3.9% | $374,790 +3% |
| 2019 | $9,137 | $363,880 +3% |
| 2018 | $9,137 +2.2% | $353,290 +3% |
| 2017 | $8,943 +15.3% | $343,000 +3% |
| 2016 | $7,759 | $333,010 +3% |
| 2015 | $7,759 +7.4% | $323,320 +3% |
| 2014 | $7,224 +27.2% | $313,910 +3% |
| 2013 | $5,681 +20.3% | $304,770 +3% |
| 2012 | $4,721 -2.4% | $295,900 +0% |
| 2011 | $4,839 -13.2% | $295,880 +3% |
| 2010 | $5,578 -7.1% | $287,270 +3% |
| 2009 | $6,002 +4.6% | $278,910 +3% |
| 2008 | $5,736 +0.2% | $270,790 +3% |
| 2007 | $5,724 +11.4% | $262,910 +3% |
| 2006 | $5,140 | $255,260 |
Find assessor info on the county website
Monthly payment
Est. payment
Payment breakdown
Explore the cost of this home by adjusting the details. Changes won't be saved.Climate risks
Neighborhood: Pearl District
Nearby schools
Schools provided by the listing agent
- Elementary: Chapman
- Middle: West Sylvan
- High: Lincoln
Source: RMLS (OR). This data may not be complete. We recommend contacting the local school district to confirm school assignments for this home.

Similar homes
- $349,5002 bd2 ba963 sqft1001 NW Lovejoy St Unit 301, Portland, OR 97209Active

 MLS ID #305169083, Travis Krapf, Coldwell Banker Bain. RMLS (OR)
 - $395,0001 bd1 ba735 sqft1075 NW Northrup St Unit 419, Portland, OR 97209Active
 MLS ID #700540610, Jesse Gantt, Redfin. RMLS (OR)
 - $349,0001 bd1 ba1k sqft1410 NW Kearney St APT 625, Portland, OR 97209Active
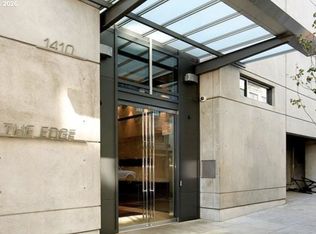 MLS ID #330846801, Jennifer Watson, Real Broker. RMLS (OR)
 - $360,0001 bd1 ba981 sqft1130 NW 12th Ave APT 516, Portland, OR 97209Active
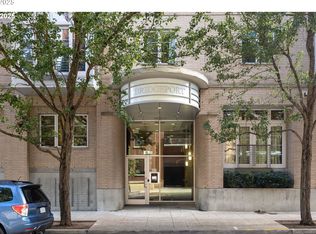 MLS ID #475003047, Erika Wrenn, Where, Inc. RMLS (OR)
 - $475,0001 bd2 ba1.1k sqft1030 NW 12th Ave APT 522, Portland, OR 97209ActiveMLS ID #573953671, Austin Sabin, John L. Scott Portland Central. RMLS (OR)
- $395,0001 bd1 ba1.6k sqft1314 NW Irving St APT 308, Portland, OR 97209ActiveMLS ID #364222060, Josh Reiter, Josh Reiter Real Estate. RMLS (OR)
- $475,0002 bd2 ba1.2k sqft922 NW 11th Ave APT 404, Portland, OR 97209ActiveMLS ID #688362432, Dennis Haggar, Coldwell Banker Bain. RMLS (OR)
- $414,0001 bd1 ba928 sqft1150 NW Quimby St Unit 512, Portland, OR 97209ActiveMLS ID #690462326, Aaron Pontius, Opt. RMLS (OR)
- $429,0001 bd2 ba1k sqft1400 NW Irving St APT 527, Portland, OR 97209ActiveMLS ID #108099091, Ryann Reinhofer, Thoroughbred Real Estate Group Inc. RMLS (OR)
- $425,0001 bd1 ba1.1k sqft1420 NW Lovejoy St APT 720, Portland, OR 97209ActiveMLS ID #586265057, Michael De Hetre, Premiere Property Group, LLC. RMLS (OR)
- $399,0002 bd2 ba1.1k sqft1255 NW 9th Ave #1201, Portland, OR 97210ActiveMLS ID #221541731, Dennis Coxen, Real Broker. RMLS (OR)
- $349,9001 bd1 ba943 sqft420 NW 11th Ave Unit 720, Portland, OR 97209ActiveMLS ID #637365377, Ross Seligman, Real Broker. RMLS (OR)
- $379,9991 bd1 ba1k sqft1150 NW Quimby St Unit 204, Portland, OR 97209ActiveMLS ID #141224107, Michelle Burbank, Premiere Property Group, LLC. RMLS (OR)
- $399,9002 bd2 ba1.2k sqft2445 NW Westover Rd Unit 209, Portland, OR 97210ActiveMLS ID #763509654, Jordan Matin, Matin Real Estate. RMLS (OR)
- $354,9001 bd1 ba1k sqft1410 NW Kearney St APT 717, Portland, OR 97209ActiveMLS ID #110684373, William Grzebyk, Redfin. RMLS (OR)
- $419,9002 bd2 ba1.5k sqft2221 SW 1st Ave APT 222, Portland, OR 97201ActiveMLS ID #492948229, Steve Brian, Living Room Realty. RMLS (OR)
- $349,9001 bd1 ba1.2k sqft408 NW 12th Ave APT 306, Portland, OR 97209ActiveMLS ID #692436791, Jill Pereira, Windermere Realty Trust. RMLS (OR)
- $369,8881 bd1 ba797 sqft1150 NW Quimby St Unit 406, Portland, OR 97209ActiveMLS ID #226820163, Dorothea Chakos, Berkshire Hathaway HomeServices NW Real Estate. RMLS (OR)
- $469,0002 bd2 ba1.1k sqft937 NW Glisan St Unit 735, Portland, OR 97209ActiveMLS ID #213430849, Koert Balke, MORE Realty. RMLS (OR)
- $325,0001 bd1 ba1k sqft1130 NW 12th Ave APT 116, Portland, OR 97209ActiveMLS ID #474492152, Suze Riley, Corcoran Prime. RMLS (OR)
